
14137 Cayenne Circle, Siloam Springs, AR 72761
Local realty services provided by:Collier & Associates
14137 Cayenne Circle,Siloam Springs, AR 72761
$820,000
- 5 Beds
- 3 Baths
- 3,058 sq. ft.
- Single family
- Active
Listed by: kacie roth
Office: homescape realty
MLS#:1367934
Source:AR_NWAR
Price summary
- Price:$820,000
- Price per sq. ft.:$268.15
About this home
Experience exceptional new construction on a sprawling 1.16-acre corner lot in the highly sought-after Pepper Hill Estates! Designed to blend timeless elegance with modern luxury, this stunning single-level home features 4 bedrooms, a versatile bonus room with private patio access, and a distinctive layout accented by graceful arched walkways. The gourmet kitchen is a true showpiece, featuring dual islands, custom cabinetry, and 3 cm quartz countertops, creating the perfect setting for both everyday living and effortless entertaining. The expansive living area showcases a beautiful fireplace flanked by custom built-ins, adding warmth and sophistication. A thoughtfully designed walk-through laundry room provides convenient access to a side patio, while the impressive vaulted back patio offers an inviting outdoor retreat overlooking peaceful surroundings. Combining refined finishes, exceptional functionality, and spacious living in a premier location, this remarkable home is one you don't want to miss!...
Contact an agent
Home facts
- Year built:2026
- Subdivision & Development:Pepper Hills Rurban
- Listing ID #:1367934
- Added:1 day(s) ago
- Updated:November 13, 2026 at 07:41 PM
Rooms and interior
- Bedrooms:5
- Total bathrooms:3
- Full bathrooms:3
- Flooring:Carpet, Luxury Vinyl Plank, Tile
- Kitchen Description:Counter Top, Dishwasher, Electric Oven, Electric Water Heater, Garbage Disposal, Microwave, Pantry
- Living area:3,058 sq. ft.
Heating and cooling
- Cooling:Electric
- Heating:Gas
Structure and exterior
- Roof:Architectural, Shingle
- Year built:2026
- Building area:3,058 sq. ft.
- Lot area:1.16 Acres
- Lot Features:Corner Lot, Subdivision
- Construction Materials:Brick, Rock
- Exterior Features:Covered
- Foundation Description:Slab
- Levels:1 Story
Utilities
- Water:Public, Water Available
- Sewer:Septic Available, Septic Tank
Finances and disclosures
- Price:$820,000
- Price per sq. ft.:$268.15
- Tax amount:$541
Features and amenities
- Appliances:Dishwasher, Disposal, Electric Oven, Electric Water Heater, Gas Cooktop, Microwave
- Laundry features:Dryer Hookup, Washer Hookup
- Amenities:Attic, Ceiling Fans, Pantry, Programmable Thermostat, Quartz Counters, Smoke Detectors, Storage, Walk-In Closets
Parking
- Parking description:Attached, Concrete Driveway, Garage, Garage Door Opener
- Garage:Yes
New listings near 14137 Cayenne Circle
- New
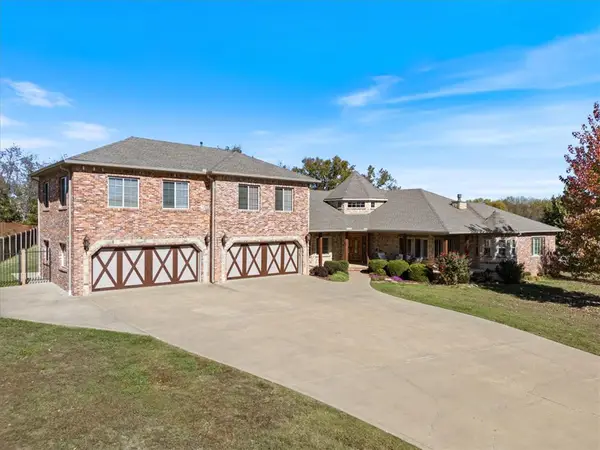 $922,500Active5 beds 4 baths4,918 sq. ft.
1315 Scout Trail, Siloam Springs, AR 72761
MLS# 1367808Listed by: CRYE-LEIKE REALTORS, SILOAM SPRINGS - New
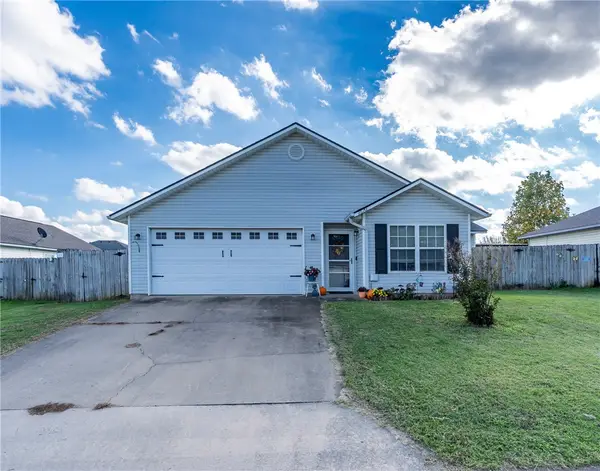 $199,900Active2 beds 2 baths997 sq. ft.
1570 Rosewood Lane, Siloam Springs, AR 72761
MLS# 1367852Listed by: SANDERSON & ASSOCIATES REAL ESTATE - New
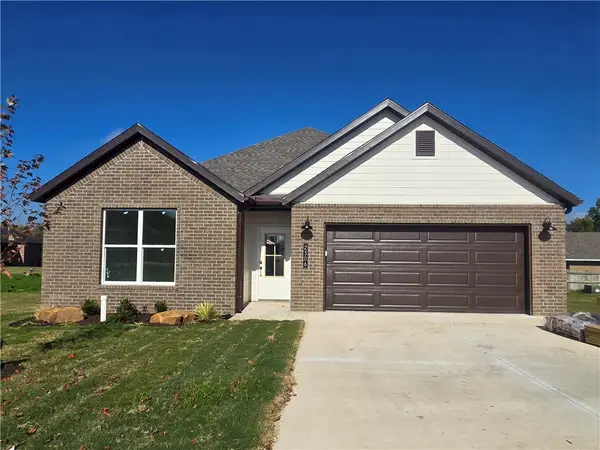 $385,000Active3 beds 2 baths1,891 sq. ft.
2306 N Cassidy Court, Siloam Springs, AR 72761
MLS# 1367868Listed by: HOMESCAPE REALTY - New
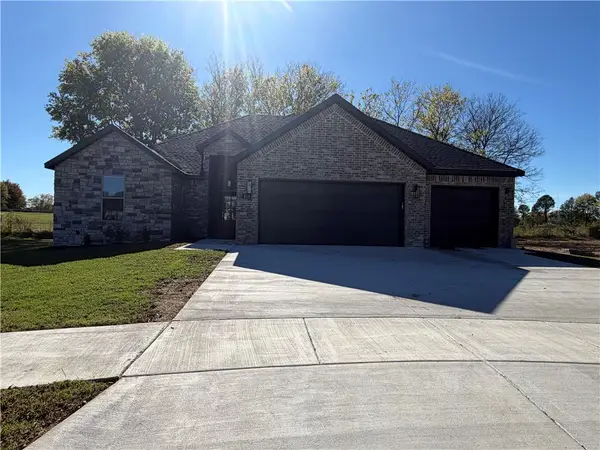 $450,900Active4 beds 3 baths2,394 sq. ft.
810 W Kelleyann Street, Siloam Springs, AR 72761
MLS# 1367739Listed by: NWA RESIDENTIAL REAL ESTATE - New
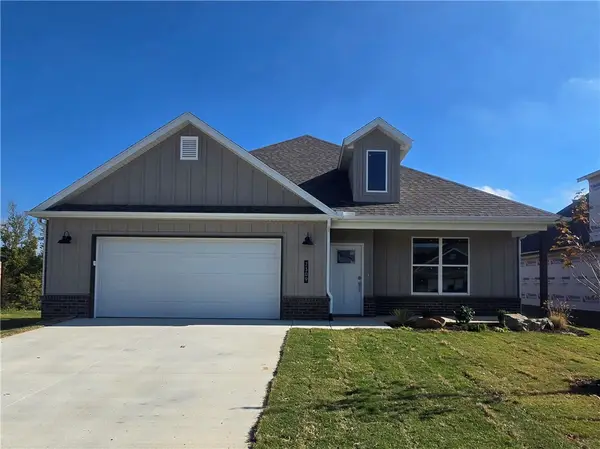 $408,500Active3 beds 2 baths2,012 sq. ft.
2309 N Zane Street, Siloam Springs, AR 72761
MLS# 1367709Listed by: HOMESCAPE REALTY - New
 $390,000Active21.01 Acres
TBD Keck Road, Siloam Springs, AR 72761
MLS# 1367714Listed by: REAL BROKER NWA - New
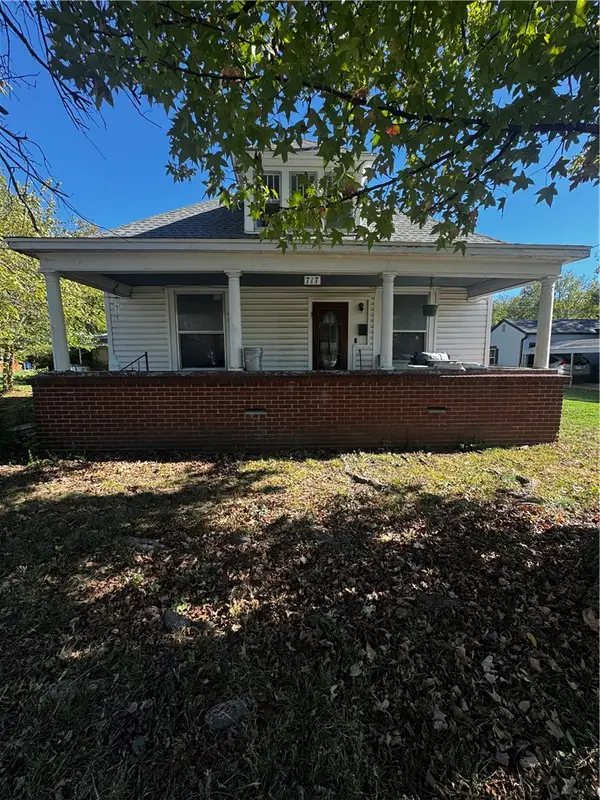 $198,000Active3 beds 1 baths1,754 sq. ft.
717 S Maxwell Street, Siloam Springs, AR 72761
MLS# 1367520Listed by: CRYE-LEIKE REALTORS, GENTRY - New
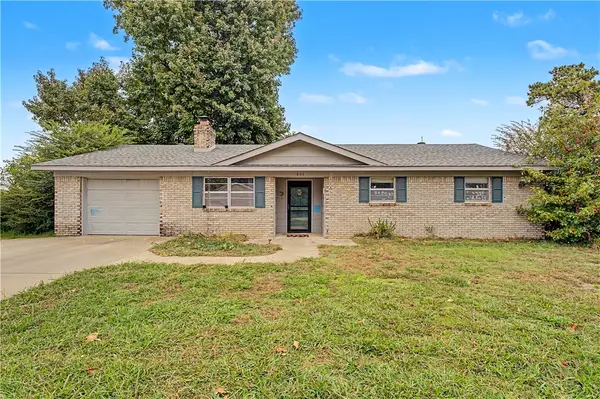 $220,000Active3 beds 2 baths1,361 sq. ft.
806 Jan Circle, Siloam Springs, AR 72761
MLS# 1367489Listed by: COLDWELL BANKER HARRIS MCHANEY & FAUCETTE-ROGERS - New
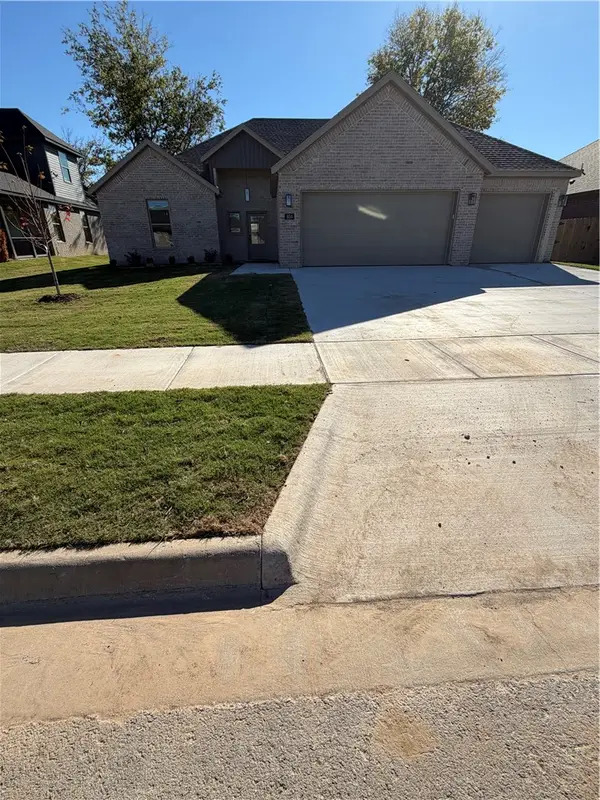 $405,900Active4 beds 3 baths2,155 sq. ft.
804 W Kelleyann Street, Siloam Springs, AR 72761
MLS# 1367449Listed by: NWA RESIDENTIAL REAL ESTATE


Protect your home and budget from life's surprises with an Assurant Home Warranty, backed by a partner that supports you through every step of homeownership. Explore Plans.
© 2023 - 2026 ERA Franchise Systems LLC. All rights reserved. ERA Franchise Systems LLC fully supports the principles of the Fair Housing Act and the Equal Opportunity Act. ERA, ERA Real Estate powered, and their respective logos are registered service marks of ERA Franchise Systems LLC. Each office is independently owned and operated.