
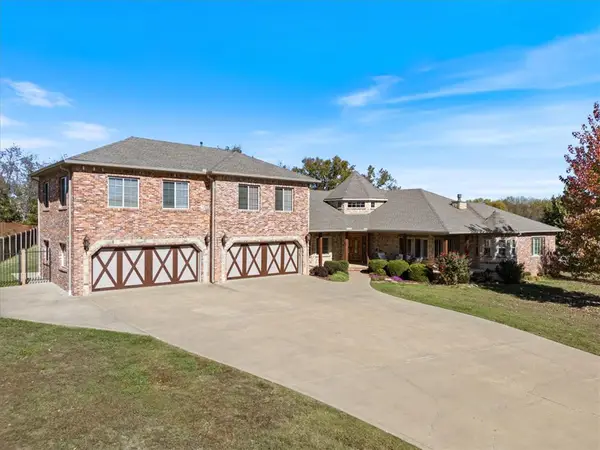
13149 Wallys Way, Siloam Springs, AR 72734
Local realty services provided by:Collier & Associates
Listed by: abbi netzel, ashley kruger
Office: mcgraw realtors
MLS#:1368273
Source:AR_NWAR
Price summary
- Price:$625,000
- Price per sq. ft.:$201.61
About this home
Welcome home to 13149 Wallys Way! Set in one of the area's newest and most popular neighborhoods, this place really does check every box. You get a massive lot with plenty of room to spread out, plus a 3-car garage for all your vehicles, tools, and weekend gear. Inside, the layout features a split floor plan with a private primary suite and a huge walk-in closet. The living room has custom built-ins, and the main floor also includes a dedicated office as well as two bedrooms connected by a shared bath. Head upstairs to find a massive bonus room complete with its own full bathroom—perfect as a fourth bedroom, a kids' playroom, or a home gym. Conveniently located just minutes from downtown Siloam and JBU, this home puts you close to everything in town while still offering that quiet, country feel. Call today to schedule your private tour.
Contact an agent
Home facts
- Year built:2026
- Subdivision & Development:City Lake Estates Sub Rurban
- Listing ID #:1368273
- Added:1 day(s) ago
- Updated:November 18, 2026 at 03:51 PM
Rooms and interior
- Bedrooms:4
- Total bathrooms:4
- Full bathrooms:3
- Half bathrooms:1
- Flooring:Carpet, Luxury Vinyl Plank, Tile
- Kitchen Description:Dishwasher, Electric Water Heater, Garbage Disposal, Gas Range, Microwave, Pantry, Plumbed For Ice Maker, Range Hood
- Bedroom Description:Split Bedrooms
- Living area:3,100 sq. ft.
Heating and cooling
- Cooling:Central Air, Electric
- Heating:Gas, Propane
- Central air:Yes
Structure and exterior
- Roof:Asphalt, Shingle
- Year built:2026
- Building area:3,100 sq. ft.
- Lot area:1.64 Acres
- Lot Features:City Lot, Cleared, Landscaped, Near Park, Subdivision
- Architectural Style:Traditional
- Construction Materials:Brick, Masonite
- Exterior Features:Patio
- Foundation Description:Slab
- Levels:2 Story
Utilities
- Water:Public, Water Available
- Sewer:Sewer Available
Finances and disclosures
- Price:$625,000
- Price per sq. ft.:$201.61
- Tax amount:$974
Features and amenities
- Appliances:Dishwasher, Disposal, Electric Water Heater, Gas Range, Microwave, Plumbed For Ice Maker, Range Hood
- Laundry features:Dryer Hookup, Washer Hookup
- Amenities:Ceiling Fans, Double Pane Windows, Pantry, Smoke Detectors, Split Bedrooms, Vinyl Windows, Walk-In Closets, Window Blinds, Window Treatments
Parking
- Parking description:Attached, Concrete Driveway, Garage, Garage Door Opener
- Garage:Yes
New listings near 13149 Wallys Way
- New
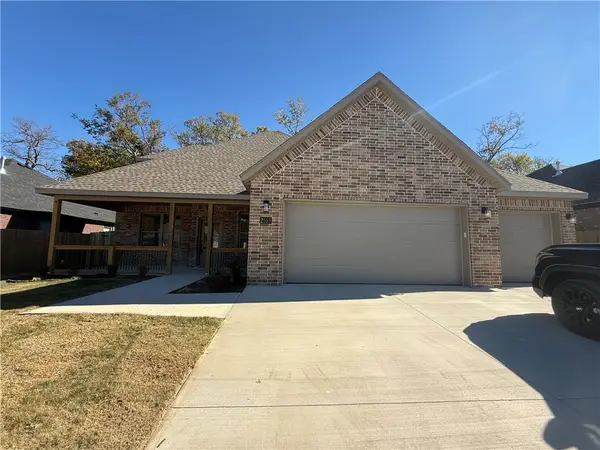 $447,900Active4 beds 3 baths2,379 sq. ft.
2103 N Dagan Street, Siloam Springs, AR 72761
MLS# 1368333Listed by: NWA RESIDENTIAL REAL ESTATE - New
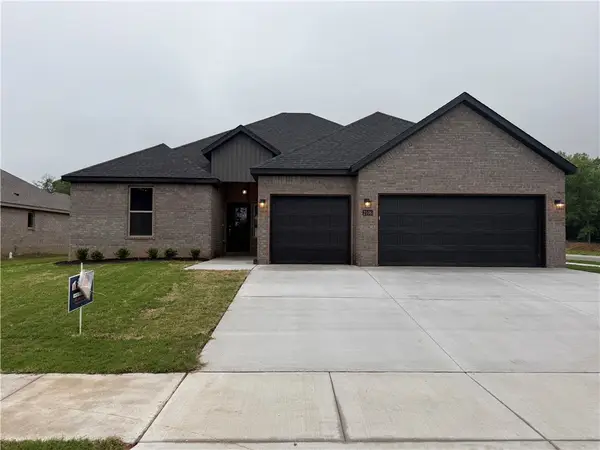 $430,900Active4 beds 3 baths2,268 sq. ft.
2106 N Dagan Street, Siloam Springs, AR 72761
MLS# 1367174Listed by: NWA RESIDENTIAL REAL ESTATE - New
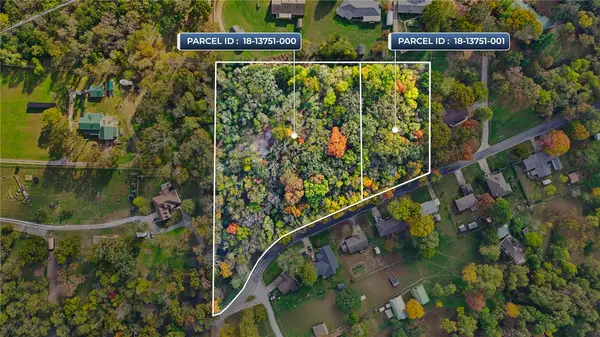 $380,000Active5.5 Acres
Tbd Dawn Hill East Road, Siloam Springs, AR 72761
MLS# 1367839Listed by: KELLER WILLIAMS MARKET PRO REALTY BRANCH OFFICE - New
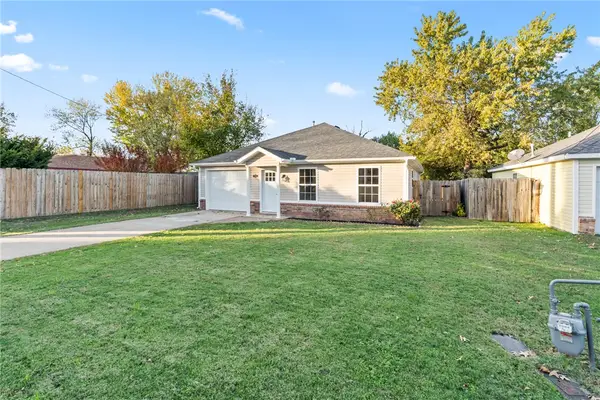 $218,000Active3 beds 2 baths1,188 sq. ft.
1111 Jewell Street, Siloam Springs, AR 72761
MLS# 1368001Listed by: SANDERSON & ASSOCIATES REAL ESTATE - New
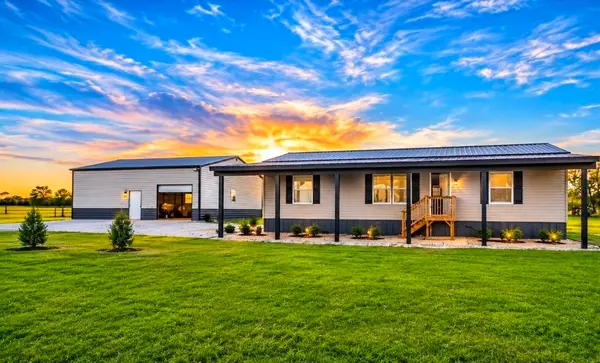 $449,900Active3 beds 2 baths1,344 sq. ft.
14309 Cozy Corner Road, Siloam Springs, AR 72761
MLS# 1367928Listed by: EQUITY PARTNERS REALTY - New
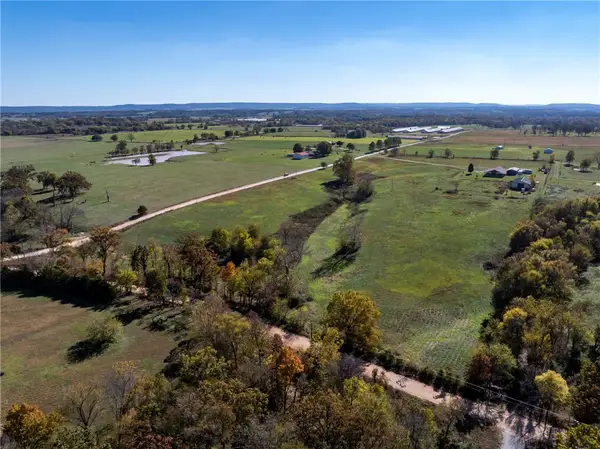 $175,000Active5 Acres
TBD Martin Road, Siloam Springs, AR 72761
MLS# 1368000Listed by: CRYE-LEIKE REALTORS, SILOAM SPRINGS - New
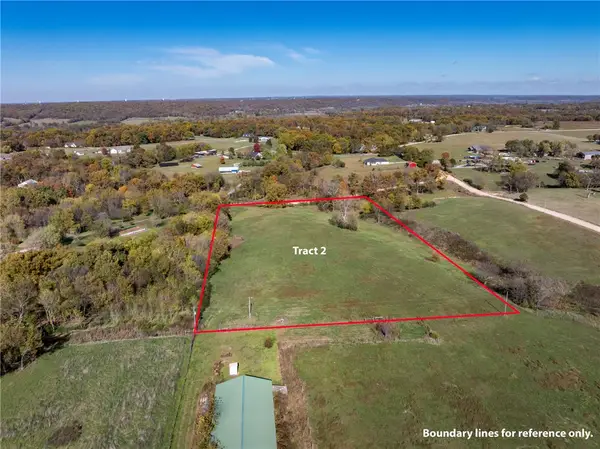 $175,000Active5 Acres
TBD Nicodemus Church Road, Siloam Springs, AR 72761
MLS# 1368003Listed by: CRYE-LEIKE REALTORS, SILOAM SPRINGS - New
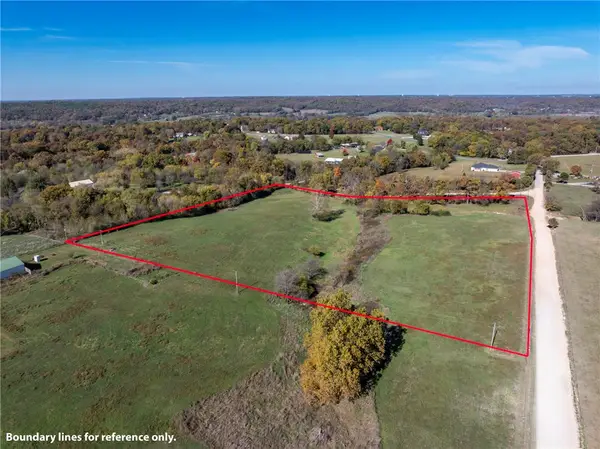 $340,000Active10 Acres
TBD Nicodemus Church/martin Road, Siloam Springs, AR 72761
MLS# 1368005Listed by: CRYE-LEIKE REALTORS, SILOAM SPRINGS - New
 $922,500Active5 beds 4 baths4,918 sq. ft.
1315 Scout Trail, Siloam Springs, AR 72761
MLS# 1367808Listed by: CRYE-LEIKE REALTORS, SILOAM SPRINGS


Protect your home and budget from life's surprises with an Assurant Home Warranty, backed by a partner that supports you through every step of homeownership. Explore Plans.
© 2023 - 2026 ERA Franchise Systems LLC. All rights reserved. ERA Franchise Systems LLC fully supports the principles of the Fair Housing Act and the Equal Opportunity Act. ERA, ERA Real Estate powered, and their respective logos are registered service marks of ERA Franchise Systems LLC. Each office is independently owned and operated.