
905 W Aiden Drive, Siloam Springs, AR 72761
Local realty services provided by:Collier & Associates
Listed by: andrew rowe
Office: exit realty harper carlton group
MLS#:1365261
Source:AR_NWAR
Price summary
- Price:$274,900
- Price per sq. ft.:$163.92
About this home
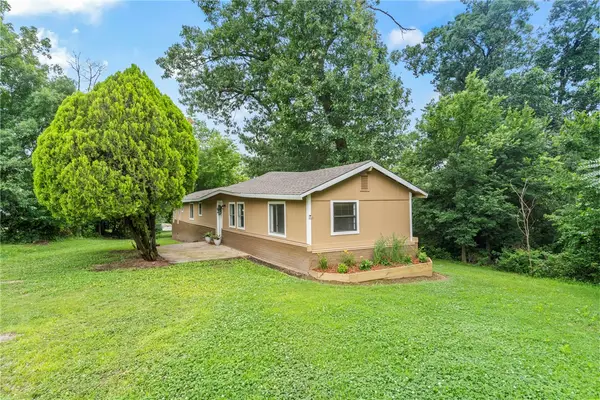
Welcome to this immaculate, nearly new 4-bedroom, 2-bathroom modern residence built in 2024. RD eligible, this home features a functional single-level layout, pristine luxury vinyl plank flooring and abundant natural light throughout the open-concept living space.
One of the property’s standout features is the serene backyard view visible directly from the main living areas—offering privacy with no direct rear neighbors, picturesque seasonal changes, and peaceful views of grazing cows. The well-appointed kitchen comes fully equipped with a complete suite of stainless steel appliances, plus new washer and dryer included with the home. Ideally situated close to local schools, John Brown University, parks, shopping, and outdoor recreational amenities, this property also benefits from the new 412 bypass, making your commute from Siloam Springs to Bentonville, Rogers, Springdale, and Fayetteville much easier.
Contact an agent
Home facts
- Year built:2024
- Subdivision & Development:CARLEY CROSSING SUB PH 3-SILOAM SPRINGS
- Listing ID #:1365261
- Added:12 day(s) ago
- Updated:October 27, 2026 at 03:30 PM
Rooms and interior
- Bedrooms:4
- Total bathrooms:2
- Full bathrooms:2
- Flooring:Luxury Vinyl Plank
- Kitchen Description:Dishwasher, Electric Oven, Electric Range, Electric Water Heater, Garbage Disposal, Microwave, Refrigerator
- Living area:1,677 sq. ft.
Heating and cooling
- Cooling:Central Air, Electric
- Heating:Central, Electric
- Central air:Yes
Structure and exterior
- Roof:Architectural, Shingle
- Year built:2024
- Building area:1,677 sq. ft.
- Lot area:0.16 Acres
- Lot Features:Subdivision
- Construction Materials:Brick, Vinyl Siding
- Exterior Features:Patio
- Foundation Description:Slab
- Levels:1 Story
Utilities
- Water:Public, Water Available
- Sewer:Public Sewer, Sewer Available
Finances and disclosures
- Price:$274,900
- Price per sq. ft.:$163.92
- Tax amount:$3,013
Features and amenities
- Appliances:Dishwasher, Disposal, Dryer, Electric Oven, Electric Range, Electric Water Heater, Microwave, Refrigerator, Washer
- Laundry features:Dryer, Washer
- Amenities:Attic, Smoke Detectors, Storage, Window Blinds, Window Treatments
Parking
- Parking description:Attached, Concrete Driveway, Garage, Garage Door Opener
- Garage:Yes
New listings near 905 W Aiden Drive
- New
 $251,495Active3 beds 2 baths1,405 sq. ft.
1909 E Hudson Drive, Siloam Springs, AR 72761
MLS# 1366357Listed by: MCGRAW REALTORS - New
 $280,000Active4 beds 2 baths1,699 sq. ft.
3500 N Marian Street, Siloam Springs, AR 72761
MLS# 1366081Listed by: LIMBIRD REAL ESTATE GROUP - New
 $145,000Active2 beds 2 baths1,046 sq. ft.
1701 Rosewood Lane, Siloam Springs, AR 72761
MLS# 1365901Listed by: SANDERSON & ASSOCIATES REAL ESTATE - New
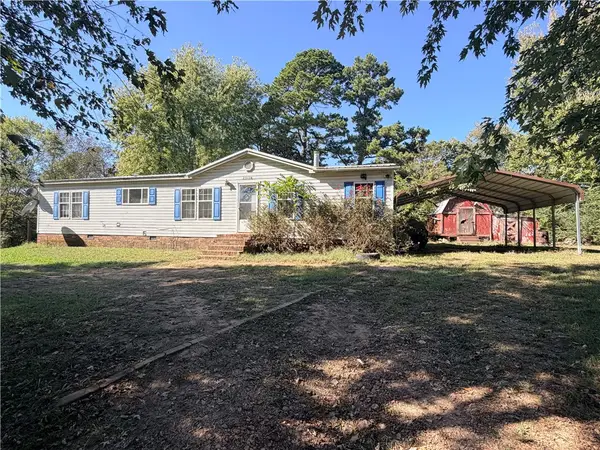 $155,000Active3 beds 2 baths1,664 sq. ft.
23150 Spring Harbor Road, Siloam Springs, AR 72761
MLS# 1366052Listed by: KELLER WILLIAMS MARKET PRO REALTY - SILOAM SPRINGS - New
 $270,000Active4 beds 2 baths1,470 sq. ft.
1509 Blandford Street, Siloam Springs, AR 72761
MLS# 1365996Listed by: REALTY MART - New
 $249,900Active3 beds 2 baths1,648 sq. ft.
1202 E Courage, Siloam Springs, AR 72761
MLS# 1365398Listed by: EXIT REALTY HARPER CARLTON GROUP - Open Sun, 1 to 3pmNew
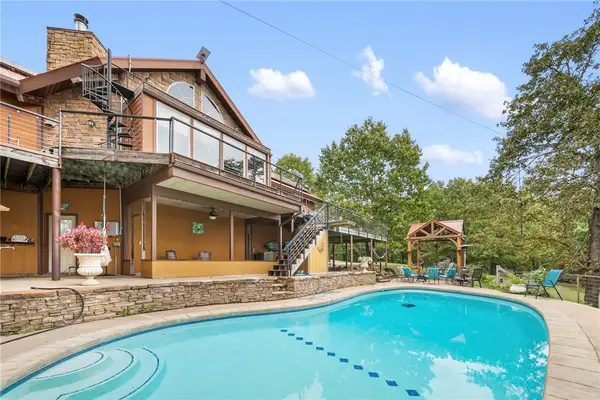 $1,095,000Active6 beds 5 baths4,200 sq. ft.
18089 Timber Ridge Drive, Siloam Springs, AR 72761
MLS# 1365660Listed by: KELLER WILLIAMS MARKET PRO REALTY - ROGERS BRANCH - New
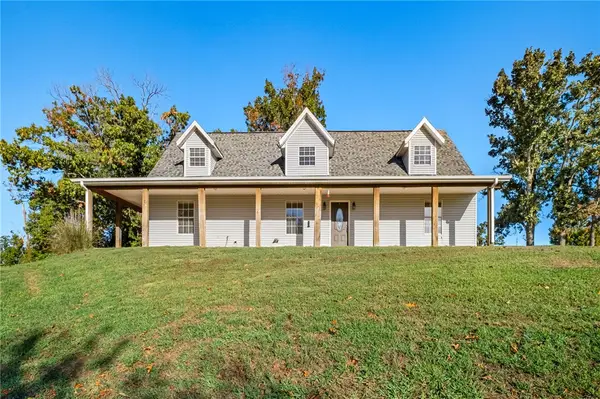 $585,000Active5 beds 3 baths2,985 sq. ft.
17183 Horn Drive, Siloam Springs, AR 72761
MLS# 1365427Listed by: KELLER WILLIAMS MARKET PRO REALTY - SILOAM SPRINGS 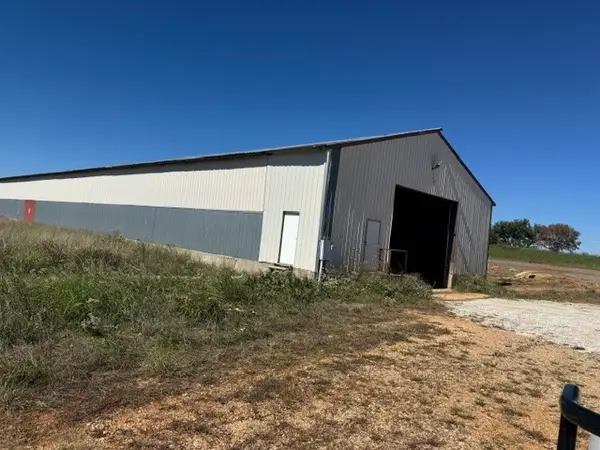 $400,000Pending2 Acres
14996 Old Hwy 68, Siloam Springs, AR 72761
MLS# 1365617Listed by: LEGEND REALTY INC- New
 $137,500Active3 beds 2 baths1,064 sq. ft.
310 Lacy Street, Siloam Springs, AR 72761
MLS# 1365472Listed by: CRYE-LEIKE REALTORS, GENTRY


Protect your home and budget from life's surprises with an Assurant Home Warranty, backed by a partner that supports you through every step of homeownership. Explore Plans.
© 2023 - 2026 ERA Franchise Systems LLC. All rights reserved. ERA Franchise Systems LLC fully supports the principles of the Fair Housing Act and the Equal Opportunity Act. ERA, ERA Real Estate powered, and their respective logos are registered service marks of ERA Franchise Systems LLC. Each office is independently owned and operated.