
102 Boyd Road, Southside, AR 72501
Local realty services provided by:ERA TEAM Real Estate
102 Boyd Road,Southside, AR 72501
$189,000
- 3 Beds
- 2 Baths
- 1,334 sq. ft.
- Single family
- Active
Listed by: carey markum
Office: venture realty group - batesville
MLS#:26039319
Source:AR_CARMLS
Price summary
- Price:$189,000
- Price per sq. ft.:$141.68
About this home
Welcome to this well-maintained 3-bedroom, 2-bath brick home located in the desirable Southside area! This home offers several recent updates, including a new HVAC system installed in May 2026, a newer water heater, and updated windows within the last six years. Inside, you’ll find spacious bedrooms and plenty of room to make this home your own. The garage features an additional bonus space currently used as a craft area, offering endless possibilities for a home office, hobby space, storage, or more. Outside, enjoy a fully fenced backyard and a spacious 0.50± acre lot in a peaceful subdivision. Conveniently located just minutes from Southside Schools, this well-cared-for home is ready for its next owners!
Contact an agent
Home facts
- Year built:1977
- Subdivision & Development:CLEARVIEW THIRD SUB
- Listing ID #:26039319
- Added:1 day(s) ago
- Updated:September 30, 2026 at 04:11 PM
Rooms and interior
- Bedrooms:3
- Total bathrooms:2
- Full bathrooms:2
- Flooring:Carpet, Laminate
- Dining Description:Eat-In Kitchen
- Kitchen Description:Free-Standing Stove
- Bedroom Description:3 Bedrooms Same Level
- Living area:1,334 sq. ft.
Heating and cooling
- Cooling:Central Cool-Electric
- Heating:Central Heat-Electric
Structure and exterior
- Roof:Architectural Shingle
- Year built:1977
- Building area:1,334 sq. ft.
- Lot area:0.5 Acres
- Lot Features:Level, Sloped
- Architectural Style:Traditional
- Construction Materials:Brick
- Foundation Description:Crawl Space
- Levels:1 Story
Schools
- Middle school:Southside Batesville
Utilities
- Water:Water-Public
- Sewer:Sewer-Public
Finances and disclosures
- Price:$189,000
- Price per sq. ft.:$141.68
- Tax amount:$1,058 (2025)
Features and amenities
- Appliances:Free-Standing Stove
- Laundry features:Laundry Room
Parking
- Parking description:Garage
New listings near 102 Boyd Road
- New
 $282,900Active3 beds 2 baths1,849 sq. ft.
120 Sarah Grace, Southside, AR 72501
MLS# 26039507Listed by: GATEWAY PROPERTIES 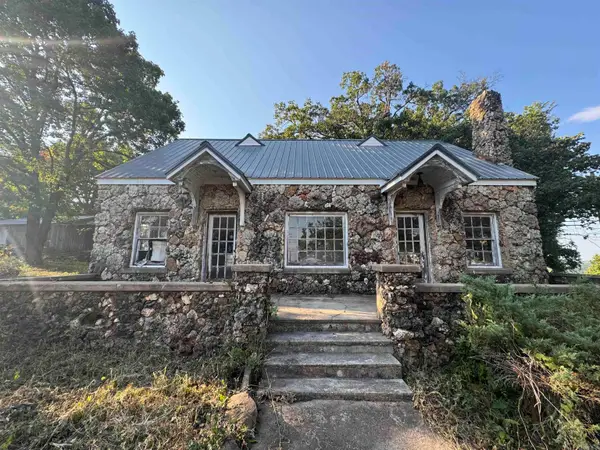 $139,900Active3 beds 3 baths2,510 sq. ft.
2 Triangle Lane, Southside, AR 72501
MLS# 26037109Listed by: VENTURE REALTY GROUP - BATESVILLE $115,000Active2 beds 1 baths1,025 sq. ft.
20 Twig Road, Southside, AR 72501
MLS# 26035017Listed by: RICH REALTY $399,900Active3 beds 2 baths1,853 sq. ft.
175 Jl Loop, Southside, AR 72501
MLS# 26034238Listed by: MOSSY OAK PROPERTIES SELLING ARKANSAS - SOUTHSIDE $185,000Active3 beds 2 baths1,488 sq. ft.
40 Tony Lane, Batesville, AR 72501
MLS# 26032472Listed by: RE/MAX ADVANTAGE $52,500Active2 beds 1 baths560 sq. ft.
70 Reed Street, Batesville, AR 72501
MLS# 26031940Listed by: CHOICE REALTY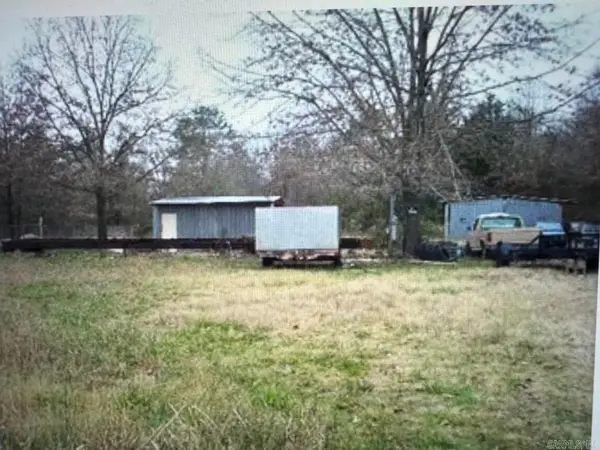 $32,500Active0.56 Acres
95 Reed, Batesville, AR 72501
MLS# 26031941Listed by: CHOICE REALTY $2,500,000Active-- beds -- baths25,000 sq. ft.
12 Lumpkin Drive, Batesville, AR 72501
MLS# 26030466Listed by: COOK AND COMPANY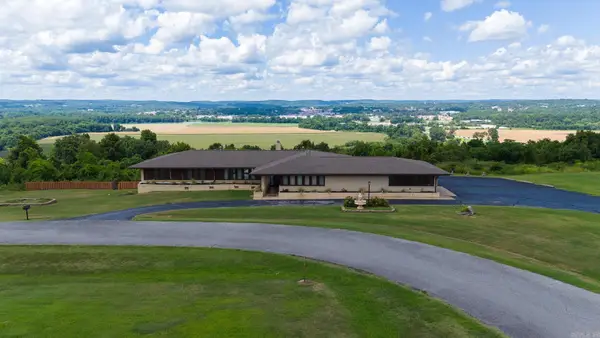 $375,000Active3 beds 3 baths2,512 sq. ft.
37 Chamblee Circle, Southside, AR 72501
MLS# 26028958Listed by: GATEWAY PROPERTIES


Protect your home and budget from life's surprises with an Assurant Home Warranty, backed by a partner that supports you through every step of homeownership. Explore Plans.
© 2023 - 2026 ERA Franchise Systems LLC. All rights reserved. ERA Franchise Systems LLC fully supports the principles of the Fair Housing Act and the Equal Opportunity Act. ERA, ERA Real Estate powered, and their respective logos are registered service marks of ERA Franchise Systems LLC. Each office is independently owned and operated.