
20 Twig Road, Southside, AR 72501
Local realty services provided by:ERA TEAM Real Estate
20 Twig Road,Southside, AR 72501
$115,000
- 2 Beds
- 1 Baths
- 1,025 sq. ft.
- Single family
- Active
Listed by: joey markowski
Office: rich realty
MLS#:26035017
Source:AR_CARMLS
Price summary
- Price:$115,000
- Price per sq. ft.:$112.2
About this home
Affordable brick home in Southside on 1.50 acres m/l with some unique extras! This adorable 2 bedroom (could be 3), 1 bath home needs a few updates but how often do you find a house that's at the end of the street and has a 24x24 shop!! This shaded lot has numerous mature trees and even though it's very private, you're literally minutes from Southside Schools, restaurants and shopping! The home used to have 3 bedrooms (and could have again) but the owner added a glass double door to convert it to a dining area. It still has a closet. If you're looking for something that won't break the bank and has some features you rarely find in this price range, this could be the one!!
Contact an agent
Home facts
- Subdivision & Development:Metes & Bounds
- Listing ID #:26035017
- Added:10 day(s) ago
- Updated:September 07, 2026 at 02:43 PM
Rooms and interior
- Bedrooms:2
- Total bathrooms:1
- Full bathrooms:1
- Flooring:Brick, Laminate, Tile, Wood
- Dining Description:Kitchen/Dining Combo
- Kitchen Description:Electric Range
- Bedroom Description:2 Bedrooms Same Level, Primary Bedroom/Main Level
- Living area:1,025 sq. ft.
Heating and cooling
- Cooling:Window Units
- Heating:Central Heat-Gas, Window Units
Structure and exterior
- Roof:Architectural Shingle
- Building area:1,025 sq. ft.
- Lot area:1.5 Acres
- Lot Features:Not in Subdivision
- Construction Materials:Brick
- Foundation Description:Crawl Space
- Levels:1 Story
Utilities
- Water:Water-Public
- Sewer:Septic
Finances and disclosures
- Price:$115,000
- Price per sq. ft.:$112.2
- Tax amount:$587
Features and amenities
- Appliances:Electric Range
New listings near 20 Twig Road
 $399,900Active3 beds 2 baths1,853 sq. ft.
175 Jl Loop, Southside, AR 72501
MLS# 26034238Listed by: MOSSY OAK PROPERTIES SELLING ARKANSAS - SOUTHSIDE $185,000Active3 beds 2 baths1,488 sq. ft.
40 Tony Lane, Batesville, AR 72501
MLS# 26032472Listed by: RE/MAX ADVANTAGE $52,500Active2 beds 1 baths560 sq. ft.
70 Reed Street, Batesville, AR 72501
MLS# 26031940Listed by: CHOICE REALTY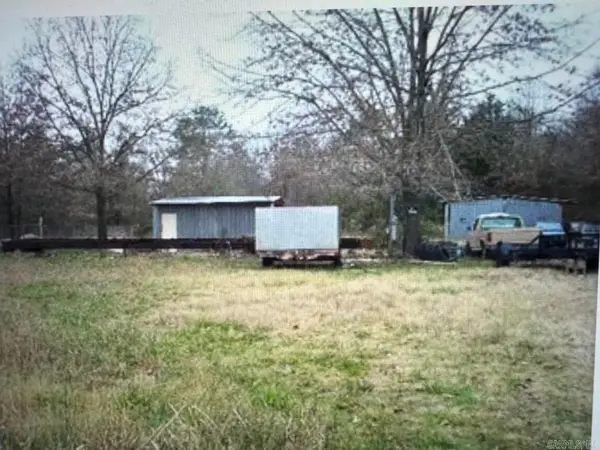 $32,500Active0.56 Acres
95 Reed, Batesville, AR 72501
MLS# 26031941Listed by: CHOICE REALTY $168,900Active3 beds 2 baths1,334 sq. ft.
7 Lindsey Circle, Southside, AR 72501
MLS# 26031838Listed by: RICH REALTY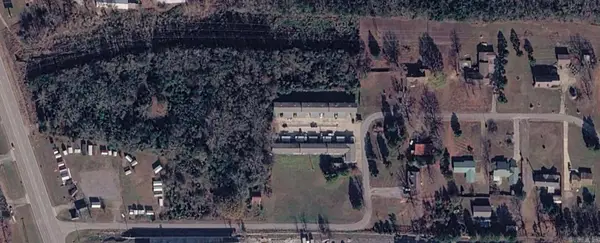 $2,500,000Active-- beds -- baths25,000 sq. ft.
12 Lumpkin Drive, Batesville, AR 72501
MLS# 26030466Listed by: COOK AND COMPANY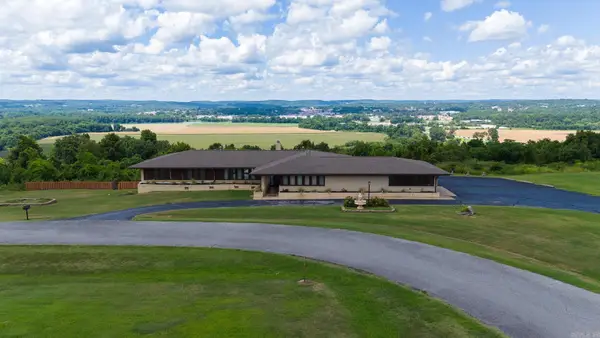 $375,000Active3 beds 3 baths2,512 sq. ft.
37 Chamblee Circle, Southside, AR 72501
MLS# 26028958Listed by: GATEWAY PROPERTIES $162,900Active3 beds 2 baths1,040 sq. ft.
13 Keheley Court, Southside, AR 72501
MLS# 26027565Listed by: RICH REALTY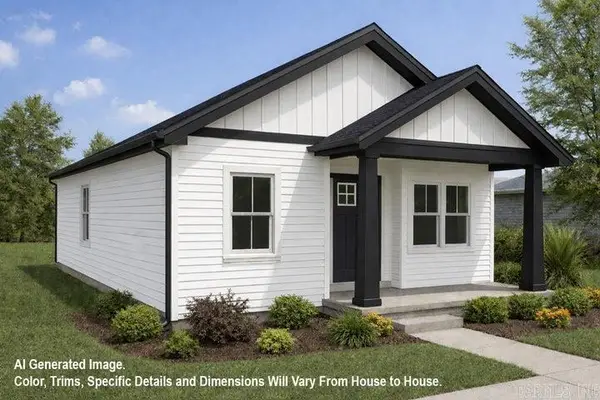 $150,900Active3 beds 2 baths960 sq. ft.
9 Keheley Court, Southside, AR 72501
MLS# 26027569Listed by: RICH REALTY


Protect your home and budget from life's surprises with an Assurant Home Warranty, backed by a partner that supports you through every step of homeownership. Explore Plans.
© 2023 - 2026 ERA Franchise Systems LLC. All rights reserved. ERA Franchise Systems LLC fully supports the principles of the Fair Housing Act and the Equal Opportunity Act. ERA, ERA Real Estate powered, and their respective logos are registered service marks of ERA Franchise Systems LLC. Each office is independently owned and operated.