
2247 Tall Tree Lane, Springdale, AR 72762
Local realty services provided by:Collier & Associates
Listed by: allison penzo, clint penzo
Office: re/max associates, llc.
MLS#:1366109
Source:AR_NWAR
Price summary
- Price:$399,900
- Price per sq. ft.:$204.66
About this home
Welcome to 2247 Tall Tree in Springdale! This inviting 4-bedroom, 2-bath, all-brick home combines comfort, style, and thoughtful features throughout. Fresh neutral paint creates a bright, move-in-ready feel, while crown molding adds timeless character. The spacious living room features a gas log fireplace, perfect for relaxing or entertaining. The split floor plan offers added privacy, and the kitchen boasts stainless steel appliances and a large pantry. The primary suite is a true retreat with tray ceilings, a walk-in closet, dual vanities, a walk-in tile shower, and a Jacuzzi tub. Additional highlights include walk-in closets, a tankless water heater, and a 2-car garage. Enjoy outdoor living on the freshly stained back deck overlooking the peaceful setting that backs up to JB Hunt Park. With a new roof installed in October 2025, this home offers comfort and peace of mind. Don't miss this wonderful opportunity to enjoy a well-appointed home in a desirable Springdale location!
Contact an agent
Home facts
- Year built:2005
- Subdivision & Development:Forest Glen Sub
- Listing ID #:1366109
- Added:1 day(s) ago
- Updated:October 24, 2026 at 01:34 AM
Rooms and interior
- Bedrooms:4
- Total bathrooms:2
- Full bathrooms:2
- Rooms Total:8
- Flooring:Carpet, Tile, Wood
- Kitchen Description:Dishwasher, Electric Range, Garbage Disposal, Gas Water Heater, Pantry
- Bedroom Description:Split Bedrooms
- Living area:1,954 sq. ft.
Heating and cooling
- Cooling:Central Air, Electric
- Heating:Central, Gas
- Central air:Yes
Structure and exterior
- Roof:Architectural, Shingle
- Year built:2005
- Building area:1,954 sq. ft.
- Lot area:0.24 Acres
- Lot Features:City Lot, Landscaped, Level, Near Park, Subdivision
- Architectural Style:Traditional
- Construction Materials:Brick
- Exterior Features:Covered, Deck, Patio
- Foundation Description:Slab
- Levels:1 Story
Utilities
- Water:Public, Water Available
- Sewer:Sewer Available
Finances and disclosures
- Price:$399,900
- Price per sq. ft.:$204.66
- Tax amount:$1,703
Features and amenities
- Appliances:Dishwasher, Disposal, Electric Range, Gas Water Heater
- Laundry features:Dryer Hookup, Washer Hookup
- Amenities:Ceiling Fans, Central Vacuum, Pantry, Quartz Counters, Security System, Smoke Detectors, Split Bedrooms, Walk-In Closets, Window Blinds, Window Treatments
Parking
- Parking description:Attached, Concrete Driveway, Garage, Garage Door Opener
- Garage:Yes
New listings near 2247 Tall Tree Lane
- New
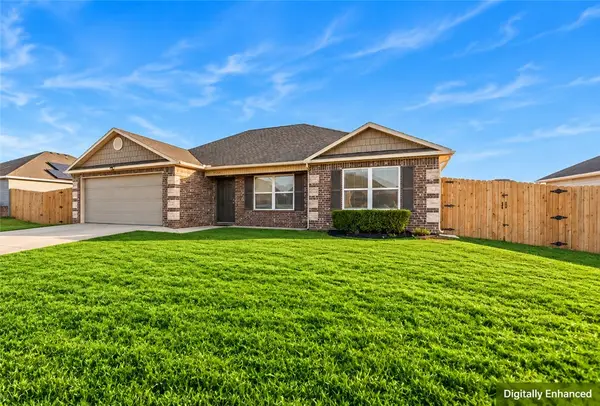 $287,000Active3 beds 2 baths1,423 sq. ft.
2389 Wyandotte Avenue, Springdale, AR 72764
MLS# 1365993Listed by: KELLER WILLIAMS MARKET PRO REALTY - New
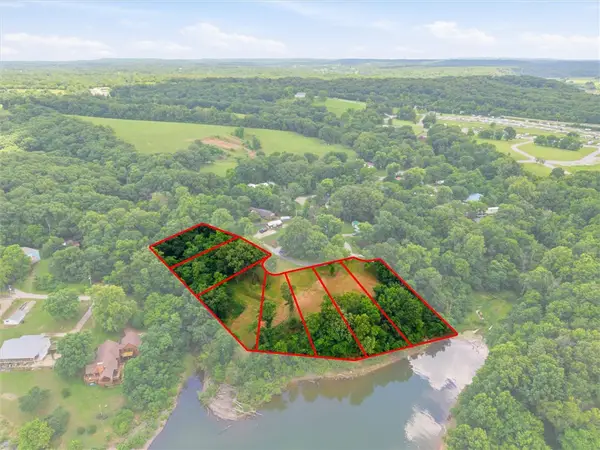 $500,000Active2.15 Acres
TBD Lakeshore Drive, Springdale, AR 72764
MLS# 1364546Listed by: REAL BROKER NWA - New
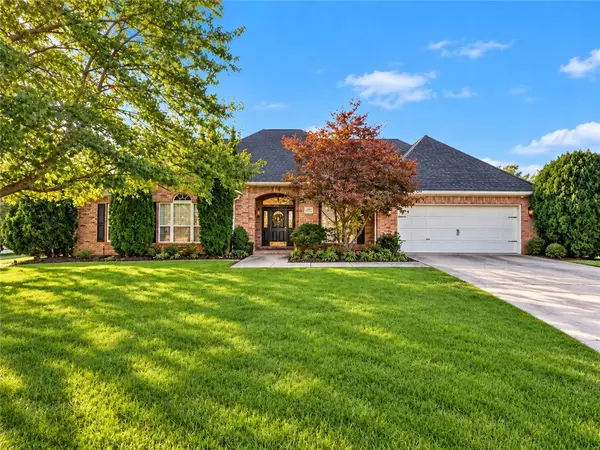 $580,000Active4 beds 4 baths2,770 sq. ft.
4238 Essex Cove, Springdale, AR 72762
MLS# 1366153Listed by: KELLER WILLIAMS MARKET PRO REALTY BRANCH OFFICE - New
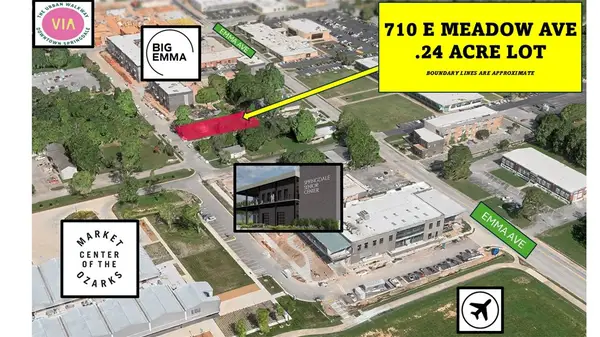 $200,000Active0.24 Acres
710 E Meadow Avenue, Springdale, AR 72764
MLS# 1366040Listed by: THE GRIFFIN COMPANY COMMERCIAL DIVISION-SPRINGDALE - New
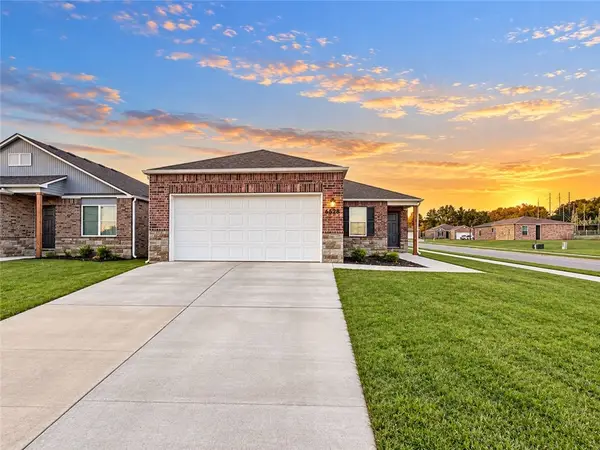 $299,900Active4 beds 2 baths1,496 sq. ft.
5528 Steamboat Avenue, Springdale, AR 72764
MLS# 1366147Listed by: KELLER WILLIAMS MARKET PRO REALTY BRANCH OFFICE - Open Sun, 1 to 3pmNew
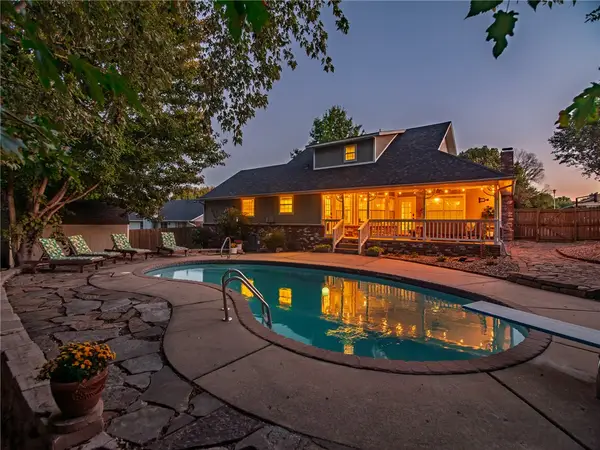 $465,000Active3 beds 3 baths2,385 sq. ft.
4100 Clark Avenue, Springdale, AR 72762
MLS# 1364286Listed by: FLYER HOMES REAL ESTATE - New
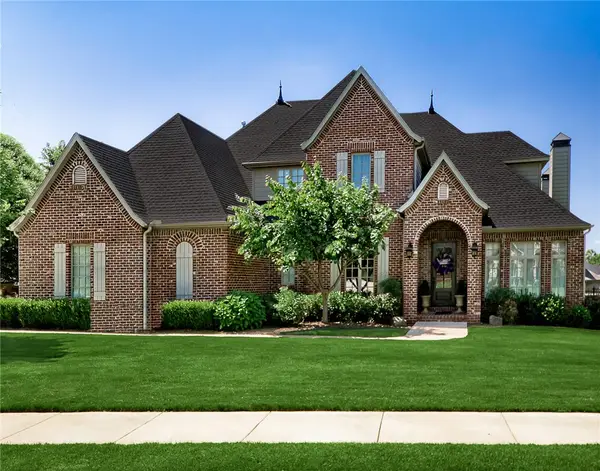 $795,000Active4 beds 4 baths3,645 sq. ft.
1971 Cherborg Avenue, Springdale, AR 72764
MLS# 1365746Listed by: KELLER WILLIAMS MARKET PRO REALTY BRANCH OFFICE - New
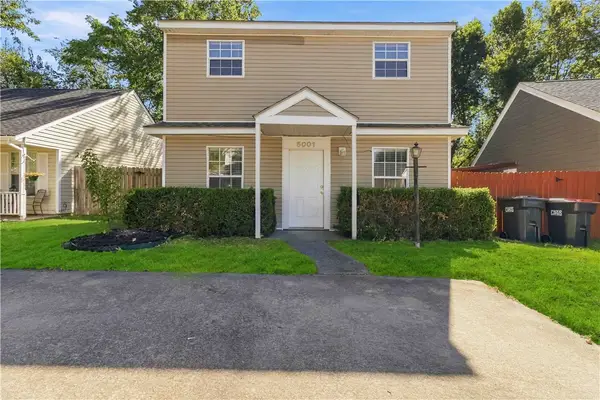 $249,000Active3 beds 2 baths1,038 sq. ft.
5001 Bonita Place, Springdale, AR 72762
MLS# 1365437Listed by: COLLIER & ASSOCIATES 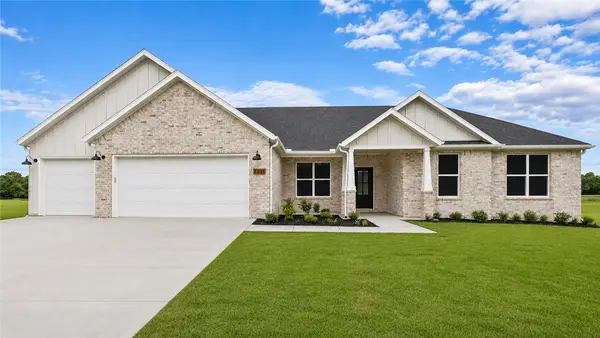 Listed by ERA$560,899Pending4 beds 3 baths2,198 sq. ft.
7498 Shady Ridge Avenue, Springdale, AR 72762
MLS# 1365868Listed by: COLLIER & ASSOCIATES- ROGERS BRANCH


Protect your home and budget from life's surprises with an Assurant Home Warranty, backed by a partner that supports you through every step of homeownership. Explore Plans.
© 2023 - 2026 ERA Franchise Systems LLC. All rights reserved. ERA Franchise Systems LLC fully supports the principles of the Fair Housing Act and the Equal Opportunity Act. ERA, ERA Real Estate powered, and their respective logos are registered service marks of ERA Franchise Systems LLC. Each office is independently owned and operated.