
4100 Clark Avenue, Springdale, AR 72762
Local realty services provided by:Collier & Associates
Upcoming open houses
- Sun, Oct 2501:00 pm - 03:00 pm
Listed by: katie dabbs
Office: flyer homes real estate
MLS#:1364286
Source:AR_NWAR
Price summary
- Price:$465,000
- Price per sq. ft.:$194.97
About this home
$5,000 preferred lender credit available. Welcome home to a beautiful blend of thoughtful updates, inviting living spaces, and an exceptional location! Tucked away on a cul-de-sac, this charming 3-bedroom, 2.5-bath home features a main-level primary suite, a dedicated office nook, and refreshed bathrooms, including updates to the primary and half-bath. Outside, a heated in-ground pool creates the perfect backyard retreat for relaxing or entertaining, while two spacious covered porches facing north and south offer inviting outdoor living spaces to enjoy throughout the year. Centrally located in Springdale with easy access to I-49, the home offers a convenient commute to both Fayetteville and Bentonville. Enjoy being within walking distance of Walker Elementary and Helen Tyson Middle School, with Tyson Sports Complex nearby. Combining comfortable indoor living, exceptional outdoor spaces, and convenience, this home offers a wonderful opportunity to enjoy the best of Northwest Arkansas living!...
Contact an agent
Home facts
- Year built:1992
- Subdivision & Development:South Meadows
- Listing ID #:1364286
- Added:1 day(s) ago
- Updated:October 24, 2026 at 01:34 AM
Rooms and interior
- Bedrooms:3
- Total bathrooms:3
- Full bathrooms:2
- Half bathrooms:1
- Rooms Total:11
- Flooring:Carpet, Laminate, Tile
- Kitchen Description:Dishwasher, Electric Cooktop, Electric Oven, Electric Range, Garbage Disposal, Gas Water Heater, Granite Counters, Pantry, Range Hood
- Bedroom Description:Split Bedrooms
- Living area:2,385 sq. ft.
Heating and cooling
- Cooling:Central Air, Electric
- Heating:Central, Gas
- Central air:Yes
Structure and exterior
- Roof:Asphalt, Shingle
- Year built:1992
- Building area:2,385 sq. ft.
- Lot area:0.29 Acres
- Lot Features:Cul-De-Sac, Near Park, Subdivision
- Architectural Style:Traditional
- Construction Materials:Brick, Masonite
- Exterior Features:Covered, Deck
- Foundation Description:Slab
- Levels:2 Story
Utilities
- Water:Public, Water Available
- Sewer:Septic Available, Septic Tank
Finances and disclosures
- Price:$465,000
- Price per sq. ft.:$194.97
- Tax amount:$3,539
Features and amenities
- Appliances:Dishwasher, Disposal, ENERGY STAR Qualified Appliances, Electric Oven, Electric Range, Gas Water Heater, Range Hood
- Laundry features:Dryer Hookup, Washer Hookup
- Amenities:Attic, Ceiling Fans, Double Pane Windows, Granite Counters, Pantry, Smoke Detectors, Split Bedrooms, Storage, Vinyl Windows, Walk-In Closets, Window Blinds, Window Treatments
- Pool features:Heated Pool, In Ground, Pool, Private Pool
Parking
- Parking description:Attached, Concrete Driveway, Garage, Garage Door Opener
- Garage:Yes
New listings near 4100 Clark Avenue
- New
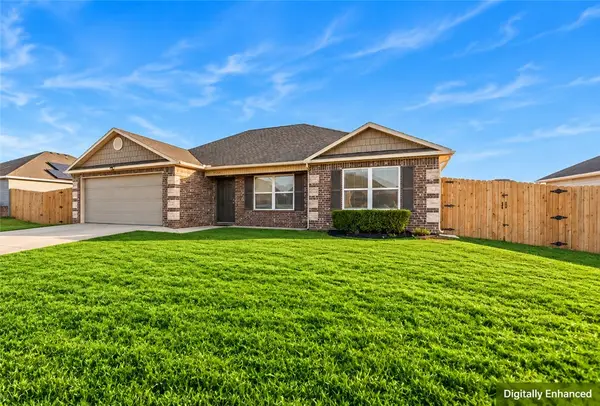 $287,000Active3 beds 2 baths1,423 sq. ft.
2389 Wyandotte Avenue, Springdale, AR 72764
MLS# 1365993Listed by: KELLER WILLIAMS MARKET PRO REALTY - New
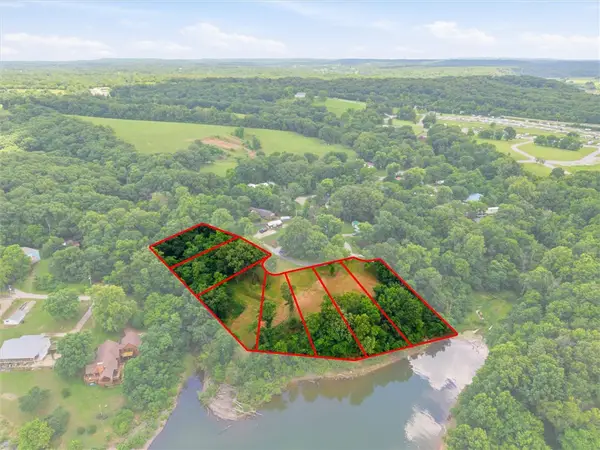 $500,000Active2.15 Acres
TBD Lakeshore Drive, Springdale, AR 72764
MLS# 1364546Listed by: REAL BROKER NWA - New
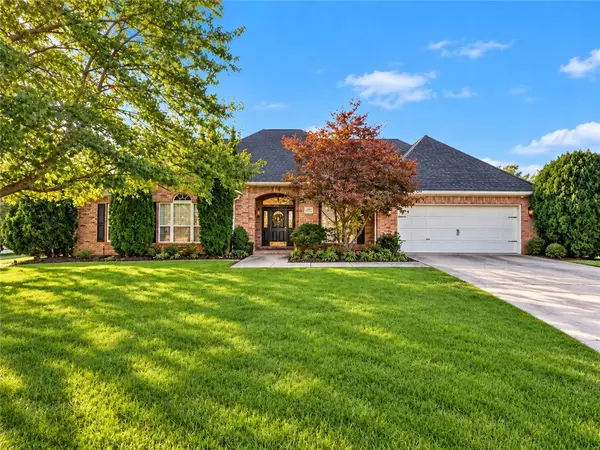 $580,000Active4 beds 4 baths2,770 sq. ft.
4238 Essex Cove, Springdale, AR 72762
MLS# 1366153Listed by: KELLER WILLIAMS MARKET PRO REALTY BRANCH OFFICE - New
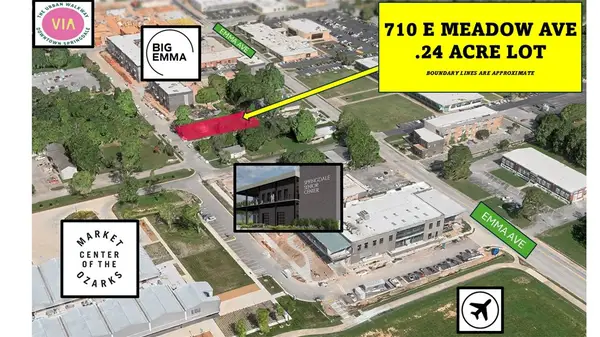 $200,000Active0.24 Acres
710 E Meadow Avenue, Springdale, AR 72764
MLS# 1366040Listed by: THE GRIFFIN COMPANY COMMERCIAL DIVISION-SPRINGDALE - New
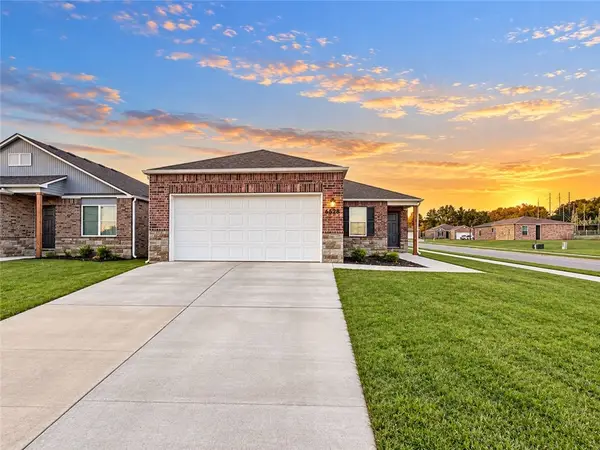 $299,900Active4 beds 2 baths1,496 sq. ft.
5528 Steamboat Avenue, Springdale, AR 72764
MLS# 1366147Listed by: KELLER WILLIAMS MARKET PRO REALTY BRANCH OFFICE - New
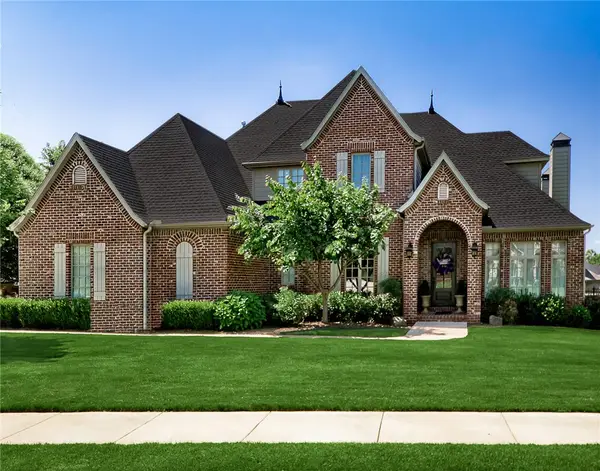 $795,000Active4 beds 4 baths3,645 sq. ft.
1971 Cherborg Avenue, Springdale, AR 72764
MLS# 1365746Listed by: KELLER WILLIAMS MARKET PRO REALTY BRANCH OFFICE - New
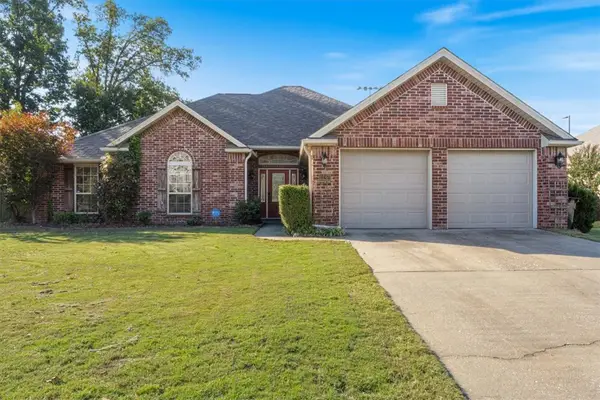 $399,900Active4 beds 2 baths1,954 sq. ft.
2247 Tall Tree Lane, Springdale, AR 72762
MLS# 1366109Listed by: RE/MAX ASSOCIATES, LLC - New
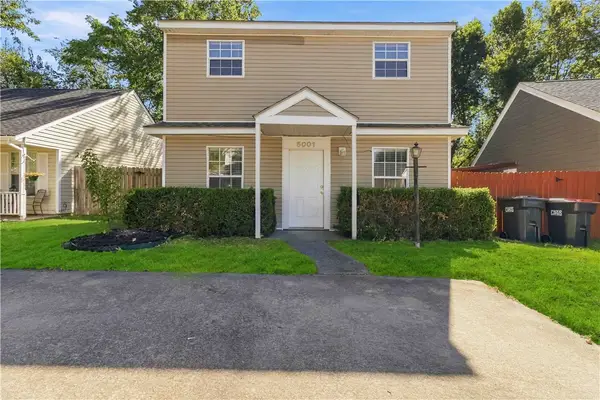 $249,000Active3 beds 2 baths1,038 sq. ft.
5001 Bonita Place, Springdale, AR 72762
MLS# 1365437Listed by: COLLIER & ASSOCIATES 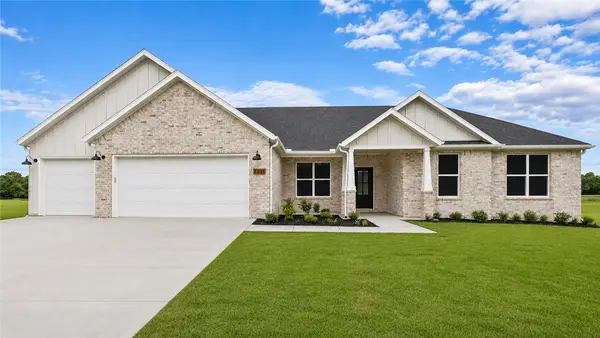 Listed by ERA$560,899Pending4 beds 3 baths2,198 sq. ft.
7498 Shady Ridge Avenue, Springdale, AR 72762
MLS# 1365868Listed by: COLLIER & ASSOCIATES- ROGERS BRANCH


Protect your home and budget from life's surprises with an Assurant Home Warranty, backed by a partner that supports you through every step of homeownership. Explore Plans.
© 2023 - 2026 ERA Franchise Systems LLC. All rights reserved. ERA Franchise Systems LLC fully supports the principles of the Fair Housing Act and the Equal Opportunity Act. ERA, ERA Real Estate powered, and their respective logos are registered service marks of ERA Franchise Systems LLC. Each office is independently owned and operated.