
2305 Cottonwood Place, Springdale, AR 72762
Local realty services provided by:Collier & Associates
Listed by: ryan hill
Office: the virtual realty group
MLS#:1368085
Source:AR_NWAR
Price summary
- Price:$299,682
- Price per sq. ft.:$214.98
About this home
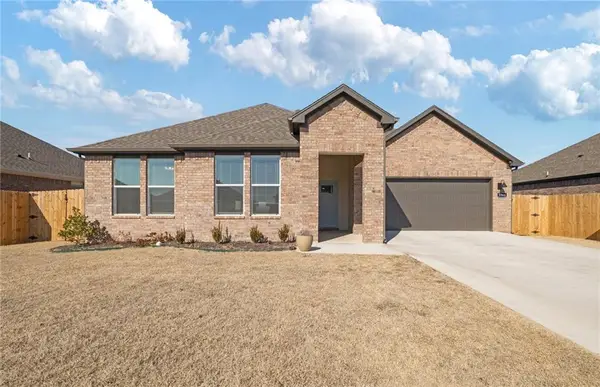
Extensively renovated family home in the sought Johnson area, a phenomenal location minutes to I-49. New 30-year dimensional shingle roof & gutters. New HVAC system and ductwork. Every window and all doors are new. New electrical panel and electrical fixtures including new lights, fans, plugs, switches, GFCI outlets, smoke detectors and vents. The large living area has brand new LVP flooring and new carpet in the family room. The stunning kitchen features lots of new including LVP flooring, cabinetry, granite countertops, tile backsplash & stainless appliances. Fresh interior & exterior paint is splashed on every surface. Both bathrooms have been beautifully updated with new vanities, toilets, fixtures & finishes including new bathtub and tile. A new functional walk-in pantry with shelves and a storage room off kitchen with newer gas water heater. All bedrooms have new carpet, trim, hardware and new closets. Fresh landscaping, large fenced flat backyard with concrete deck. Added extended driveway for more parking....
Contact an agent
Home facts
- Year built:1973
- Subdivision & Development:Woodland Heights Iii
- Listing ID #:1368085
- Added:1 day(s) ago
- Updated:November 19, 2026 at 02:25 AM
Rooms and interior
- Bedrooms:3
- Total bathrooms:2
- Full bathrooms:1
- Half bathrooms:1
- Flooring:Carpet, Laminate, Simulated Wood, Tile
- Kitchen Description:Dishwasher, Electric Oven, Gas Range, Gas Water Heater, Granite Counters, Microwave, Microwave Hood Fan, Pantry, Plumbed For Ice Maker
- Living area:1,394 sq. ft.
Heating and cooling
- Cooling:Central Air, Electric
- Heating:Central, Gas
- Central air:Yes
Structure and exterior
- Roof:Architectural, Shingle
- Year built:1973
- Building area:1,394 sq. ft.
- Lot area:0.24 Acres
- Lot Features:Central Business District, Landscaped, Level, Near Park, Subdivision
- Construction Materials:Brick
- Foundation Description:Slab
- Levels:1 Story
Utilities
- Water:Public, Water Available
- Sewer:Public Sewer, Sewer Available
Finances and disclosures
- Price:$299,682
- Price per sq. ft.:$214.98
- Tax amount:$1,413
Features and amenities
- Appliances:Dishwasher, ENERGY STAR Qualified Appliances, Electric Oven, Gas Range, Gas Water Heater, Microwave, Microwave Hood Fan, Plumbed For Ice Maker
- Laundry features:Dryer Hookup, Washer Hookup
- Amenities:Ceiling Fans, Granite Counters, Pantry, Programmable Thermostat, Window Blinds, Window Treatments
Parking
- Parking description:Concrete Driveway
New listings near 2305 Cottonwood Place
- New
 $400,000Active4 beds 2 baths2,096 sq. ft.
3170 Birch Place, Springdale, AR 72762
MLS# 1368327Listed by: COLDWELL BANKER HARRIS MCHANEY & FAUCETTE -FAYETTE - New
 $377,500Active4 beds 3 baths1,892 sq. ft.
1715 Ladawn Avenue, Springdale, AR 72762
MLS# 1368422Listed by: D.R. HORTON REALTY OF ARKANSAS, LLC - New
 $377,500Active4 beds 3 baths1,892 sq. ft.
1775 Ladawn Avenue, Springdale, AR 72762
MLS# 1368427Listed by: D.R. HORTON REALTY OF ARKANSAS, LLC - New
 $377,500Active4 beds 3 baths1,892 sq. ft.
1729 Ladawn Avenue, Springdale, AR 72762
MLS# 1368432Listed by: D.R. HORTON REALTY OF ARKANSAS, LLC - New
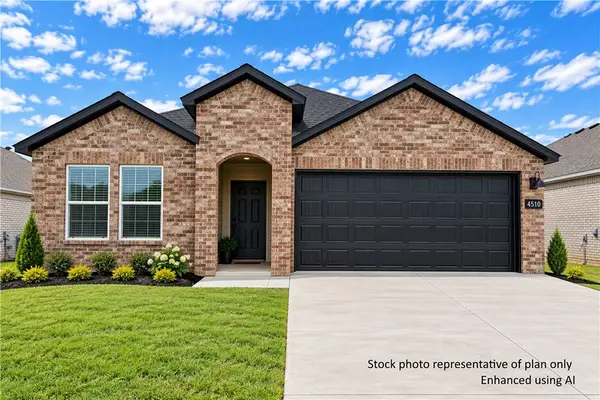 $350,000Active4 beds 3 baths1,892 sq. ft.
4368 Orchid Avenue, Springdale, AR 72764
MLS# 1368373Listed by: D.R. HORTON REALTY OF ARKANSAS, LLC - New
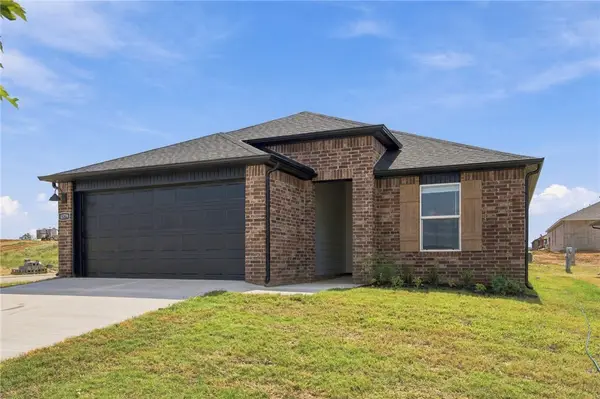 $316,000Active3 beds 2 baths1,451 sq. ft.
4379 Tulip Avenue, Springdale, AR 72764
MLS# 1368381Listed by: D.R. HORTON REALTY OF ARKANSAS, LLC - New
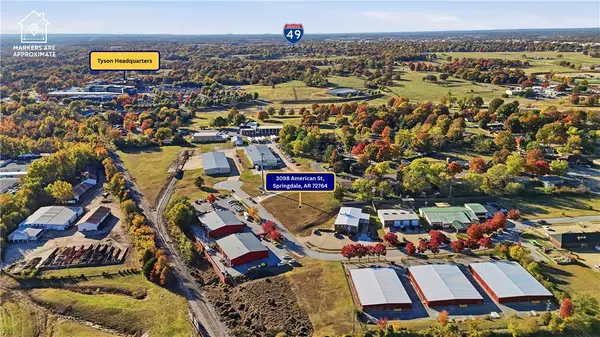 $175,000Active0.58 Acres
3098 American Street, Springdale, AR 73762
MLS# 1368194Listed by: EXIT REALTY HARPER CARLTON GROUP - Open Sat, 1 to 3pmNew
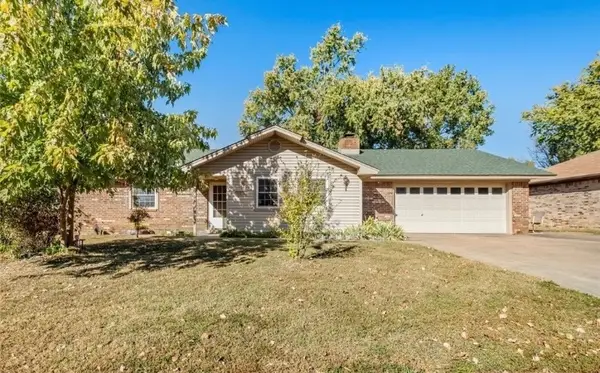 $335,000Active4 beds 2 baths2,003 sq. ft.
304 Angela Street, Springdale, AR 72762
MLS# 1368323Listed by: KELLER WILLIAMS MARKET PRO REALTY BRANCH OFFICE - New
 $366,900Active4 beds 2 baths1,912 sq. ft.
3964 Aryana Avenue, Springdale, AR 72764
MLS# 1368199Listed by: SUDAR GROUP - New
 Listed by ERA$615,000Active4 beds 3 baths2,328 sq. ft.
22806 Ellenbarger Road, Springdale, AR 72764
MLS# 1368342Listed by: COLLIER & ASSOCIATES- ROGERS BRANCH


Protect your home and budget from life's surprises with an Assurant Home Warranty, backed by a partner that supports you through every step of homeownership. Explore Plans.
© 2023 - 2026 ERA Franchise Systems LLC. All rights reserved. ERA Franchise Systems LLC fully supports the principles of the Fair Housing Act and the Equal Opportunity Act. ERA, ERA Real Estate powered, and their respective logos are registered service marks of ERA Franchise Systems LLC. Each office is independently owned and operated.