
3964 Aryana Avenue, Springdale, AR 72764
Local realty services provided by:Collier & Associates
Listed by: jessica west
Office: sudar group
MLS#:1368199
Source:AR_NWAR
Price summary
- Price:$366,900
- Price per sq. ft.:$191.89
- Monthly HOA dues:$16.67
About this home
New Year, New Address, New Memories! Enjoy a lifestyle of convenience & recreation with nearby walking trails, a dog park, splash pad, ball fields, & tennis courts, all with easy access to Don Tyson Parkway. Inside, the inviting open-concept floor plan seamlessly connects the kitchen & living room, creating the perfect space for everyday living & entertaining. The kitchen shines with gorgeous quartz countertops & stainless steel appliances, while the cozy electric fireplace adds warmth & charm to the living area. Luxury vinyl plank flooring flows throughout the home, offering both style & durability. The spacious primary suite features an oversized walk-in shower, walk-in closet, & dual vanities with quartz countertops. Additional features include a fully brick exterior, covered patio, & tankless water heater. Don't miss your opportunity to make this beautiful Hylton Place home yours & welcome the New Year in style!
Contact an agent
Home facts
- Year built:2024
- Subdivision & Development:Hylton Place Sub Ph 3
- Listing ID #:1368199
- Added:1 day(s) ago
- Updated:November 18, 2026 at 07:41 PM
Rooms and interior
- Bedrooms:4
- Total bathrooms:2
- Full bathrooms:2
- Flooring:Carpet, Luxury Vinyl Plank
- Kitchen Description:Dishwasher, Garbage Disposal, Gas Range, Gas Water Heater, Microwave, Pantry
- Living area:1,912 sq. ft.
Heating and cooling
- Cooling:Central Air, Electric
- Heating:Central, Gas
- Central air:Yes
Structure and exterior
- Roof:Architectural, Shingle
- Year built:2024
- Building area:1,912 sq. ft.
- Lot area:0.19 Acres
- Lot Features:Landscaped, Subdivision
- Architectural Style:Traditional
- Construction Materials:Brick
- Exterior Features:Covered
- Foundation Description:Slab
- Levels:1 Story
Utilities
- Water:Public, Water Available
- Sewer:Public Sewer, Sewer Available
Finances and disclosures
- Price:$366,900
- Price per sq. ft.:$191.89
- Tax amount:$3,881
Features and amenities
- Appliances:Dishwasher, Disposal, Gas Range, Gas Water Heater, Microwave, Tankless Water Heater
- Laundry features:Dryer Hookup, Washer Hookup
- Amenities:Ceiling Fans, Pantry, Quartz Counters, Smoke Detectors, Walk-In Closets
Parking
- Parking description:Attached, Concrete Driveway, Garage, Garage Door Opener
- Garage:Yes
New listings near 3964 Aryana Avenue
- New
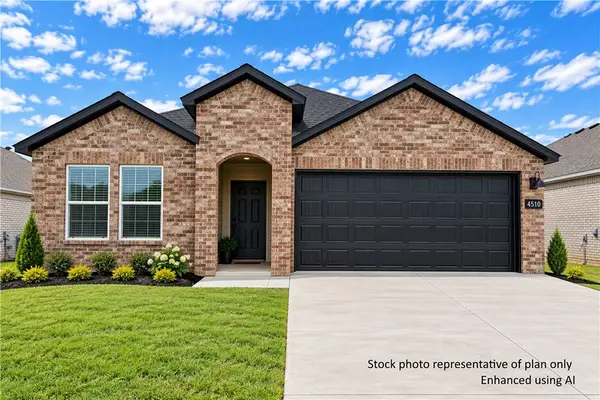 $350,000Active4 beds 3 baths1,892 sq. ft.
4368 Orchid Avenue, Springdale, AR 72764
MLS# 1368373Listed by: D.R. HORTON REALTY OF ARKANSAS, LLC - New
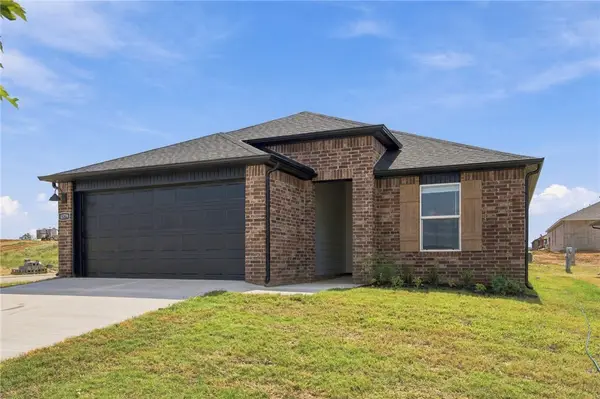 $316,000Active3 beds 2 baths1,451 sq. ft.
4379 Tulip Avenue, Springdale, AR 72764
MLS# 1368381Listed by: D.R. HORTON REALTY OF ARKANSAS, LLC - New
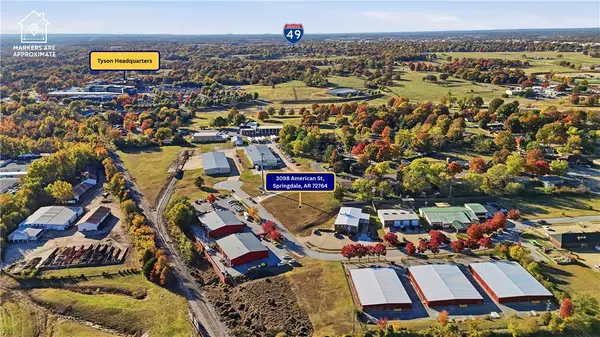 $175,000Active0.58 Acres
3098 American Street, Springdale, AR 73762
MLS# 1368194Listed by: EXIT REALTY HARPER CARLTON GROUP - Open Sat, 1 to 3pmNew
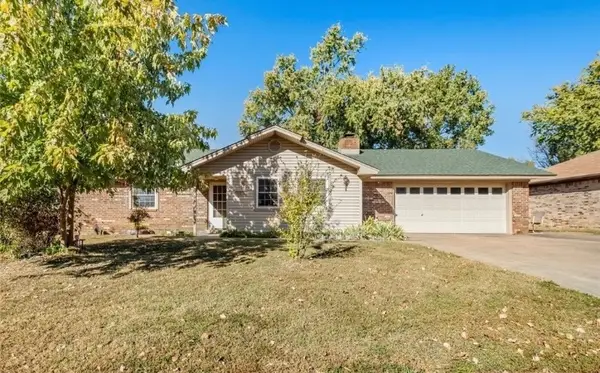 $335,000Active4 beds 2 baths2,003 sq. ft.
304 Angela Street, Springdale, AR 72762
MLS# 1368323Listed by: KELLER WILLIAMS MARKET PRO REALTY BRANCH OFFICE - New
 Listed by ERA$615,000Active4 beds 3 baths2,328 sq. ft.
22806 Ellenbarger Road, Springdale, AR 72764
MLS# 1368342Listed by: COLLIER & ASSOCIATES- ROGERS BRANCH - New
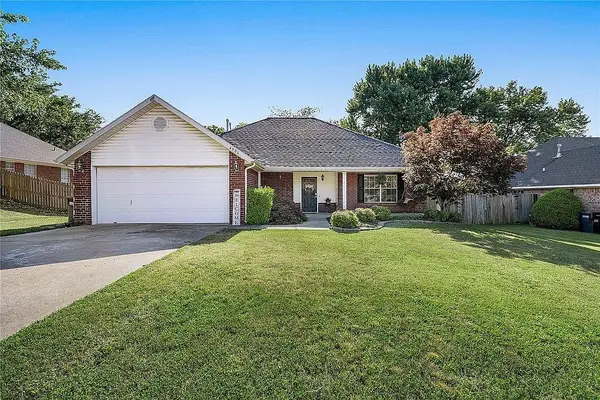 $342,000Active3 beds 2 baths1,489 sq. ft.
4909 Roxbury Way, Springdale, AR 72762
MLS# 1368337Listed by: WILLIAM JOHNSON BROKERAGE 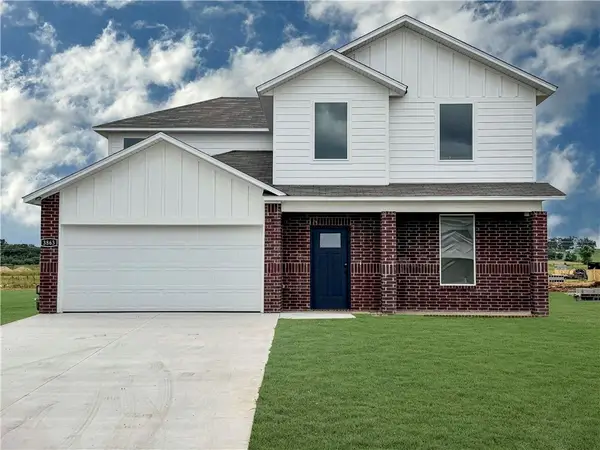 $368,205Pending4 beds 3 baths2,252 sq. ft.
4023 Basin Springs Avenue, Springdale, AR 72764
MLS# 1368293Listed by: D.R. HORTON REALTY OF ARKANSAS, LLC- New
 $299,682Active3 beds 2 baths1,394 sq. ft.
2305 Cottonwood Place, Springdale, AR 72762
MLS# 1368085Listed by: THE VIRTUAL REALTY GROUP - New
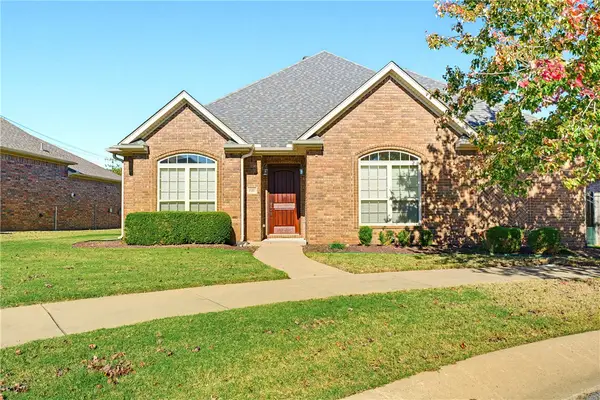 $449,000Active3 beds 2 baths2,005 sq. ft.
7120 Wayne Court, Springdale, AR 72762
MLS# 1368248Listed by: CRYE-LEIKE REALTORS, SPRINGDALE


Protect your home and budget from life's surprises with an Assurant Home Warranty, backed by a partner that supports you through every step of homeownership. Explore Plans.
© 2023 - 2026 ERA Franchise Systems LLC. All rights reserved. ERA Franchise Systems LLC fully supports the principles of the Fair Housing Act and the Equal Opportunity Act. ERA, ERA Real Estate powered, and their respective logos are registered service marks of ERA Franchise Systems LLC. Each office is independently owned and operated.