
3939 Tara Street, Springdale, AR 72762
Local realty services provided by:Collier & Associates
Listed by: the limbird team
Office: limbird real estate group
MLS#:1366280
Source:AR_NWAR
Price summary
- Price:$410,000
- Price per sq. ft.:$197.31
About this home
Location, location, location! This well-kept 2-story Springdale home sits right off Don Tyson Parkway with quick access to I-49, and is close to schools, parks, trails, shopping and the hospital. Over 2,000 square feet includes a main-level primary bedroom, living room, dining room or office, eat-in kitchen and powder room, plus two bedrooms and a bath upstairs. The big updates are done: new roof, gutters, exterior paint, front windows and tankless water heater, plus new laminate flooring and ceiling fans in the bedrooms and baths. The downstairs HVAC is just 3 years old and still under warranty, and solar panels help with energy costs. Out back, enjoy a private pool with a new pump and liner. Schedule your showing today!
Contact an agent
Home facts
- Year built:1996
- Subdivision & Development:Southwind Terrace Ph II
- Listing ID #:1366280
- Added:1 day(s) ago
- Updated:October 27, 2026 at 03:30 PM
Rooms and interior
- Bedrooms:3
- Total bathrooms:3
- Full bathrooms:2
- Half bathrooms:1
- Flooring:Carpet, Tile, Wood
- Kitchen Description:Dishwasher, Electric Cooktop, Garbage Disposal, Gas Water Heater, Pantry, Plumbed For Ice Maker, Smooth Cooktop
- Bedroom Description:Split Bedrooms
- Living area:2,078 sq. ft.
Heating and cooling
- Cooling:Central Air, Electric
- Heating:Central, Electric
- Central air:Yes
Structure and exterior
- Roof:Architectural, Shingle
- Year built:1996
- Building area:2,078 sq. ft.
- Lot area:0.2 Acres
- Lot Features:City Lot, Cleared, Landscaped, Level, Near Park, Subdivision
- Architectural Style:Traditional
- Construction Materials:Brick, Masonite
- Exterior Features:Covered, Patio
- Foundation Description:Slab
- Levels:2 Story
Utilities
- Water:Public, Water Available
- Sewer:Sewer Available
Finances and disclosures
- Price:$410,000
- Price per sq. ft.:$197.31
- Tax amount:$1,483
Features and amenities
- Appliances:Dishwasher, Disposal, Gas Water Heater, Plumbed For Ice Maker
- Laundry features:Dryer Hookup, Washer Hookup
- Amenities:Attic, Ceiling Fans, Pantry, Smoke Detectors, Split Bedrooms, Storage, Walk-In Closets, Window Blinds, Window Treatments
- Pool features:In Ground, Pool, Private Pool
Parking
- Parking description:Attached, Concrete Driveway, Garage, Garage Door Opener
- Garage:Yes
New listings near 3939 Tara Street
- Open Sun, 1 to 3pmNew
 Listed by ERA$288,000Active3 beds 2 baths1,535 sq. ft.
1410 S Morlan Avenue, Springdale, AR 72764
MLS# 1366056Listed by: COLLIER & ASSOCIATES - New
 Listed by ERA$439,999Active3 beds 2 baths1,829 sq. ft.
4772 Oakley Street, Springdale, AR 72762
MLS# 1366287Listed by: COLLIER & ASSOCIATES- ROGERS BRANCH - New
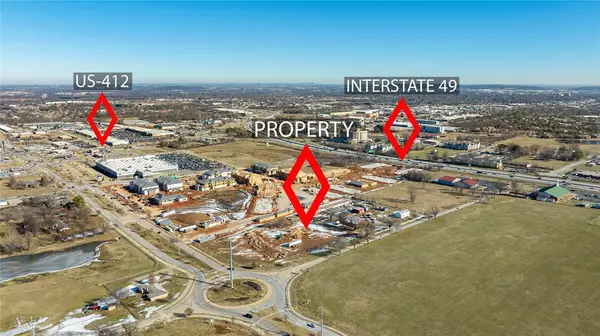 $3,600,000Active5.99 Acres
5428 Apple Road, Springdale, AR 72762
MLS# 1365823Listed by: JOHN REDDISH REAL ESTATE CO - New
 $3,315,000Active10.08 Acres
Lex Estates Subdvision Lot 1-18, Springdale, AR 72762
MLS# 1366008Listed by: EPIQUE REALTY - New
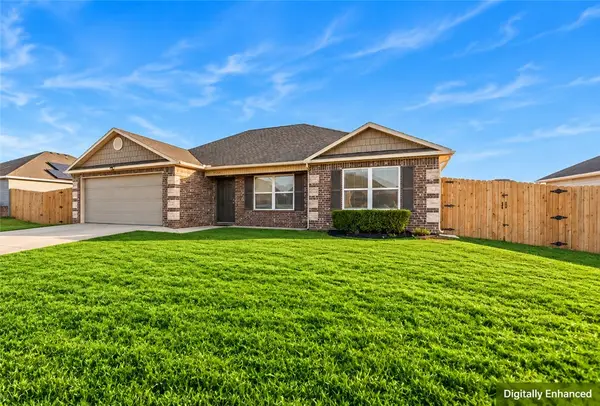 $287,000Active3 beds 2 baths1,423 sq. ft.
2389 Wyandotte Avenue, Springdale, AR 72764
MLS# 1365993Listed by: KELLER WILLIAMS MARKET PRO REALTY - New
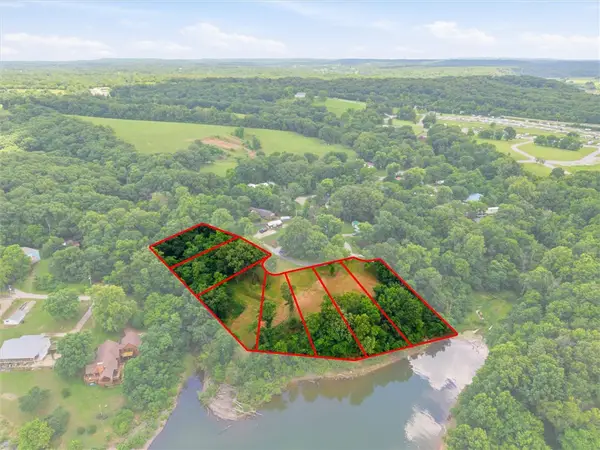 $500,000Active2.15 Acres
TBD Lakeshore Drive, Springdale, AR 72764
MLS# 1364546Listed by: REAL BROKER NWA - New
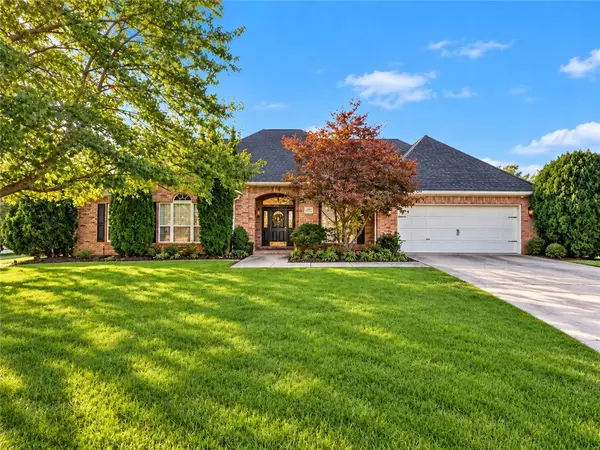 $580,000Active4 beds 3 baths2,770 sq. ft.
4238 Essex Cove, Springdale, AR 72762
MLS# 1366153Listed by: KELLER WILLIAMS MARKET PRO REALTY BRANCH OFFICE - New
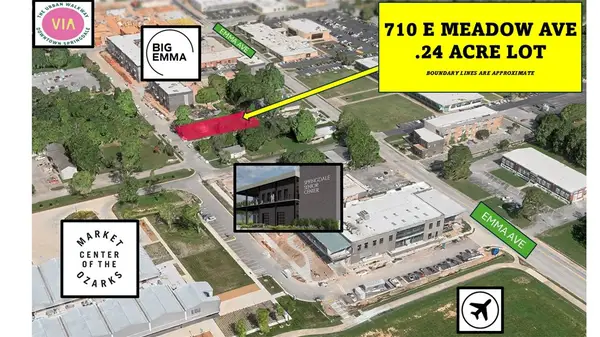 $200,000Active0.24 Acres
710 E Meadow Avenue, Springdale, AR 72764
MLS# 1366040Listed by: THE GRIFFIN COMPANY COMMERCIAL DIVISION-SPRINGDALE - New
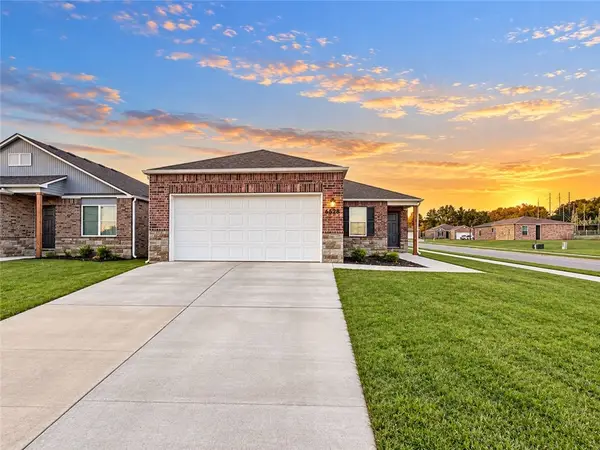 $299,900Active4 beds 2 baths1,496 sq. ft.
5528 Steamboat Avenue, Springdale, AR 72764
MLS# 1366147Listed by: KELLER WILLIAMS MARKET PRO REALTY BRANCH OFFICE


Protect your home and budget from life's surprises with an Assurant Home Warranty, backed by a partner that supports you through every step of homeownership. Explore Plans.
© 2023 - 2026 ERA Franchise Systems LLC. All rights reserved. ERA Franchise Systems LLC fully supports the principles of the Fair Housing Act and the Equal Opportunity Act. ERA, ERA Real Estate powered, and their respective logos are registered service marks of ERA Franchise Systems LLC. Each office is independently owned and operated.