
4772 Oakley Street, Springdale, AR 72762
Local realty services provided by:Collier & Associates
Listed by:
 Collier & Associates
Office: collier & associates- rogers branch
MLS#:1366287
Source:AR_NWAR
Price summary
- Price:$439,999
- Price per sq. ft.:$240.57
- Monthly HOA dues:$100
About this home
Welcome to Spring Creek Farms, conveniently located between Cave Springs and Elm Springs. Discover the Dawson, a thoughtfully designed single-level home featuring 3 bedrooms, 2 bathrooms, and a spacious 3-car garage. The open-concept living area boasts a vaulted ceiling with decorative beams, creating an inviting atmosphere. The well-appointed kitchen offers a large walk-in pantry and dedicated coffee bar. The primary suite features convenient direct access to the laundry room from the primary closet. Enjoy outdoor living on the expansive covered back patio, complete with gas and entertainment connections—perfect for relaxing or entertaining. Preferred lender credit is available.
Contact an agent
Home facts
- Year built:2027
- Subdivision & Development:Spring Creek Farms Phase 3
- Listing ID #:1366287
- Added:1 day(s) ago
- Updated:October 27, 2026 at 03:30 PM
Rooms and interior
- Bedrooms:3
- Total bathrooms:2
- Full bathrooms:2
- Flooring:Carpet, Laminate, Simulated Wood, Tile
- Kitchen Description:Dishwasher, Electric Water Heater, Garbage Disposal, Gas Range, Microwave, Pantry, Plumbed For Ice Maker, Range Hood
- Bedroom Description:Split Bedrooms
- Living area:1,829 sq. ft.
Heating and cooling
- Cooling:Central Air
- Heating:Central
- Central air:Yes
Structure and exterior
- Roof:Architectural, Shingle
- Year built:2027
- Building area:1,829 sq. ft.
- Lot area:0.2 Acres
- Lot Features:Central Business District, Cleared, Near Park, Subdivision
- Construction Materials:Brick, Vinyl Siding
- Exterior Features:Covered
- Foundation Description:Slab
- Levels:1 Story
Utilities
- Water:Public, Water Available
- Sewer:Public Sewer, Sewer Available
Finances and disclosures
- Price:$439,999
- Price per sq. ft.:$240.57
- Tax amount:$500
Features and amenities
- Appliances:Dishwasher, Disposal, Electric Water Heater, Gas Range, Microwave, Plumbed For Ice Maker, Range Hood
- Laundry features:Dryer Hookup, Washer Hookup
- Amenities:Attic, Cathedral Ceilings, Ceiling Fans, Pantry, Programmable Thermostat, Smoke Detectors, Split Bedrooms, Storage, Walk-In Closets, Window Blinds, Window Treatments
- Pool features:Community Pool, Pool
Parking
- Parking description:Attached, Concrete Driveway, Garage, Garage Door Opener
- Garage:Yes
New listings near 4772 Oakley Street
- New
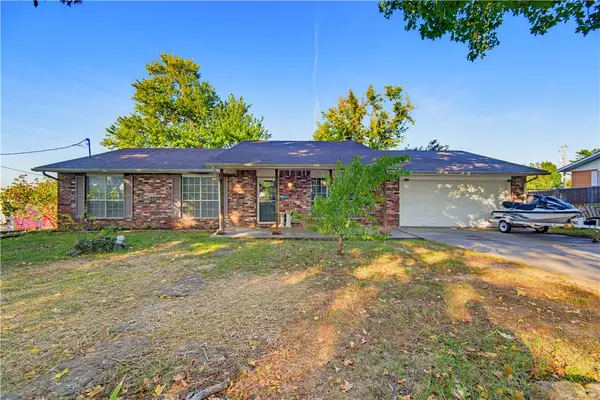 $325,000Active3 beds 2 baths1,838 sq. ft.
2904 Osage Drive, Springdale, AR 72764
MLS# 1366270Listed by: COLLIER & ASSOCIATES- ROGERS BRANCH - Open Sun, 1 to 3pmNew
 Listed by ERA$288,000Active3 beds 2 baths1,535 sq. ft.
1410 S Morlan Avenue, Springdale, AR 72764
MLS# 1366056Listed by: COLLIER & ASSOCIATES - New
 $410,000Active3 beds 3 baths2,078 sq. ft.
3939 Tara Street, Springdale, AR 72762
MLS# 1366280Listed by: LIMBIRD REAL ESTATE GROUP - New
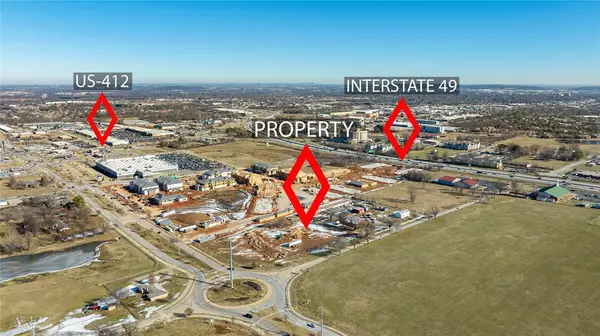 $3,600,000Active5.99 Acres
5428 Apple Road, Springdale, AR 72762
MLS# 1365823Listed by: JOHN REDDISH REAL ESTATE CO - New
 $3,315,000Active10.08 Acres
Lex Estates Subdvision Lot 1-18, Springdale, AR 72762
MLS# 1366008Listed by: EPIQUE REALTY - New
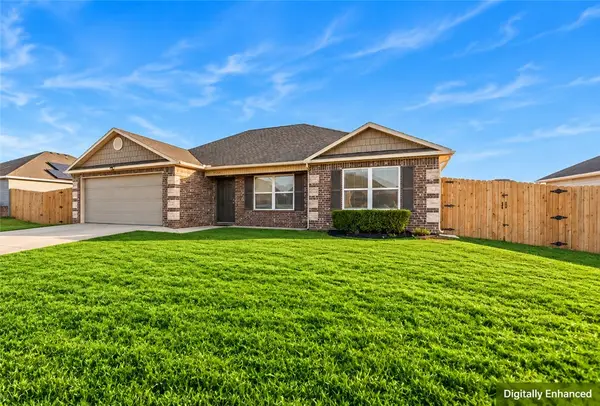 $287,000Active3 beds 2 baths1,423 sq. ft.
2389 Wyandotte Avenue, Springdale, AR 72764
MLS# 1365993Listed by: KELLER WILLIAMS MARKET PRO REALTY - New
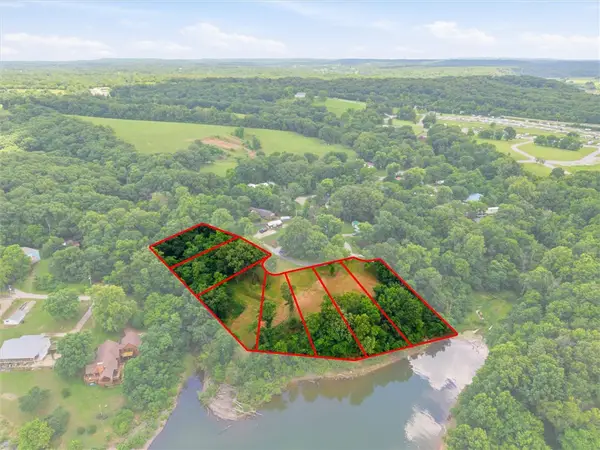 $500,000Active2.15 Acres
TBD Lakeshore Drive, Springdale, AR 72764
MLS# 1364546Listed by: REAL BROKER NWA - New
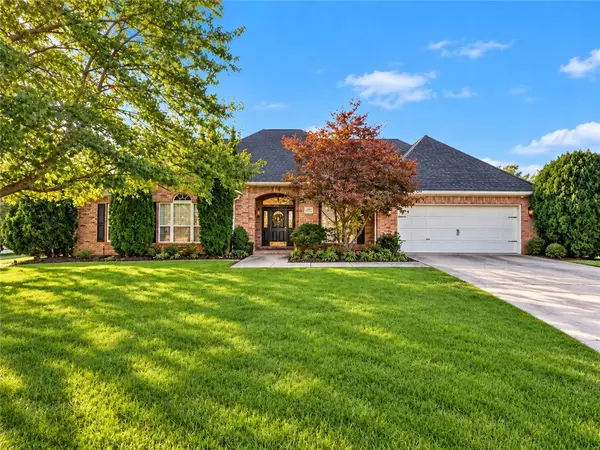 $580,000Active4 beds 3 baths2,770 sq. ft.
4238 Essex Cove, Springdale, AR 72762
MLS# 1366153Listed by: KELLER WILLIAMS MARKET PRO REALTY BRANCH OFFICE - New
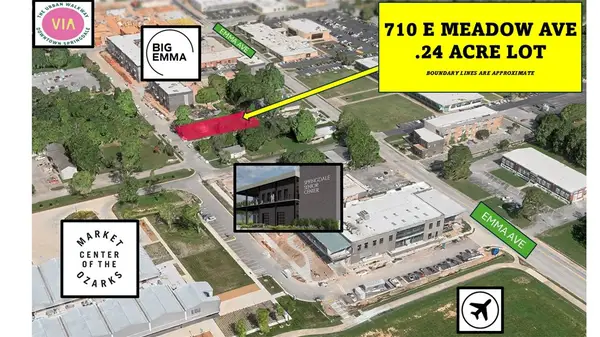 $200,000Active0.24 Acres
710 E Meadow Avenue, Springdale, AR 72764
MLS# 1366040Listed by: THE GRIFFIN COMPANY COMMERCIAL DIVISION-SPRINGDALE


Protect your home and budget from life's surprises with an Assurant Home Warranty, backed by a partner that supports you through every step of homeownership. Explore Plans.
© 2023 - 2026 ERA Franchise Systems LLC. All rights reserved. ERA Franchise Systems LLC fully supports the principles of the Fair Housing Act and the Equal Opportunity Act. ERA, ERA Real Estate powered, and their respective logos are registered service marks of ERA Franchise Systems LLC. Each office is independently owned and operated.