
4303 Spyglasss Drive, Springdale, AR 72764
Local realty services provided by:Collier & Associates
Listed by: greg hughes
Office: peak property management and real estate services
MLS#:1363472
Source:AR_NWAR
Price summary
- Price:$1,049,000
- Price per sq. ft.:$310.81
About this home
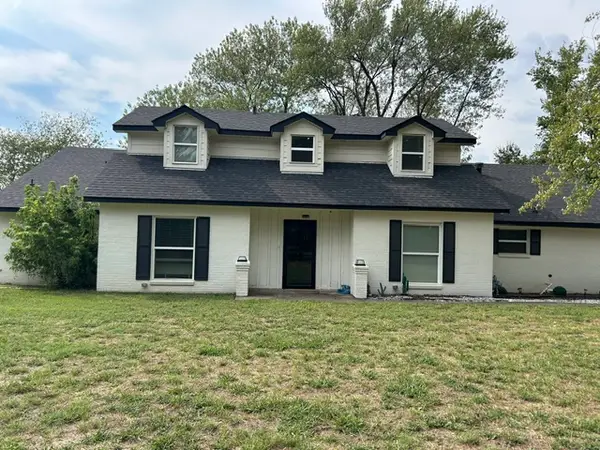
Exceptional custom luxury home offering golf course views and resort-style outdoor living! Cedar accents, black carriage lighting and an inviting covered porch lead to a dramatic double-door entry. Inside, soaring vaulted ceilings, expansive windows, modern fireplace and illuminated built-ins create an impressive living space. The showpiece kitchen features custom blue cabinetry, custom island and vent hood, built-in refrigerator, 54" Ruvati workstation sink, pot filler and incredible custom storage. The pantry adds a coffee bar and wine refrigerator. Retreat to the primary suite with coffered ceiling, custom closet and spa-inspired bath with walnut cabinetry and dual-head shower. Spacious bonus room/4th bedroom option. Outside, enjoy a heated pool, expansive patio, outdoor fireplace, recreation area, irrigation and beautifully landscaped fenced yard. Sonos audio, custom office and mudroom, 3 Lennox HVAC systems, tankless water heater, Tuff Shed and golf-cart course access complete this extraordinary home!...
Contact an agent
Home facts
- Year built:2024
- Subdivision & Development:Spyglass
- Listing ID #:1363472
- Added:1 day(s) ago
- Updated:October 02, 2026 at 01:27 AM
Rooms and interior
- Bedrooms:3
- Total bathrooms:4
- Full bathrooms:3
- Half bathrooms:1
- Rooms Total:10
- Flooring:Laminate, Simulated Wood, Tile
- Kitchen Description:Dishwasher, Double Oven, Garbage Disposal, Gas Water Heater, Range Hood
- Living area:3,375 sq. ft.
Heating and cooling
- Cooling:Central Air
- Heating:Central
- Central air:Yes
Structure and exterior
- Roof:Architectural, Shingle
- Year built:2024
- Building area:3,375 sq. ft.
- Lot area:0.4 Acres
- Lot Features:City Lot, Cleared, Cul-De-Sac, Landscaped, Subdivision
- Construction Materials:Brick, Cedar
- Exterior Features:Covered
- Foundation Description:Slab
- Levels:2 Story
Utilities
- Water:Public, Water Available
- Sewer:Public Sewer, Sewer Available
Finances and disclosures
- Price:$1,049,000
- Price per sq. ft.:$310.81
- Tax amount:$7,807
Features and amenities
- Appliances:Dishwasher, Disposal, Double Oven, Gas Cooktop, Gas Water Heater, Range Hood, Tankless Water Heater
- Amenities:Cathedral Ceilings, Ceiling Fans, Fire Sprinkler System, Quartz Counters, Smoke Detectors, Window Blinds, Window Treatments
- Pool features:Heated Pool, Pool
Parking
- Parking description:Attached, Concrete Driveway, Garage, Garage Door Opener
- Garage:Yes
New listings near 4303 Spyglasss Drive
- New
 $345,000Active4 beds 3 baths1,892 sq. ft.
3901 Crescent Springs Avenue, Springdale, AR 72764
MLS# 1363940Listed by: D.R. HORTON REALTY OF ARKANSAS, LLC - New
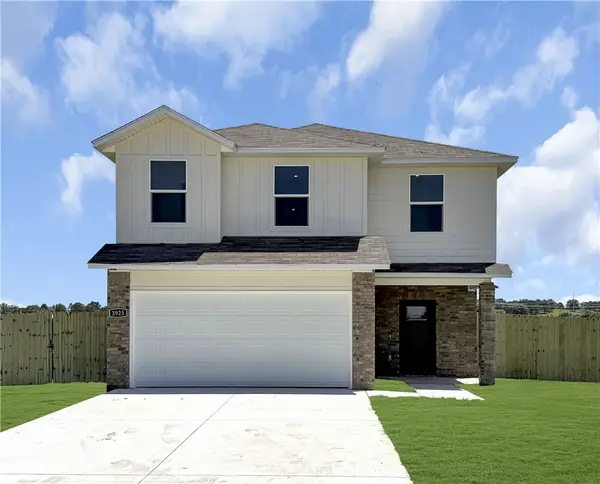 $345,000Active4 beds 3 baths1,892 sq. ft.
3823 Crescent Springs Avenue, Springdale, AR 72764
MLS# 1363945Listed by: D.R. HORTON REALTY OF ARKANSAS, LLC - New
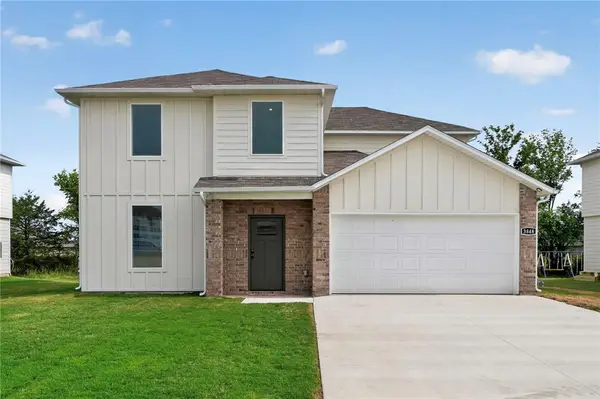 $365,000Active4 beds 3 baths2,252 sq. ft.
3822 Crescent Springs Avenue, Springdale, AR 72764
MLS# 1363949Listed by: D.R. HORTON REALTY OF ARKANSAS, LLC - New
 $365,000Active4 beds 3 baths2,252 sq. ft.
3902 Crescent Springs Avenue, Springdale, AR 72764
MLS# 1363951Listed by: D.R. HORTON REALTY OF ARKANSAS, LLC - Open Sun, 2 to 4pmNew
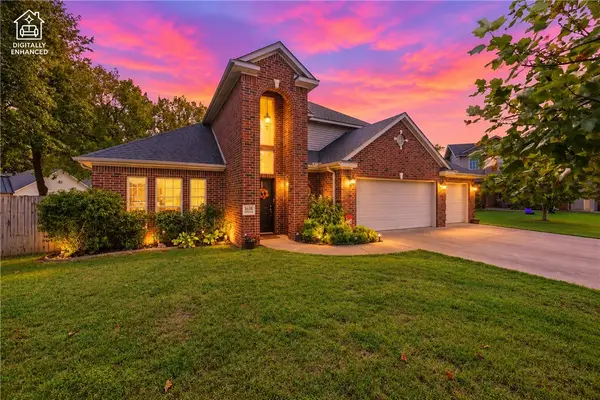 $415,000Active4 beds 3 baths2,254 sq. ft.
1638 Greystone Place, Springdale, AR 72762
MLS# 1363902Listed by: UPTOWN REAL ESTATE - New
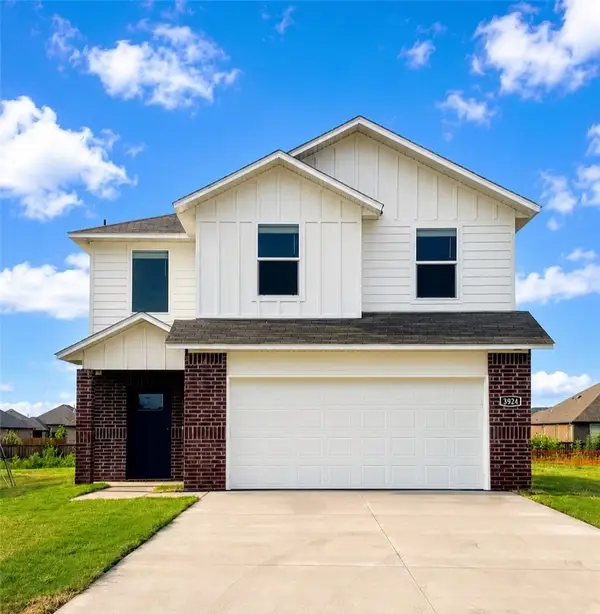 $325,000Active3 beds 3 baths1,489 sq. ft.
3880 Crescent Springs Avenue, Springdale, AR 72764
MLS# 1363930Listed by: D.R. HORTON REALTY OF ARKANSAS, LLC - New
 $930,000Active4 beds 4 baths5,340 sq. ft.
1323 Stultz Road, Springdale, AR 72764
MLS# 1362916Listed by: EQUITY PARTNERS REALTY - Open Sat, 2 to 4pmNew
 $1,950,000Active5 beds 8 baths6,528 sq. ft.
5221 George Anderson Road, Springdale, AR 72764
MLS# 1363374Listed by: STANDARD REAL ESTATE - New
 $849,000Active4 beds 4 baths3,282 sq. ft.
1301 Morris Avenue, Springdale, AR 72764
MLS# 1363532Listed by: MATHIAS REAL ESTATE


Protect your home and budget from life's surprises with an Assurant Home Warranty, backed by a partner that supports you through every step of homeownership. Explore Plans.
© 2023 - 2026 ERA Franchise Systems LLC. All rights reserved. ERA Franchise Systems LLC fully supports the principles of the Fair Housing Act and the Equal Opportunity Act. ERA, ERA Real Estate powered, and their respective logos are registered service marks of ERA Franchise Systems LLC. Each office is independently owned and operated.