
470 Village Lane, Springdale, AR 72764
Local realty services provided by:Collier & Associates
470 Village Lane,Springdale, AR 72764
$180,000
- 3 Beds
- 2 Baths
- 1,024 sq. ft.
- Single family
- Active
Listed by: nuri jeong
Office: coldwell banker harris mchaney & faucette-rogers
MLS#:1364440
Source:AR_NWAR
Price summary
- Price:$180,000
- Price per sq. ft.:$175.78
About this home
Calling all investors, DIY-ers, and visionary buyers ready to bring their design ideas to life! Being sold as-is, this home needs TLC and updates, but it comes packed with high-value extras. Brand new washer and kitchen appliances convey with the property. Functional layout. Fully fenced, spacious backyard shaded by beautiful mature trees. 3 storage sheds and an electric-powered workshop with its own window AC unit. The 1-car attached garage is currently configured as a workshop that can easily be restored to garage parking.
Contact an agent
Home facts
- Year built:1995
- Subdivision & Development:East Fork Sub Ph I
- Listing ID #:1364440
- Added:1 day(s) ago
- Updated:October 07, 2026 at 09:41 PM
Rooms and interior
- Bedrooms:3
- Total bathrooms:2
- Full bathrooms:2
- Rooms Total:7
- Flooring:Bamboo, Laminate, Tile, Wood
- Kitchen Description:Dishwasher, Electric Range, Garbage Disposal, Gas Water Heater, Pantry, Range Hood, Refrigerator
- Living area:1,024 sq. ft.
Heating and cooling
- Cooling:Electric
- Heating:Central, Gas
Structure and exterior
- Roof:Architectural, Shingle
- Year built:1995
- Building area:1,024 sq. ft.
- Lot area:0.24 Acres
- Lot Features:City Lot, Cleared, Level
- Architectural Style:Ranch
- Exterior Features:Patio
- Foundation Description:Slab
- Levels:1 Story
Utilities
- Water:Public, Water Available
- Sewer:Public Sewer, Sewer Available
Finances and disclosures
- Price:$180,000
- Price per sq. ft.:$175.78
- Tax amount:$240
Features and amenities
- Appliances:Dishwasher, Disposal, Dryer, Electric Range, Gas Water Heater, Range Hood, Refrigerator, Washer
- Laundry features:Dryer, Dryer Hookup, Washer, Washer Hookup
- Amenities:Ceiling Fans, Double Pane Windows, Pantry, Programmable Thermostat, Single Pane, Storage, Vinyl Windows, Walk-In Closets
Parking
- Parking description:Concrete Driveway
New listings near 470 Village Lane
- New
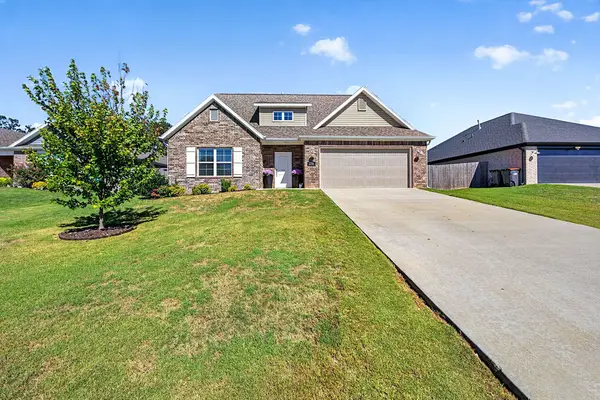 $369,000Active4 beds 3 baths1,940 sq. ft.
2716 Suncrest Avenue, Springdale, AR 72764
MLS# 1364461Listed by: EXP REALTY NWA BRANCH - New
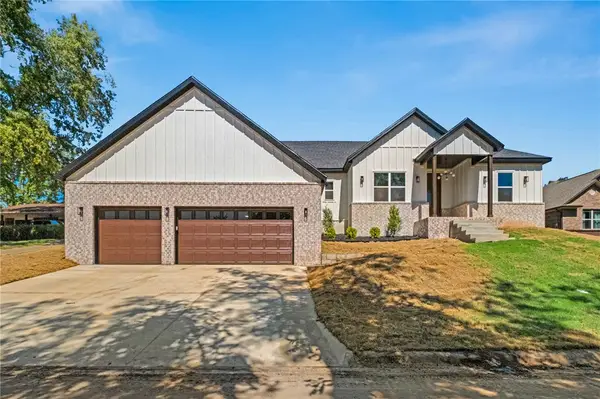 $446,223Active3 beds 3 baths2,001 sq. ft.
18044 Broadview Drive, Springdale, AR 72764
MLS# 1364462Listed by: EXP REALTY NWA BRANCH 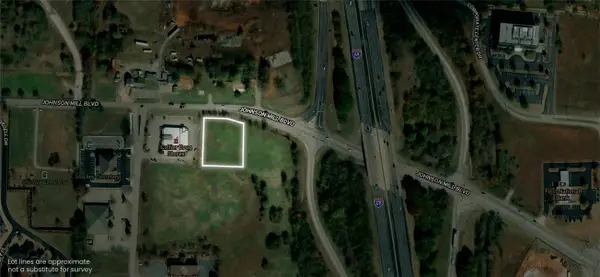 $750,000Pending0.76 Acres
5201 Willow Creek Drive, Springdale, AR 72762
MLS# 1364388Listed by: MOSSY OAK PROPERTIES- NORTHWEST ARKANSAS- New
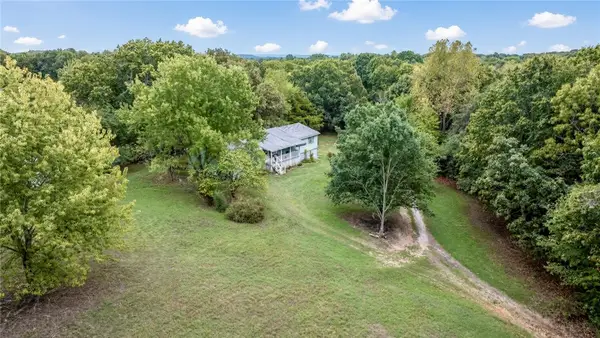 $149,900Active3 beds 2 baths1,820 sq. ft.
22016 War Eagle Blacktop Road, Springdale, AR 72764
MLS# 1364232Listed by: KELLER WILLIAMS MARKET PRO REALTY 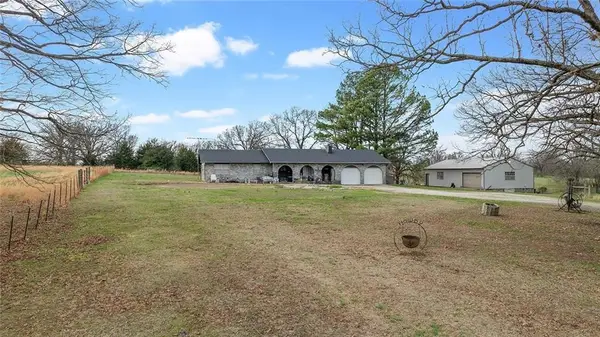 $358,000Pending3 beds 2 baths1,896 sq. ft.
13481 Kelly Road, Springdale, AR 72762
MLS# 1364325Listed by: BELLA HOMES REALTY- New
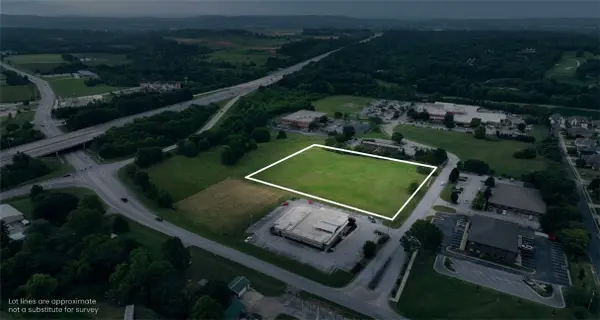 $1,795,000Active3.26 Acres
Willow Creek Drive, Springdale, AR 72762
MLS# 1364372Listed by: MOSSY OAK PROPERTIES- NORTHWEST ARKANSAS - Open Sat, 1 to 3pmNew
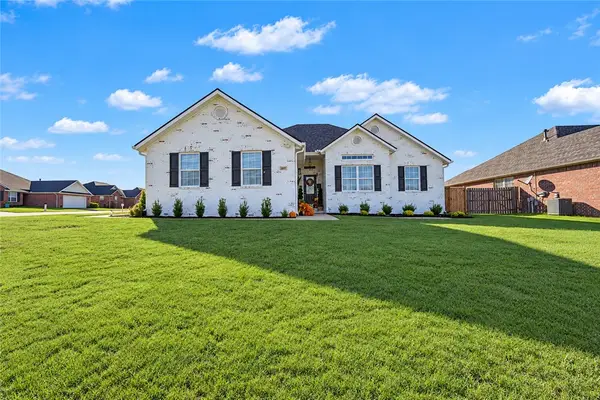 $358,000Active4 beds 2 baths1,678 sq. ft.
3397 Bluff Creek Loop, Springdale, AR 72764
MLS# 1364399Listed by: PAK HOME REALTY - New
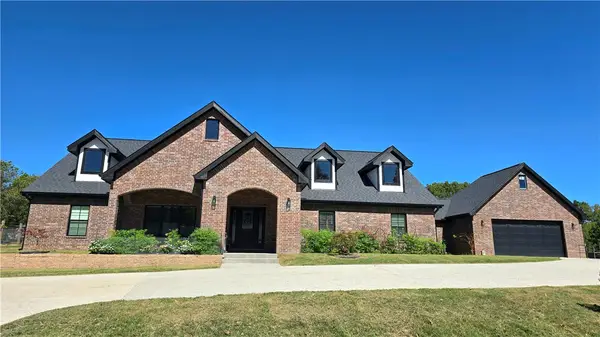 $1,399,999Active5 beds 3 baths3,658 sq. ft.
20208 Fawn Rd, Road, Springdale, AR 72764
MLS# 1364355Listed by: EQUITY PARTNERS REALTY 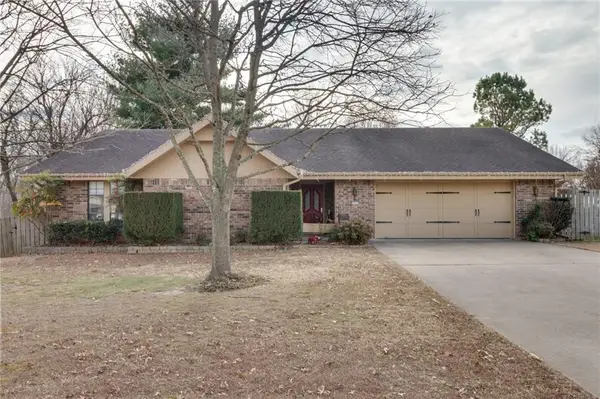 $235,000Pending3 beds 2 baths1,856 sq. ft.
2903 Kay Lane, Springdale, AR 72762
MLS# 1364289Listed by: WEICHERT REALTORS - THE GRIFFIN COMPANY SPRINGDALE


Protect your home and budget from life's surprises with an Assurant Home Warranty, backed by a partner that supports you through every step of homeownership. Explore Plans.
© 2023 - 2026 ERA Franchise Systems LLC. All rights reserved. ERA Franchise Systems LLC fully supports the principles of the Fair Housing Act and the Equal Opportunity Act. ERA, ERA Real Estate powered, and their respective logos are registered service marks of ERA Franchise Systems LLC. Each office is independently owned and operated.