
19 White Oak Road, Springfield, AR 72157
Local realty services provided by:ERA TEAM Real Estate
19 White Oak Road,Springfield, AR 72157
$356,500
- 4 Beds
- 3 Baths
- 2,400 sq. ft.
- Mobile / Manufactured
- Active
Listed by: pamela alcon
Office: arkansas mountain real estate
MLS#:26042162
Source:AR_CARMLS
Price summary
- Price:$356,500
- Price per sq. ft.:$148.54
About this home
Beautiful 4 bedroom 3 bath country homestead situated on 10 acres of land , offering 2400 square feet of functional living space and vast outdoor utility. The main residence features a spacious open concept kitchen ideal for entertaining and TWO SEPARATE living areas providing plenty of room for family and guests. Step outside onto either the 20X8 front deck or expansive 20X30 rear deck to take in the peaceful ,scenic surroundings. Adjacent to the main house is an oversized two car garage equipped with electricity, water and extra storage space .The area above the garage features a framed 2 bedroom apt with electricity and water central heat and air already installed -offering a head start and excellent potential as a rental unit ,guest house or home office once finished. The property also includes substantial heavy-duty metal out building equipped with electricity , perfectly suited for storing a tractor , heavy equipment ,tools,hay, or animal feed. Also included on this wonderful property is a large pond ....
Contact an agent
Home facts
- Year built:2025
- Subdivision & Development:Metes & Bounds
- Listing ID #:26042162
- Added:8 day(s) ago
- Updated:October 27, 2026 at 04:16 PM
Rooms and interior
- Bedrooms:4
- Total bathrooms:3
- Full bathrooms:3
- Flooring:Vinyl
- Dining Description:Breakfast Bar, Eat-In Kitchen, Separate Dining Room
- Kitchen Description:Dishwasher, Free-Standing Stove, Microwave
- Bedroom Description:2 Bedrooms Same Level, 3 Bedrooms Same Level, 4 Bedrooms Same Level, Primary Bedroom/Main Level
- Living area:2,400 sq. ft.
Structure and exterior
- Roof:Composition
- Year built:2025
- Building area:2,400 sq. ft.
- Lot area:10 Acres
- Lot Features:Cleared, Not in Subdivision, Pond, Rural Property, Sloped, Wooded
- Architectural Style:Traditional
- Construction Materials:Metal/Vinyl Siding, Shaker
- Exterior Features:Deck
- Foundation Description:Slab/Crawl Combination
- Levels:1 Story
Utilities
- Water:Water Heater-Electric, Water-Public
- Sewer:Septic
Finances and disclosures
- Price:$356,500
- Price per sq. ft.:$148.54
- Tax amount:$871 (2025)
Features and amenities
- Appliances:Dishwasher, Free-Standing Stove, Microwave
- Laundry features:Dryer Connection-Electric, Washer Connection
- Amenities:Sheet Rock, Smoke Detector(s), Walk-In Closet(s), Walk-in Shower
Parking
- Parking description:Auto Door Opener, Detached, Garage, Two Car
New listings near 19 White Oak Road
 $120,000Active3 beds 2 baths1,568 sq. ft.
77 Cypress Creek Road, Springfield, AR 72157
MLS# 26039225Listed by: RIVERS EDGE REAL ESTATE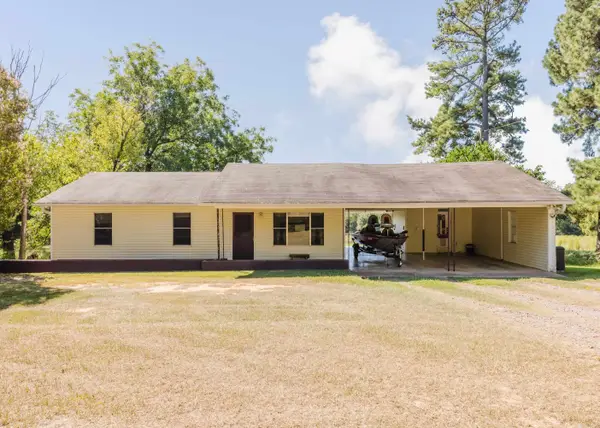 $156,000Active3 beds 2 baths1,120 sq. ft.
238 Reservoir Road, Springfield, AR 72157
MLS# 26038841Listed by: MICHELE PHILLIPS & COMPANY, REALTORS - BENTON BRANCH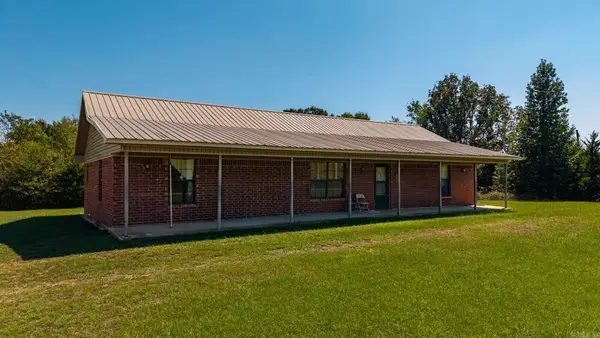 $350,000Active2 beds 2 baths1,680 sq. ft.
250 Bluegrass Rd, Springfield, AR 72157
MLS# 26038685Listed by: CBRPM MAUMELLE $279,000Active3 beds 2 baths2,306 sq. ft.
4976 Hwy 9, Springfield, AR 72157
MLS# 26035348Listed by: CBRPM MAUMELLE $999,900Active70 Acres
170 Windy Point Road, Springfield, AR 72157
MLS# 26032204Listed by: EPIQUE REALTY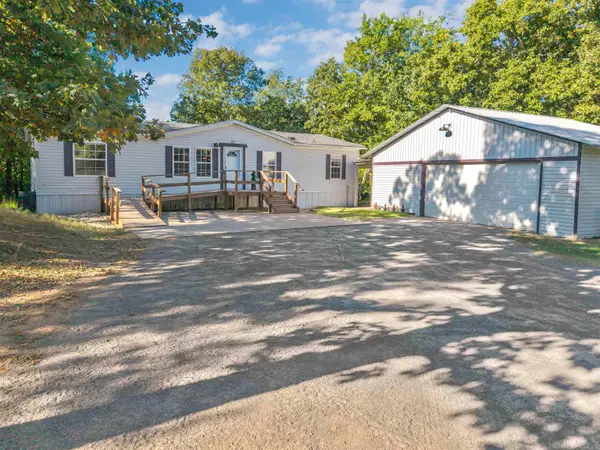 $182,000Active2 beds 2 baths1,400 sq. ft.
23 Reville Road, Springfield, AR 72157
MLS# 26031706Listed by: MOORE AND CO., REALTORS - MORRILTON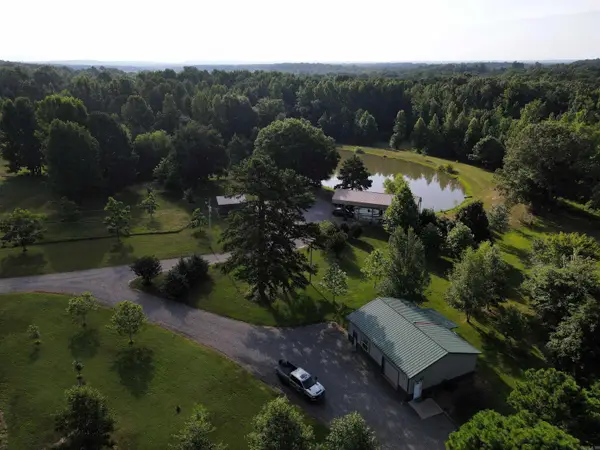 $373,500Active24.9 Acres
164 Reservior Road, Springfield, AR 72157
MLS# 26030237Listed by: MIDWEST LAND GROUP, LLC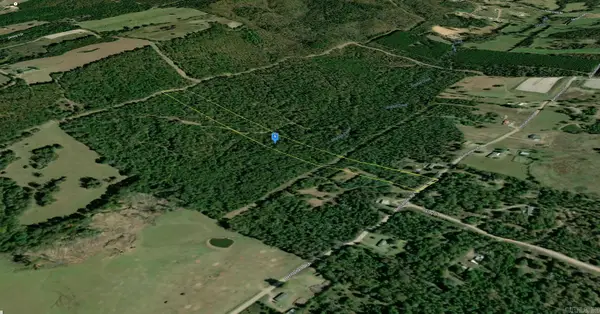 $69,000Active12.95 Acres
5 Bethlehem Road, Springfield, AR 72157
MLS# 26026923Listed by: LISTWITHFREEDOM.COM, INC.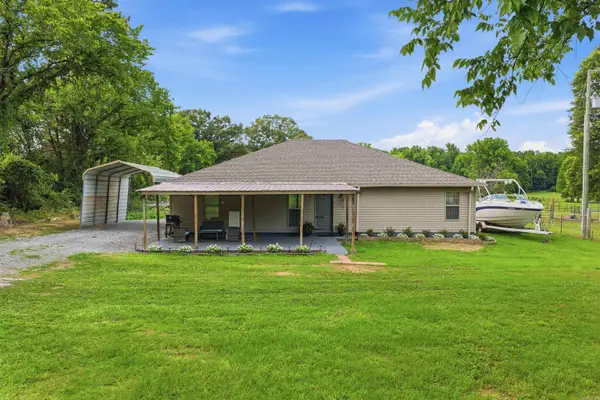 $235,000Active4 beds 2 baths2,000 sq. ft.
241 Cole Mountain Rd., Springfield, AR 72157
MLS# 26023652Listed by: REMAX ULTIMATE


Protect your home and budget from life's surprises with an Assurant Home Warranty, backed by a partner that supports you through every step of homeownership. Explore Plans.
© 2023 - 2026 ERA Franchise Systems LLC. All rights reserved. ERA Franchise Systems LLC fully supports the principles of the Fair Housing Act and the Equal Opportunity Act. ERA, ERA Real Estate powered, and their respective logos are registered service marks of ERA Franchise Systems LLC. Each office is independently owned and operated.