
23 Reville Road, Springfield, AR 72157
Local realty services provided by:ERA TEAM Real Estate
23 Reville Road,Springfield, AR 72157
$182,000
- 2 Beds
- 2 Baths
- 1,400 sq. ft.
- Mobile / Manufactured
- Active
Listed by: tracie flowers-stobaugh
Office: moore and co., realtors - morrilton
MLS#:26031706
Source:AR_CARMLS
Price summary
- Price:$182,000
- Price per sq. ft.:$130
About this home
Well-maintained and move in ready, this updated mobile home offers comfort, convenience, and value! The spacious primary suite features a walk-in closet, while the bathrooms have been tastefully updated with modern fixtures. Washer and Dryer convey. Two living areas, with extra space for an office or can easily be converted back to a bedroom to make 3! Outside you will find a detached garage that provides additional parking, storage, or workshop space. Don't miss this opportunity to own a home with so many recent updates already completed.
Contact an agent
Home facts
- Year built:2017
- Subdivision & Development:Metes & Bounds
- Listing ID #:26031706
- Added:52 day(s) ago
- Updated:September 26, 2026 at 02:55 PM
Rooms and interior
- Bedrooms:2
- Total bathrooms:2
- Full bathrooms:2
- Flooring:Carpet, Vinyl
- Dining Description:Breakfast Bar, Eat-In Kitchen, Kitchen/Dining Combo
- Kitchen Description:Dishwasher, Electric Range
- Bedroom Description:2 Bedrooms Same Level
- Living area:1,400 sq. ft.
Heating and cooling
- Cooling:Central Cool-Electric
- Heating:Central Heat-Electric
Structure and exterior
- Roof:Architectural Shingle
- Year built:2017
- Building area:1,400 sq. ft.
- Lot area:1 Acres
- Lot Features:Level
- Architectural Style:Traditional
- Construction Materials:Metal/Vinyl Siding
- Exterior Features:Patio, Porch
- Foundation Description:Crawl Space
- Levels:1 Story
Utilities
- Water:Water Heater-Electric, Water-Public
- Sewer:Septic
Finances and disclosures
- Price:$182,000
- Price per sq. ft.:$130
- Tax amount:$875
Features and amenities
- Appliances:Dishwasher, Electric Range
- Laundry features:Dryer Connection-Electric, Dryer-Stays, Laundry Room, Washer Connection, Washer-Stays
- Amenities:Built-Ins, Paneling, Walk-in Shower
Parking
- Parking description:Garage, Two Car
New listings near 23 Reville Road
- New
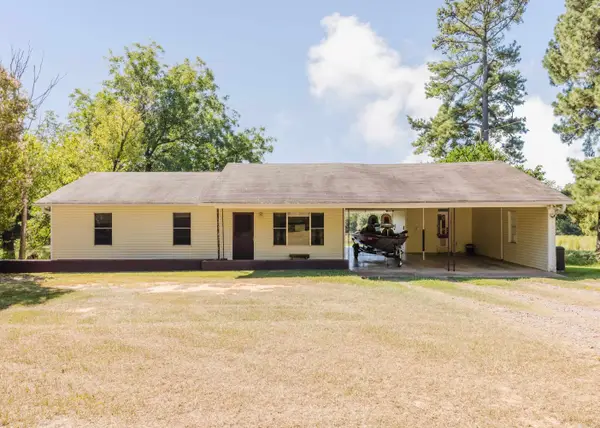 $156,000Active3 beds 2 baths1,120 sq. ft.
238 Reservoir Road, Springfield, AR 72157
MLS# 26038841Listed by: MICHELE PHILLIPS & COMPANY, REALTORS - BENTON BRANCH - New
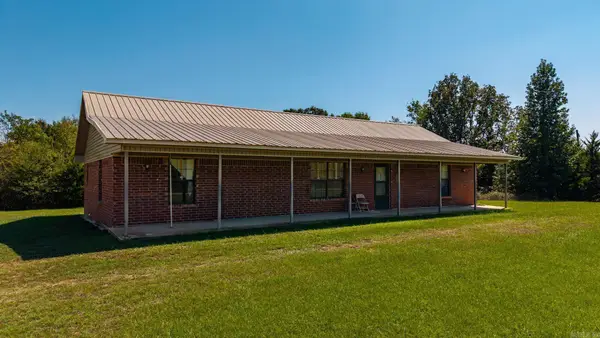 $350,000Active2 beds 2 baths1,680 sq. ft.
250 Bluegrass Rd, Springfield, AR 72157
MLS# 26038685Listed by: CBRPM MAUMELLE  $295,000Active3 beds 2 baths2,306 sq. ft.
4976 Hwy 9, Springfield, AR 72157
MLS# 26035348Listed by: CBRPM MAUMELLE $999,900Active70 Acres
170 Windy Point Road, Springfield, AR 72157
MLS# 26032204Listed by: EPIQUE REALTY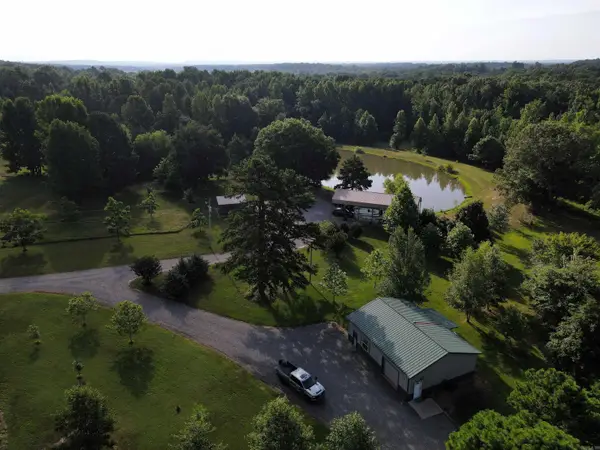 $398,500Active24.9 Acres
164 Reservior Road, Springfield, AR 72157
MLS# 26030237Listed by: MIDWEST LAND GROUP, LLC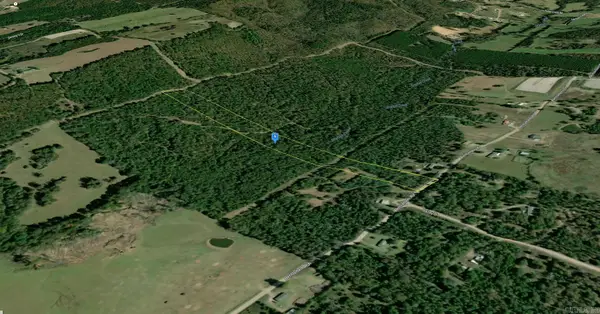 $69,000Active12.95 Acres
5 Bethlehem Road, Springfield, AR 72157
MLS# 26026923Listed by: LISTWITHFREEDOM.COM, INC.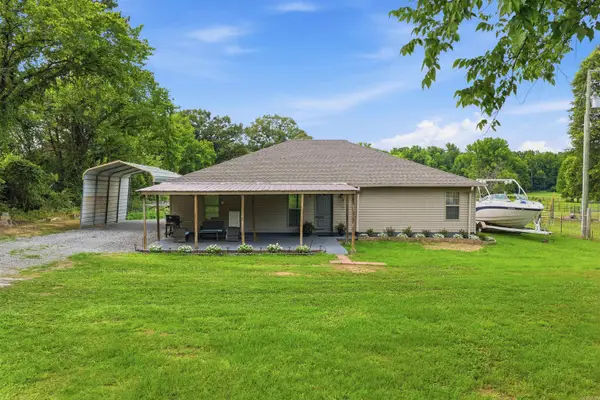 $235,000Active4 beds 2 baths2,000 sq. ft.
241 Cole Mountain Rd., Springfield, AR 72157
MLS# 26023652Listed by: REMAX ULTIMATE $165,000Active29.65 Acres
000 Ragsdale Mounatin Road, Springfield, AR 72157
MLS# 26021377Listed by: SIGNATURE PROPERTIES


Protect your home and budget from life's surprises with an Assurant Home Warranty, backed by a partner that supports you through every step of homeownership. Explore Plans.
© 2023 - 2026 ERA Franchise Systems LLC. All rights reserved. ERA Franchise Systems LLC fully supports the principles of the Fair Housing Act and the Equal Opportunity Act. ERA, ERA Real Estate powered, and their respective logos are registered service marks of ERA Franchise Systems LLC. Each office is independently owned and operated.