
2017 Coker Hampton Street, Stuttgart, AR 72160
Local realty services provided by:ERA Doty Real Estate
2017 Coker Hampton Street,Stuttgart, AR 72160
$291,000
- 3 Beds
- 2 Baths
- 1,948 sq. ft.
- Single family
- Active
Listed by: melody stackhouse
Office: rice realty
MLS#:26034344
Source:AR_CARMLS
Price summary
- Price:$291,000
- Price per sq. ft.:$149.38
About this home
Complete move in ready home. Spacious quiet setting both inside and out. Beautiful landscaping both in front and back yard. Has security system and generator for times of need. The 3rd bedroom can be a workspace, office or a bedroom. Perfect home just for you.
Contact an agent
Home facts
- Year built:1970
- Subdivision & Development:COKER HAMPTON
- Listing ID #:26034344
- Added:2 day(s) ago
- Updated:August 25, 2026 at 04:58 AM
Rooms and interior
- Bedrooms:3
- Total bathrooms:2
- Full bathrooms:2
- Flooring:Carpet, Laminate
- Dining Description:Eat-In Kitchen, Separate Dining Room
- Kitchen Description:Dishwasher, Free-Standing Stove, Refrigerator-Stays
- Bedroom Description:3 Bedrooms Same Level
- Living area:1,948 sq. ft.
Heating and cooling
- Cooling:Central Cool-Electric
- Heating:Central Heat-Gas
Structure and exterior
- Roof:Composition
- Year built:1970
- Building area:1,948 sq. ft.
- Lot area:0.32 Acres
- Lot Features:Level
- Architectural Style:Ranch, Traditional
- Construction Materials:Brick
- Exterior Features:Patio
- Foundation Description:Slab
- Levels:1 Story
Utilities
- Water:Water Heater-Electric, Water-Public
- Sewer:Sewer-Public
Finances and disclosures
- Price:$291,000
- Price per sq. ft.:$149.38
- Tax amount:$1,173
Features and amenities
- Appliances:Dishwasher, Free-Standing Stove
- Laundry features:Dryer Connection-Electric, Laundry Room, Washer Connection
- Amenities:Built-Ins, Security System, Sheet Rock, Sheet Rock Ceiling, Smoke Detector(s), Walk-In Closet(s), Wallpaper
Parking
- Parking description:Carport
New listings near 2017 Coker Hampton Street
- New
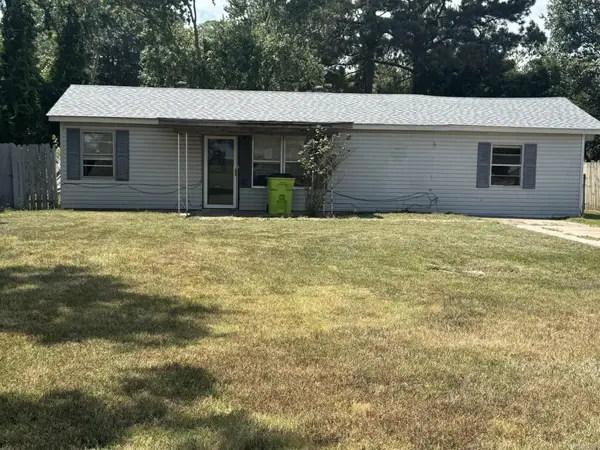 $69,700Active3 beds 1 baths1,192 sq. ft.
1108 S Oak St, Stuttgart, AR 72160
MLS# 26033800Listed by: VYLLA HOME 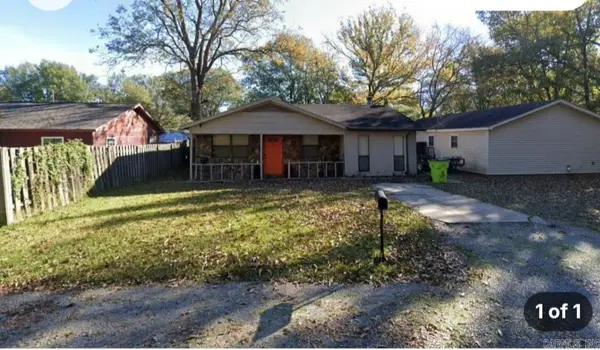 $145,000Active3 beds 2 baths1,680 sq. ft.
1509 S Rose Street, Stuttgart, AR 72160
MLS# 26033148Listed by: VYLLA HOME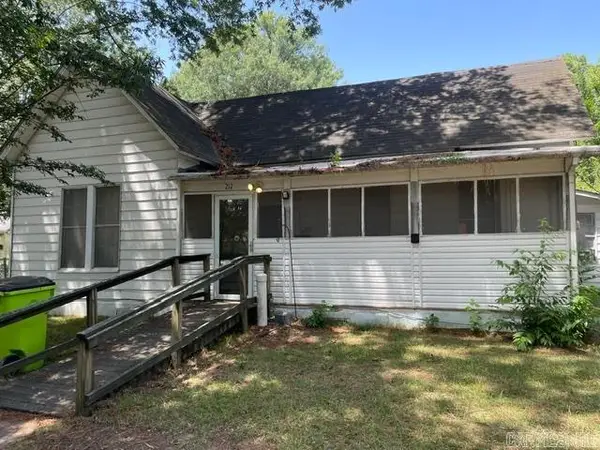 $62,500Active2 beds 1 baths1,240 sq. ft.
212 W 12th Street, Stuttgart, AR 72160
MLS# 26032275Listed by: RICE REALTY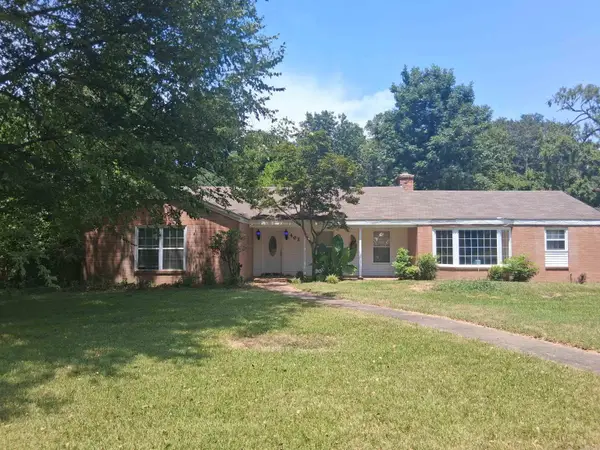 $119,900Active2 beds 3 baths2,157 sq. ft.
402 W 6th Street, Stuttgart, AR 72160
MLS# 26031321Listed by: KELLER WILLIAMS REALTY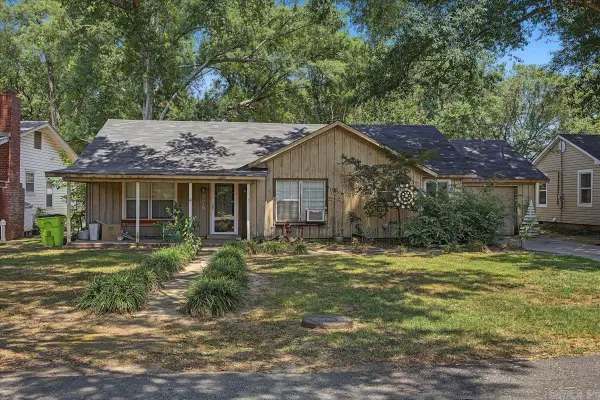 $113,000Active4 beds 2 baths1,804 sq. ft.
Address Withheld By Seller, Stuttgart, AR 72160
MLS# 26030658Listed by: MCKIMMEY ASSOCIATES REALTORS NLR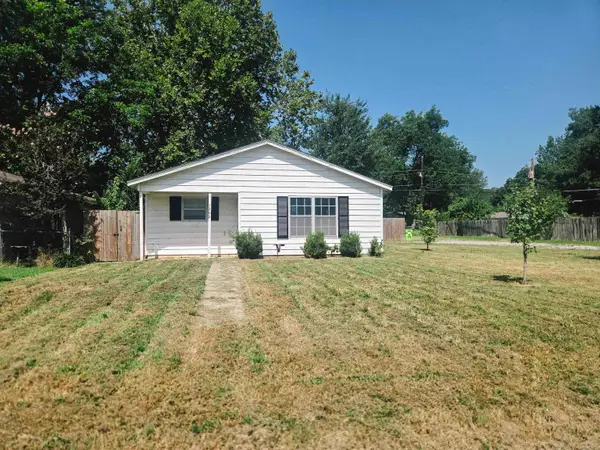 $125,000Active3 beds 2 baths1,257 sq. ft.
1202 S Wood St, Stuttgart, AR 72160
MLS# 26029373Listed by: RICE REALTY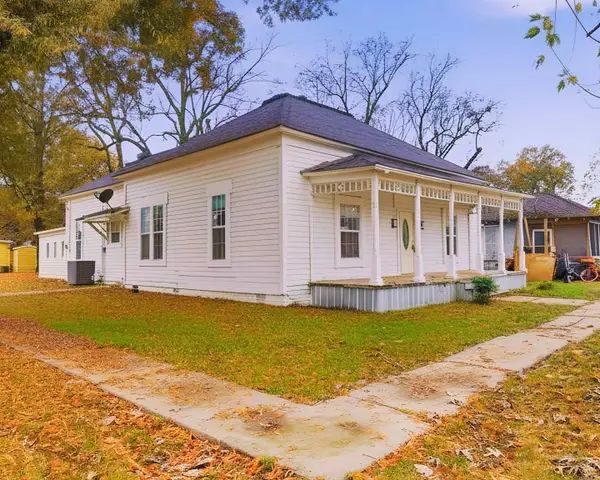 $140,000Active4 beds 2 baths1,785 sq. ft.
628 E 2nd Street, Stuttgart, AR 72160
MLS# 26025917Listed by: LPT REALTY NLR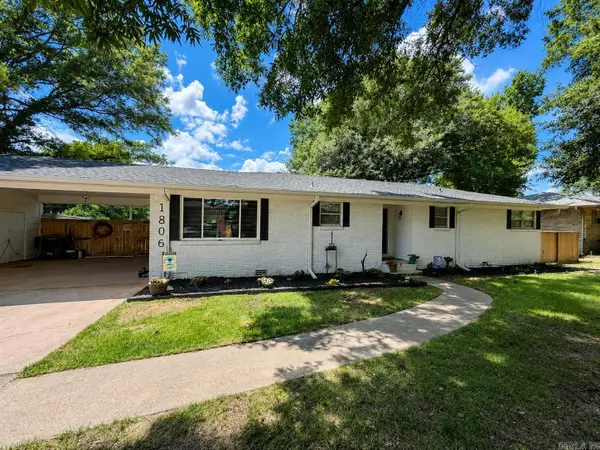 $199,000Active3 beds 2 baths1,808 sq. ft.
1806 Strait Place Street, Stuttgart, AR 72160
MLS# 26025708Listed by: RICE REALTY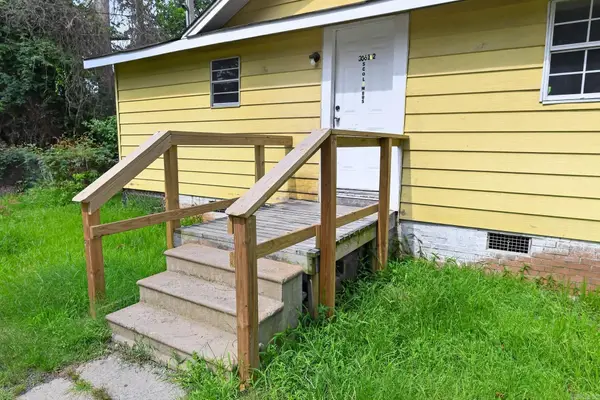 $35,000Active2 beds 1 baths1,180 sq. ft.
306 1/2 S Columbus, Stuttgart, AR 72160
MLS# 26025299Listed by: MCKIMMEY ASSOCIATES REALTORS NLR


Protect your home and budget from life's surprises with an Assurant Home Warranty, backed by a partner that supports you through every step of homeownership. Explore Plans.
© 2023 - 2026 ERA Franchise Systems LLC. All rights reserved. ERA Franchise Systems LLC fully supports the principles of the Fair Housing Act and the Equal Opportunity Act. ERA, ERA Real Estate powered, and their respective logos are registered service marks of ERA Franchise Systems LLC. Each office is independently owned and operated.