
1903 Razorback Drive, Texarkana, AR 71854
Local realty services provided by:ERA TEAM Real Estate
1903 Razorback Drive,Texarkana, AR 71854
$435,000
- 4 Beds
- 3 Baths
- 2,276 sq. ft.
- Single family
- Active
Listed by: claudia snow
Office: century 21 all points realty
MLS#:26037430
Source:AR_CARMLS
Price summary
- Price:$435,000
- Price per sq. ft.:$191.12
About this home
Sophisticated contemporary design, exceptional craftsmanship, and effortless comfort come together in this stunning 4-bedroom, 3-full-bath residence on Razorback Drive. Designed with a distinctive sense of style, this home pairs sleek modern finishes with warm, inviting spaces to create an elevated living experience.
At the heart of the home is an exceptional chef-inspired kitchen appointed with newer, high-end Bosch stainless steel appliances, a dramatic stainless steel vent-a-hood, and an eye-catching stainless steel tile backsplash. Custom cabinetry, a pantry, pot filler, and exquisite Brazilian quartzite countertops in the striking “Delirium” finish complete this impressive culinary space. Throughout the home, carefully selected contemporary lighting adds another layer of sophistication.
The thoughtfully designed split-bedroom floor plan provides privacy and versatility. The luxurious primary suite is a true retreat, featuring a distinctive wood accent wall that continues into the beautifully appointed primary bath. Relax in the elegant soaker tub, enjoy the separate shower, and appreciate the exceptional storage offered by the enormous walk-in closet. Custom remote-controlled blinds in the living area and primary bath provide both convenience and style.
Upstairs, the spacious 4th bedroom and full bath offer exceptional flexibility and are currently utilized as a private workout space. Generously sized closets throughout the home provide abundant storage.
Modern technology and energy efficiency are seamlessly incorporated. Wired and wireless Wi-Fi access points provide connectivity throughout the home and detached workshop/craft room. Solar panels are fully paid for while contributing to remarkably low electric costs, with the current owner reporting an electric bill of approximately $120 per month. Buyers are encouraged to review the solar panel information in the associated documents. A four-zone Bosch HVAC system provides customized comfort throughout the residence.
Outdoor living is equally inviting, with a large covered back porch designed for relaxing, entertaining, and al fresco dining. The wood privacy fence and sprinkler system enhance both privacy and ease of maintenance.
A detached 10' x 10' brick workshop adds an exceptional bonus space and is fully air conditioned, currently serving as a fabulous craft room. The garage is equally impressive, offering dedicated workspace and TWO EV chargers.
Beautifully appointed and exceptionally functional, this distinctive contemporary residence offers a rare combination of luxury finishes, thoughtful design, advanced technology, energy efficiency, and versatile spaces—all wrapped in a style that is both sophisticated and wonderfully warm....
Contact an agent
Home facts
- Year built:2016
- Subdivision & Development:PINSON ESTATES
- Listing ID #:26037430
- Added:11 day(s) ago
- Updated:September 26, 2026 at 02:55 PM
Rooms and interior
- Bedrooms:4
- Total bathrooms:3
- Full bathrooms:3
- Flooring:Luxury Vinyl, Tile
- Dining Description:Breakfast Bar, Separate Dining Room
- Kitchen Description:Dishwasher, Disposal, Electric Range
- Bedroom Description:Primary Bedroom/Main Level
- Living area:2,276 sq. ft.
Heating and cooling
- Cooling:Central Cool-Electric
- Heating:Central Heat-Electric
Structure and exterior
- Roof:Architectural Shingle
- Year built:2016
- Building area:2,276 sq. ft.
- Lot area:0.24 Acres
- Lot Features:Cul-de-sac
- Architectural Style:Contemporary
- Construction Materials:Brick, Cedar, Stucco
- Foundation Description:Slab
- Levels:2 Stories
Utilities
- Water:Water-Public
- Sewer:Sewer-Public
Finances and disclosures
- Price:$435,000
- Price per sq. ft.:$191.12
- Tax amount:$2,839
Features and amenities
- Appliances:Dishwasher, Disposal, Electric Range
- Laundry features:Laundry Room, Washer Connection
- Amenities:Sheet Rock
Parking
- Parking description:Garage, Two Car
New listings near 1903 Razorback Drive
- New
 $310,000Active3 beds 2 baths1,668 sq. ft.
167 Miller County Road 453, Texarkana, AR 71854
MLS# 26038812Listed by: JOSEPH WALTER REALTY, LLC - New
 $275,000Active3 beds 2 baths1,769 sq. ft.
5624 E Broad Street, Texarkana, AR 71854
MLS# 26038521Listed by: CENTURY 21 ALL POINTS REALTY  $3,500Active0.14 Acres
Lot 011 Beech Street, Texarkana, AR 71854
MLS# 26036969Listed by: RE/MAX REAL ESTATE RESULTS $839,900Active2 beds 2 baths1,600 sq. ft.
13341 Hwy 67 Highway, Texarkana, AR 71854
MLS# 26035670Listed by: GERALD HAIRE REALTY $233,000Active4 beds 3 baths2,955 sq. ft.
1102 Grand Street, Texarkana, AR 71854
MLS# 26035593Listed by: CENTURY 21 UNITED $199,000Active5 beds 2 baths2,280 sq. ft.
103 Pr 1252, Texarkana, AR 71854
MLS# 26034436Listed by: ELITE REALTY GROUP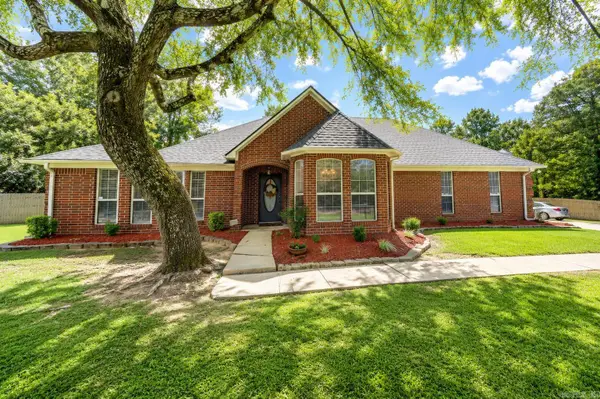 $325,000Active3 beds 2 baths1,982 sq. ft.
204 Boulder Ridge Circle, Texarkana, AR 71854
MLS# 26033562Listed by: CENTURY 21 ALL POINTS REALTY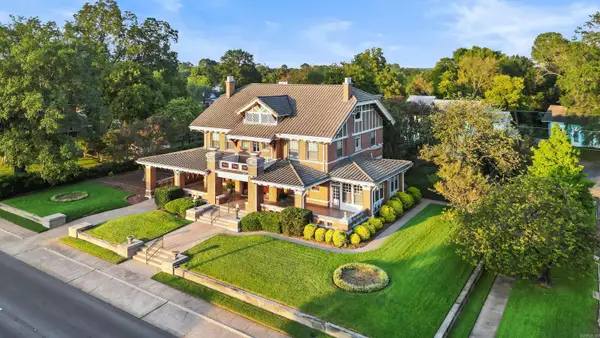 $1,195,000Active4 beds 3 baths4,541 sq. ft.
500 Hickory Street, Texarkana, AR 71854
MLS# 26033567Listed by: CENTURY 21 ALL POINTS REALTY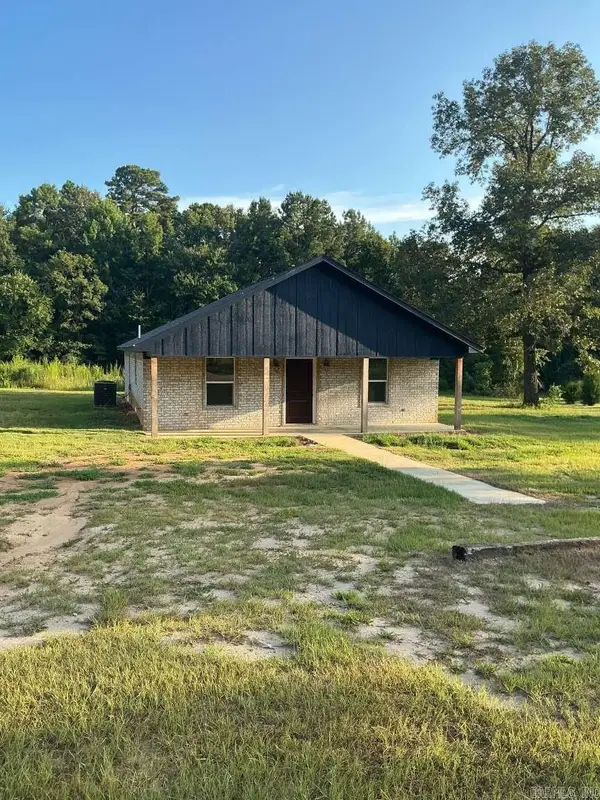 $178,000Active3 beds 2 baths1,360 sq. ft.
109 Private Road 1161, Texarkana, AR 71854
MLS# 26032674Listed by: HOMEZU BY SIMPLE CHOICE


Protect your home and budget from life's surprises with an Assurant Home Warranty, backed by a partner that supports you through every step of homeownership. Explore Plans.
© 2023 - 2026 ERA Franchise Systems LLC. All rights reserved. ERA Franchise Systems LLC fully supports the principles of the Fair Housing Act and the Equal Opportunity Act. ERA, ERA Real Estate powered, and their respective logos are registered service marks of ERA Franchise Systems LLC. Each office is independently owned and operated.