
204 Boulder Ridge Circle, Texarkana, AR 71854
Local realty services provided by:ERA TEAM Real Estate
204 Boulder Ridge Circle,Texarkana, AR 71854
$325,000
- 3 Beds
- 2 Baths
- 1,982 sq. ft.
- Single family
- Active
Listed by: claudia snow
Office: century 21 all points realty
MLS#:26033562
Source:AR_CARMLS
Price summary
- Price:$325,000
- Price per sq. ft.:$163.98
About this home
Welcome to 204 Boulder Ridge Circle, a beautifully maintained one-level brick home tucked away at the end of a quiet cul-de-sac just off Sugarhill Road in Texarkana, Arkansas. Offering 1,982 square feet of thoughtfully designed living space, this 3-bedroom, 2-bath home features an open floor plan that lives large and is perfect for both everyday living and entertaining. The spacious great room is anchored by a cozy gas log fireplace and flows seamlessly into the kitchen, where you'll find beautiful quartz countertops, abundant workspace, and plenty of storage. Step outside to a generous covered patio overlooking a large, privacy-fenced backyard—ideal for relaxing, grilling, or enjoying time with family and friends. Additional highlights include a two-car garage, a new roof installed in January 2024, and the benefit of low Arkansas property taxes. Conveniently located near shopping, dining, medical facilities, and schools, this move-in-ready home offers the perfect combination of comfort, convenience, and value....
Contact an agent
Home facts
- Year built:1996
- Subdivision & Development:CASTLE ROCK
- Listing ID #:26033562
- Added:46 day(s) ago
- Updated:October 03, 2026 at 03:06 PM
Rooms and interior
- Bedrooms:3
- Total bathrooms:2
- Full bathrooms:2
- Flooring:Carpet, Tile, Wood
- Dining Description:Separate Dining Room
- Kitchen Description:Dishwasher, Gas Range, Microwave
- Bedroom Description:All Bedrooms Down
- Living area:1,982 sq. ft.
Structure and exterior
- Roof:Architectural Shingle
- Year built:1996
- Building area:1,982 sq. ft.
- Lot Features:Cul-de-sac
- Architectural Style:Traditional
- Construction Materials:Brick
- Foundation Description:Slab
- Levels:1 Story
Utilities
- Water:Water-Public
- Sewer:Sewer-Public
Finances and disclosures
- Price:$325,000
- Price per sq. ft.:$163.98
- Tax amount:$1,733
Features and amenities
- Appliances:Dishwasher, Gas Range, Microwave
- Laundry features:Dryer Connection-Electric, Laundry Room, Washer Connection
Parking
- Parking description:Garage, Side Entry, Two Car
New listings near 204 Boulder Ridge Circle
- New
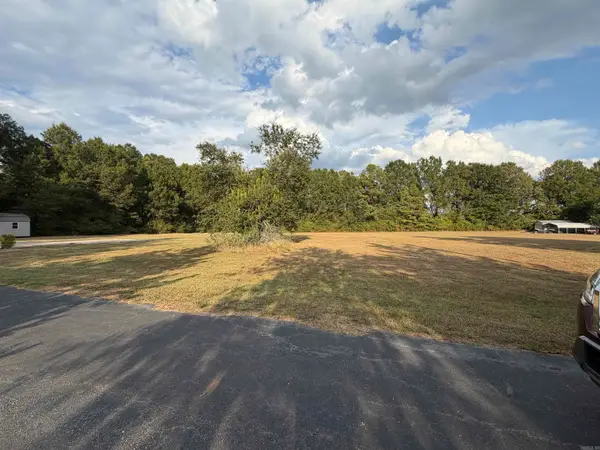 $95,000Active2.03 Acres
Address Withheld By Seller, Texarkana, AR 71854
MLS# 26039173Listed by: RE/MAX PREFERRED - New
 $310,000Active3 beds 2 baths1,668 sq. ft.
167 Miller County Road 453, Texarkana, AR 71854
MLS# 26038812Listed by: JOSEPH WALTER REALTY, LLC  $275,000Active3 beds 2 baths1,769 sq. ft.
5624 E Broad Street, Texarkana, AR 71854
MLS# 26038521Listed by: CENTURY 21 ALL POINTS REALTY- Open Sun, 2 to 4pm
 $435,000Active4 beds 3 baths2,276 sq. ft.
1903 Razorback Drive, Texarkana, AR 71854
MLS# 26037430Listed by: CENTURY 21 ALL POINTS REALTY  $3,500Active0.14 Acres
Lot 011 Beech Street, Texarkana, AR 71854
MLS# 26036969Listed by: RE/MAX REAL ESTATE RESULTS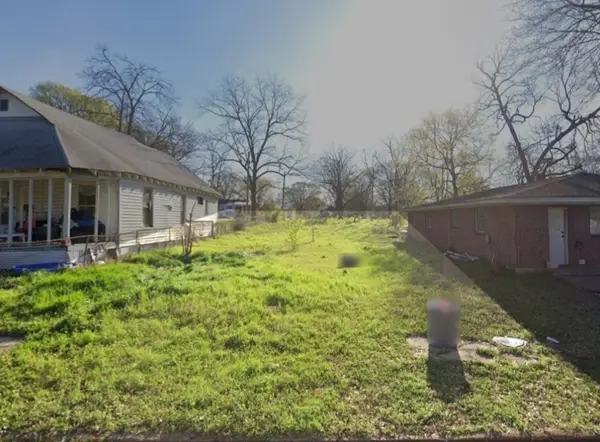 $3,500Active0.14 Acres
Lot 011 Beech Street, Texarkana, AR 71854
MLS# 1361664Listed by: REMAX REAL ESTATE RESULTS $839,900Active2 beds 2 baths1,600 sq. ft.
13341 Hwy 67 Highway, Texarkana, AR 71854
MLS# 26035670Listed by: GERALD HAIRE REALTY $233,000Active4 beds 3 baths2,955 sq. ft.
1102 Grand Street, Texarkana, AR 71854
MLS# 26035593Listed by: CENTURY 21 UNITED $199,000Active5 beds 2 baths2,280 sq. ft.
103 Pr 1252, Texarkana, AR 71854
MLS# 26034436Listed by: ELITE REALTY GROUP


Protect your home and budget from life's surprises with an Assurant Home Warranty, backed by a partner that supports you through every step of homeownership. Explore Plans.
© 2023 - 2026 ERA Franchise Systems LLC. All rights reserved. ERA Franchise Systems LLC fully supports the principles of the Fair Housing Act and the Equal Opportunity Act. ERA, ERA Real Estate powered, and their respective logos are registered service marks of ERA Franchise Systems LLC. Each office is independently owned and operated.