
500 Hickory Street, Texarkana, AR 71854
Local realty services provided by:ERA Doty Real Estate
500 Hickory Street,Texarkana, AR 71854
$1,195,000
- 4 Beds
- 3 Baths
- 4,541 sq. ft.
- Single family
- Active
Listed by: claudia snow
Office: century 21 all points realty
MLS#:26033567
Source:AR_CARMLS
Price summary
- Price:$1,195,000
- Price per sq. ft.:$263.16
About this home
Living at 500 Hickory Street would mean beginning each day surrounded by craftsmanship, character and more than a century of Texarkana history. Imagine quiet mornings on the broad porch, welcoming guests through an impressive entrance and gathering in gracious rooms shaped by rich woodwork, Tudor arches, exposed beams and a grand central staircase. The home’s generous spaces invite both memorable celebrations and comfortable everyday living, while the historic carriage house and grounds offer room for new possibilities. Built in 1910 and individually listed on the National Register of Historic Places, the George Washington and Ida Bottoms House is more than a beautiful residence—it is a home with a story, a presence and a lasting sense of place. Here, ownership is an opportunity to enjoy an extraordinary setting while becoming the next steward of one of Texarkana’s architecturally significant homes.
Contact an agent
Home facts
- Year built:1910
- Subdivision & Development:Original City
- Listing ID #:26033567
- Added:46 day(s) ago
- Updated:October 03, 2026 at 03:06 PM
Rooms and interior
- Bedrooms:4
- Total bathrooms:3
- Full bathrooms:2
- Half bathrooms:1
- Flooring:Carpet, Laminate, Wood
- Dining Description:Separate Dining Room
- Kitchen Description:Dishwasher, Disposal, Free-Standing Stove, Gas Range, Refrigerator-Stays
- Bedroom Description:All Bedrooms Up
- Living area:4,541 sq. ft.
Structure and exterior
- Roof:Composition, Tile
- Year built:1910
- Building area:4,541 sq. ft.
- Lot area:0.47 Acres
- Lot Features:Level
- Architectural Style:Traditional
- Construction Materials:Brick, Stucco
- Exterior Features:Guttering, Patio, Porch
- Levels:3 Stories
Utilities
- Water:Water-Public
- Sewer:Sewer-Public
Finances and disclosures
- Price:$1,195,000
- Price per sq. ft.:$263.16
- Tax amount:$2,149
Features and amenities
- Appliances:Dishwasher, Disposal, Free-Standing Stove, Gas Range
- Laundry features:Dryer Connection-Electric, Laundry Room
- Amenities:Built-Ins
Parking
- Parking description:Carport, Garage, Three Car, Two Car
New listings near 500 Hickory Street
- New
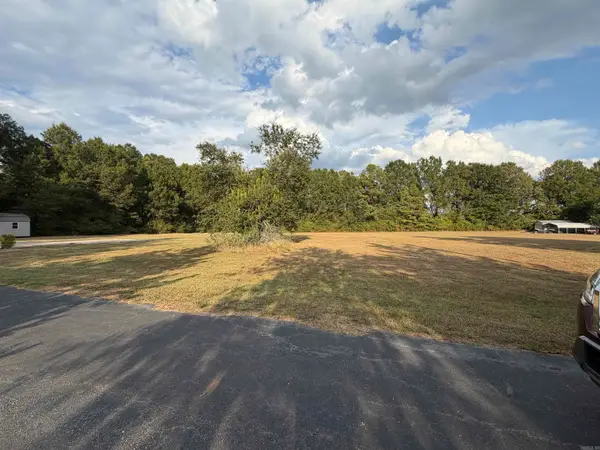 $95,000Active2.03 Acres
Address Withheld By Seller, Texarkana, AR 71854
MLS# 26039173Listed by: RE/MAX PREFERRED - New
 $310,000Active3 beds 2 baths1,668 sq. ft.
167 Miller County Road 453, Texarkana, AR 71854
MLS# 26038812Listed by: JOSEPH WALTER REALTY, LLC  $275,000Active3 beds 2 baths1,769 sq. ft.
5624 E Broad Street, Texarkana, AR 71854
MLS# 26038521Listed by: CENTURY 21 ALL POINTS REALTY- Open Sun, 2 to 4pm
 $435,000Active4 beds 3 baths2,276 sq. ft.
1903 Razorback Drive, Texarkana, AR 71854
MLS# 26037430Listed by: CENTURY 21 ALL POINTS REALTY  $3,500Active0.14 Acres
Lot 011 Beech Street, Texarkana, AR 71854
MLS# 26036969Listed by: RE/MAX REAL ESTATE RESULTS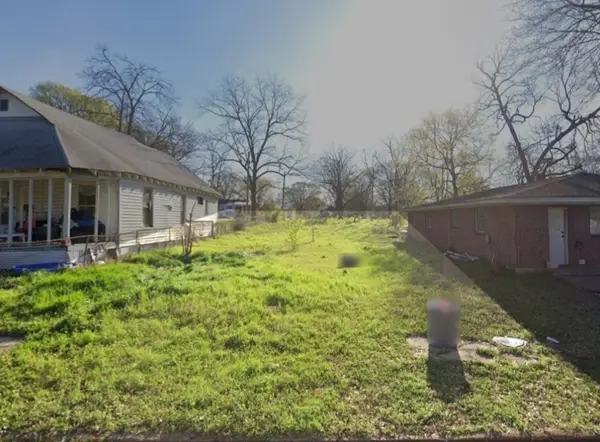 $3,500Active0.14 Acres
Lot 011 Beech Street, Texarkana, AR 71854
MLS# 1361664Listed by: REMAX REAL ESTATE RESULTS $839,900Active2 beds 2 baths1,600 sq. ft.
13341 Hwy 67 Highway, Texarkana, AR 71854
MLS# 26035670Listed by: GERALD HAIRE REALTY $233,000Active4 beds 3 baths2,955 sq. ft.
1102 Grand Street, Texarkana, AR 71854
MLS# 26035593Listed by: CENTURY 21 UNITED $199,000Active5 beds 2 baths2,280 sq. ft.
103 Pr 1252, Texarkana, AR 71854
MLS# 26034436Listed by: ELITE REALTY GROUP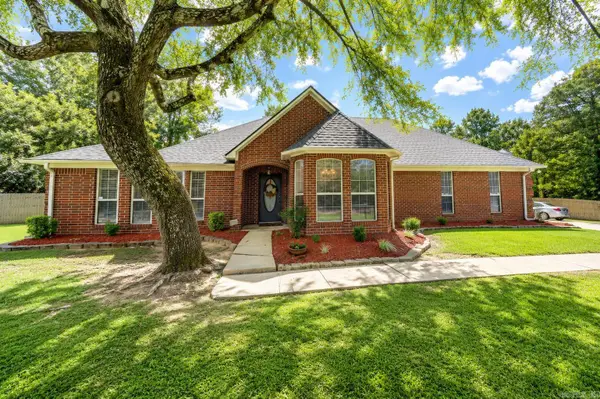 $325,000Active3 beds 2 baths1,982 sq. ft.
204 Boulder Ridge Circle, Texarkana, AR 71854
MLS# 26033562Listed by: CENTURY 21 ALL POINTS REALTY


Protect your home and budget from life's surprises with an Assurant Home Warranty, backed by a partner that supports you through every step of homeownership. Explore Plans.
© 2023 - 2026 ERA Franchise Systems LLC. All rights reserved. ERA Franchise Systems LLC fully supports the principles of the Fair Housing Act and the Equal Opportunity Act. ERA, ERA Real Estate powered, and their respective logos are registered service marks of ERA Franchise Systems LLC. Each office is independently owned and operated.