
30 Highland Road, Tumbling Shoals, AR 72581
Local realty services provided by:ERA Doty Real Estate
30 Highland Road,Tumbling Shoals, AR 72581
$249,900
- 2 Beds
- 2 Baths
- 1,522 sq. ft.
- Single family
- Active
Listed by: lisa bly
Office: re/max advantage heber springs
MLS#:26033902
Source:AR_CARMLS
Price summary
- Price:$249,900
- Price per sq. ft.:$164.19
About this home
Discover the perfect blend of comfort, convenience, and lake living with this 2-bedroom, 2-bath home featuring 1,522 square feet of living space on a spacious .46-acre lot. A versatile office/flex room provides extra space for working from home, hobbies, guests, or whatever fits your needs. Enjoy the convenience of being less than half a mile from the swimming beach and boat launch at Old Highway 25 Park on Greers Ferry Lake, making it easy to spend your days on the water. Outside, you'll also find a 24x30 shop equipped with window A/C, offering plenty of room for projects, storage, or a workshop. Major updates provide added peace of mind, including a roof, HVAC system, and ductwork all approximately 3 years old. The foundation was also professionally leveled in 2023. There is also space to park an RV with a 30 amp electrical hookup. Whether you're looking for a full-time residence, weekend getaway, or a place close to the lake, this property offers plenty of potential in a convenient location!...
Contact an agent
Home facts
- Year built:1970
- Subdivision & Development:COALWELL'S CORNER
- Listing ID #:26033902
- Added:17 day(s) ago
- Updated:September 06, 2026 at 02:44 PM
Rooms and interior
- Bedrooms:2
- Total bathrooms:2
- Full bathrooms:2
- Flooring:Carpet, Laminate, Tile, Vinyl, Wood
- Dining Description:Breakfast Bar, Kitchen/Dining Combo
- Kitchen Description:Dishwasher, Disposal, Free-Standing Stove, Ice Maker Connection, Microwave
- Bedroom Description:Primary Bedroom/Main Level
- Living area:1,522 sq. ft.
Heating and cooling
- Cooling:Central Cool-Electric
- Heating:Central Heat-Electric, Space Heater-Gas
Structure and exterior
- Roof:Architectural Shingle
- Year built:1970
- Building area:1,522 sq. ft.
- Lot area:0.46 Acres
- Lot Features:In Subdivision, Level, River/Lake Area
- Architectural Style:Ranch
- Construction Materials:Metal/Vinyl Siding
- Exterior Features:Deck, Porch
- Foundation Description:Crawl Space
- Levels:2 Stories
Utilities
- Water:Water Heater-Electric, Water-Public
- Sewer:Septic
Finances and disclosures
- Price:$249,900
- Price per sq. ft.:$164.19
- Tax amount:$1,251
Features and amenities
- Appliances:Dishwasher, Disposal, Free-Standing Stove, Ice Maker Connection, Microwave
- Laundry features:Dryer Connection-Electric, Laundry Room, Washer Connection
- Amenities:Floored Attic, Sheet Rock, Smoke Detector(s), TV-Cable, Walk-in Shower, Window Treatments
Parking
- Parking description:Auto Door Opener, Garage, One Car
New listings near 30 Highland Road
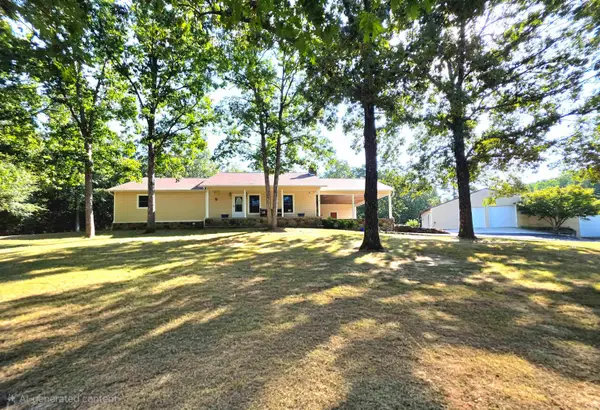 $450,000Active3 beds 3 baths3,876 sq. ft.
75 Lookout Drive, Tumbling Shoals, AR 72581
MLS# 26033230Listed by: EXP REALTY $329,000Active2 beds 2 baths2,030 sq. ft.
357 Belmont Acres Circle, Tumbling Shoals, AR 72581
MLS# 26028652Listed by: CRYE*LEIKE BROCK REAL ESTATE $474,900Active4 beds 3 baths3,092 sq. ft.
340 Belmont Acres Cir, Tumbling Shoals, AR 72581
MLS# 26028572Listed by: CRYE*LEIKE BROCK REAL ESTATE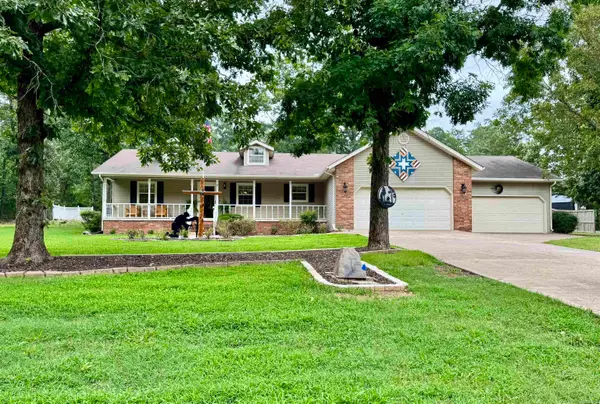 $357,000Active3 beds 2 baths1,855 sq. ft.
49 Old Spring Road, Tumbling Shoals, AR 72581
MLS# 26025635Listed by: RE/MAX ADVANTAGE HEBER SPRINGS $350,000Active3 beds 2 baths1,385 sq. ft.
419 Belmont Acres Circle, Tumbling Shoals, AR 72581
MLS# 26021000Listed by: GREEN LIGHT REALTY $769,000Active4 beds 4 baths3,372 sq. ft.
170 Maxwell House Road, Tumbling Shoals, AR 72581
MLS# 26020674Listed by: CRYE*LEIKE BROCK REAL ESTATE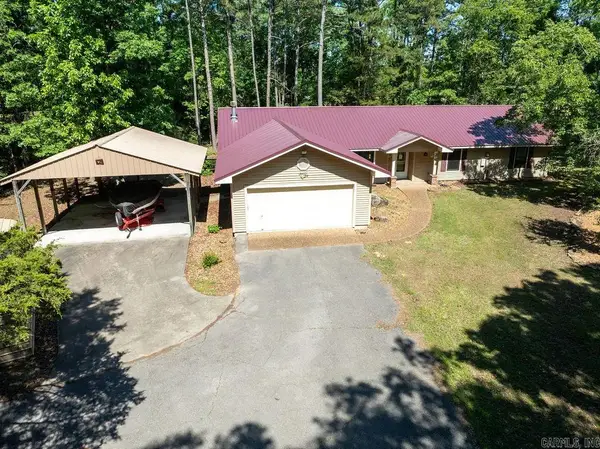 $265,000Active4 beds 3 baths2,408 sq. ft.
264 Harrelson Road, Tumbling Shoals, AR 72581
MLS# 26019208Listed by: CRYE*LEIKE BROCK REAL ESTATE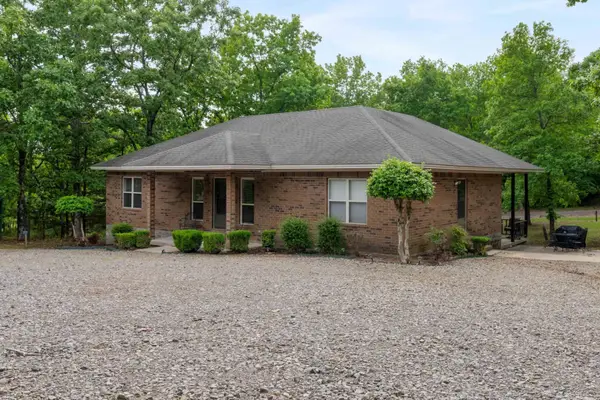 $360,000Active4 beds 4 baths1,620 sq. ft.
60 Highland Rd, Tumbling Shoals, AR 72581
MLS# 26017625Listed by: RE/MAX ADVANTAGE HEBER SPRINGS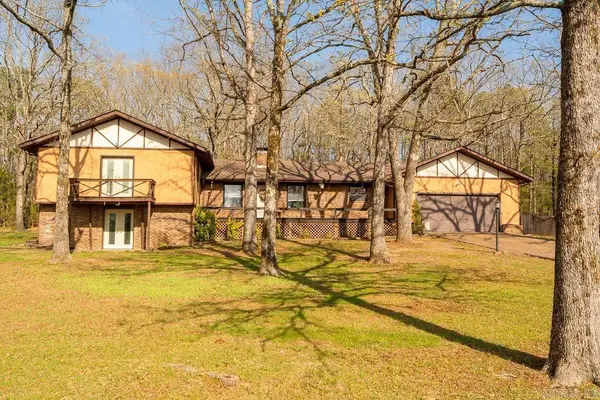 $349,500Active3 beds 3 baths2,420 sq. ft.
50 Linda Lane, Tumbling Shoals, AR 72581
MLS# 26012177Listed by: CRYE*LEIKE BROCK REAL ESTATE


Protect your home and budget from life's surprises with an Assurant Home Warranty, backed by a partner that supports you through every step of homeownership. Explore Plans.
© 2023 - 2026 ERA Franchise Systems LLC. All rights reserved. ERA Franchise Systems LLC fully supports the principles of the Fair Housing Act and the Equal Opportunity Act. ERA, ERA Real Estate powered, and their respective logos are registered service marks of ERA Franchise Systems LLC. Each office is independently owned and operated.