
75 Lookout Drive, Tumbling Shoals, AR 72581
Local realty services provided by:ERA TEAM Real Estate
75 Lookout Drive,Tumbling Shoals, AR 72581
$425,000
- 3 Beds
- 3 Baths
- 3,876 sq. ft.
- Single family
- Active
Listed by: sandra ballew
Office: exp realty
MLS#:26033230
Source:AR_CARMLS
Price summary
- Price:$425,000
- Price per sq. ft.:$109.65
About this home
Enjoy country living near Greers Ferry Lake with this spacious home situated on approx 3 acres! Whether you’re searching for a permanent residence or fun-filled lake home, this property has plenty of room to live, relax, & entertain. Step outside & enjoy your own in-ground saltwater pool with a new liner, perfect for those warm Arkansas summer days. Inside, the home offers versatile flex space along with a game room featuring a wet bar & door leading to pool —ideal for entertaining family & friends. Need room for boats, lake toys, vehicles, or a workshop? You’ll love the impressive 30' x 40' detached shop with a concrete floor, 220 wiring, and 9' doors. An additional 22' x 46' third bay also features a concrete floor and 9' door, plus there’s additional storage space & a lean-to for even more covered storage. For added peace of mind, the property includes a storm shelter with electricity. Recent improvements include a water heater installed in 2023, & the roof is approx 5½ years old. With acreage, a pool, incredible shop space, and Greers Ferry Lake nearby, this property offers the space and lifestyle you’ve been looking for. Agents see remarks & docs....
Contact an agent
Home facts
- Year built:1998
- Subdivision & Development:Echo Hills
- Listing ID #:26033230
- Added:47 day(s) ago
- Updated:September 30, 2026 at 03:22 PM
Rooms and interior
- Bedrooms:3
- Total bathrooms:3
- Full bathrooms:2
- Half bathrooms:1
- Flooring:Carpet, Tile, Wood
- Dining Description:Breakfast Bar, Kitchen/Dining Combo, Separate Dining Room
- Kitchen Description:Dishwasher, Disposal, Electric Range, Free-Standing Stove, Ice Maker Connection, Microwave, Pantry, Refrigerator-Stays
- Bedroom Description:3 Bedrooms Same Level
- Living area:3,876 sq. ft.
Heating and cooling
- Cooling:Central Cool-Electric
- Heating:Central Heat-Electric, Heat Pump
Structure and exterior
- Roof:Architectural Shingle
- Year built:1998
- Building area:3,876 sq. ft.
- Lot area:3 Acres
- Lot Features:In Subdivision, Rural Property, Sloped
- Architectural Style:Traditional
- Construction Materials:Rock & Frame
- Exterior Features:Guttering
- Foundation Description:Slab/Crawl Combination
- Levels:1 Story
Utilities
- Water:Water Heater-Electric, Water-Public
- Sewer:Septic
Finances and disclosures
- Price:$425,000
- Price per sq. ft.:$109.65
- Tax amount:$1,248
Features and amenities
- Appliances:Dishwasher, Disposal, Electric Range, Free-Standing Stove, Ice Maker Connection, Microwave
- Laundry features:Dryer Connection-Electric, Dryer-Stays, Laundry Room, Washer-Stays
- Amenities:Sheet Rock, Walk-in Shower, Wet Bar
- Pool features:Inground Pool
Parking
- Parking description:Carport, Detached, Garage, Three Car, Two Car
New listings near 75 Lookout Drive
- New
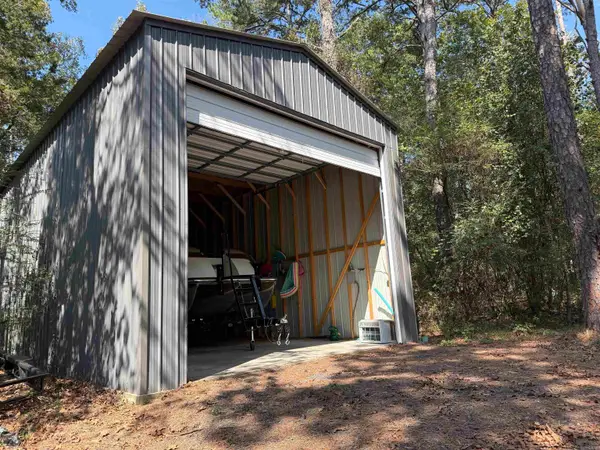 $269,000Active2 beds 2 baths1,116 sq. ft.
Address Withheld By Seller, Tumbling Shoals, AR 72581
MLS# 26038335Listed by: KELLY LEWIS REAL ESTATE  $289,000Active3 beds 2 baths1,248 sq. ft.
277 Highland Road, Tumbling Shoals, AR 72581
MLS# 26038109Listed by: CRYE*LEIKE BROCK REAL ESTATE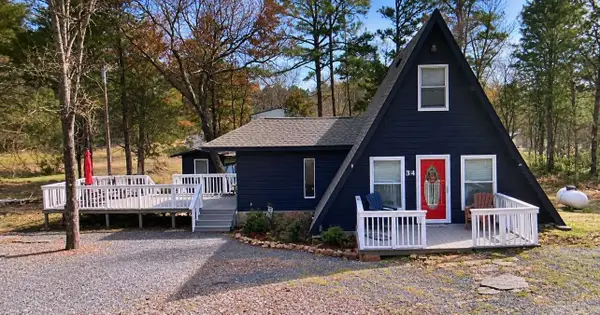 $145,000Active2 beds 1 baths1,324 sq. ft.
34 Starview, Heber Springs, AR 72581
MLS# 26037208Listed by: VENTURE REALTY GROUP - GREERS FERRY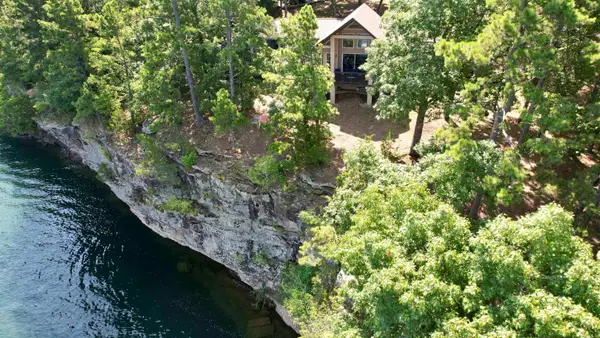 $559,000Active3 beds 2 baths1,665 sq. ft.
244 Lake Forest Estate Rd, Tumbling Shoals, AR 72581
MLS# 26036525Listed by: LISTWITHFREEDOM.COM, INC. $249,900Active2 beds 2 baths1,522 sq. ft.
30 Highland Road, Tumbling Shoals, AR 72581
MLS# 26033902Listed by: RE/MAX ADVANTAGE HEBER SPRINGS $329,000Active2 beds 2 baths2,030 sq. ft.
357 Belmont Acres Circle, Tumbling Shoals, AR 72581
MLS# 26028652Listed by: CRYE*LEIKE BROCK REAL ESTATE $474,900Active4 beds 3 baths3,092 sq. ft.
340 Belmont Acres Cir, Tumbling Shoals, AR 72581
MLS# 26028572Listed by: CRYE*LEIKE BROCK REAL ESTATE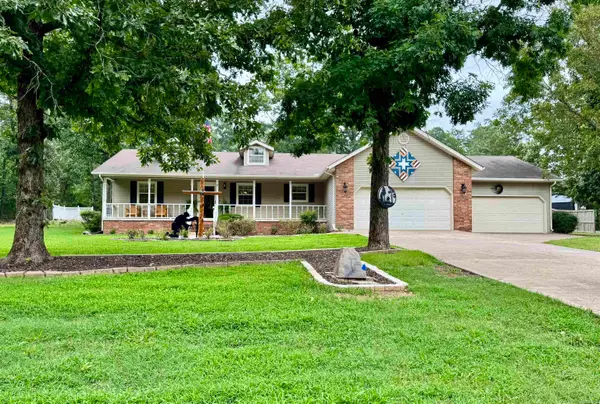 $357,000Active3 beds 2 baths1,855 sq. ft.
49 Old Spring Road, Tumbling Shoals, AR 72581
MLS# 26025635Listed by: RE/MAX ADVANTAGE HEBER SPRINGS $350,000Active3 beds 2 baths1,385 sq. ft.
419 Belmont Acres Circle, Tumbling Shoals, AR 72581
MLS# 26021000Listed by: GREEN LIGHT REALTY


Protect your home and budget from life's surprises with an Assurant Home Warranty, backed by a partner that supports you through every step of homeownership. Explore Plans.
© 2023 - 2026 ERA Franchise Systems LLC. All rights reserved. ERA Franchise Systems LLC fully supports the principles of the Fair Housing Act and the Equal Opportunity Act. ERA, ERA Real Estate powered, and their respective logos are registered service marks of ERA Franchise Systems LLC. Each office is independently owned and operated.