
4933 Harrington Drive, Van Buren, AR 72956
Local realty services provided by:Collier & Associates
Listed by: the cordova team
Office: axen realty
MLS#:1365434
Source:AR_NWAR
Price summary
- Price:$460,000
- Price per sq. ft.:$226.38
About this home
Welcome to your dream retreat! Excellent home with an extensive list of features and amenities. Country living while just 10 minutes from Walmart and local conveniences in Van Buren. Just under 3 acres, 4 bedrooms + separate apartment/in-law suite. Enjoy the ultimate in functionality and fun with **two large shops** a Barn, Garden, Two large chicken coops and an animal corral. Picturesque Pond, sitting areas and garden make this a true homesteader's paradise. Inside, you’ll find modern touches like **surround sound and accent lighting** creating the perfect atmosphere.
Whether you’re seeking a private sanctuary, a place to grow your own food, or a property with room for all your toys and animals, this has it all. Don’t miss your chance to own a slice of Arkansas —schedule your private tour today!
Contact an agent
Home facts
- Year built:2014
- Subdivision & Development:Cedarville
- Listing ID #:1365434
- Added:5 day(s) ago
- Updated:October 22, 2026 at 02:19 PM
Rooms and interior
- Bedrooms:4
- Total bathrooms:3
- Full bathrooms:3
- Flooring:Laminate, Simulated Wood, Tile
- Kitchen Description:Built-In Oven, Built-In Range, Dishwasher, Electric Water Heater, Garbage Disposal, Pantry
- Living area:2,032 sq. ft.
Heating and cooling
- Cooling:Central Air
- Heating:Central
- Central air:Yes
Structure and exterior
- Roof:Metal
- Year built:2014
- Building area:2,032 sq. ft.
- Lot area:2.79 Acres
- Lot Features:Cleared, Landscaped, Level, Rural Lot
- Construction Materials:Brick, Vinyl Siding
- Exterior Features:Covered
- Foundation Description:Slab
- Levels:1 Story
Utilities
- Water:Public, Water Available
- Sewer:Septic Available, Septic Tank
Finances and disclosures
- Price:$460,000
- Price per sq. ft.:$226.38
Features and amenities
- Appliances:Built-In Oven, Built-In Range, Dishwasher, Disposal, ENERGY STAR Qualified Appliances, Electric Water Heater
- Amenities:Ceiling Fans, In-Law Floorplan, Pantry, Walk-In Closets, Window Blinds, Window Treatments
Parking
- Parking description:Concrete Driveway, Detached Carport
New listings near 4933 Harrington Drive
- New
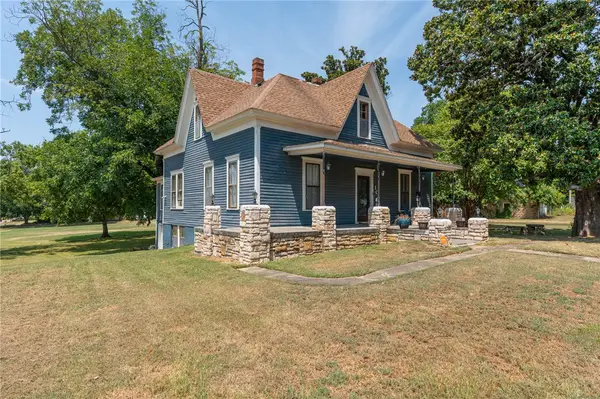 $230,000Active3 beds 2 baths1,824 sq. ft.
105 N 13th Street, Van Buren, AR 72956
MLS# 1365717Listed by: KELLER WILLIAMS PLATINUM REALTY 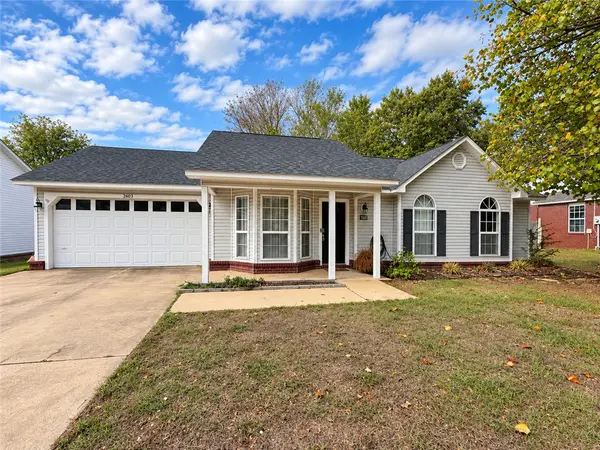 $179,900Pending3 beds 2 baths1,100 sq. ft.
2603 Woodwind, Van Buren, AR 72956
MLS# 1365358Listed by: LIMBIRD REAL ESTATE GROUP- New
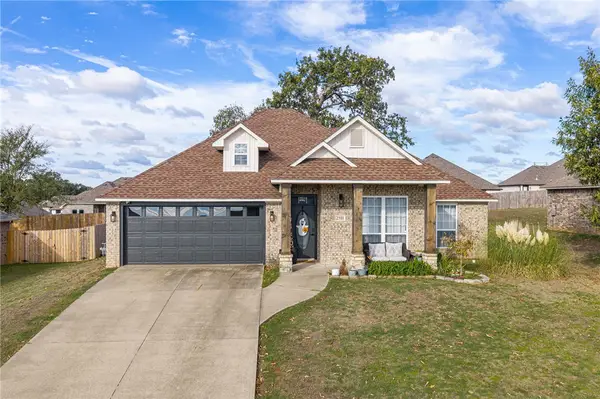 $259,900Active3 beds 2 baths1,411 sq. ft.
2511 Dava Street, Van Buren, AR 72956
MLS# 1365005Listed by: MEDLOCK & WEST REALTY 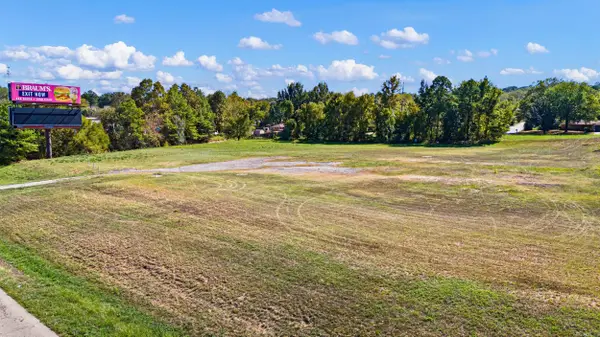 $699,000Active5 Acres
619 Access Road, Van Buren, AR 72956
MLS# 26041071Listed by: CENTURY 21 GLOVER TOWN & COUNTRY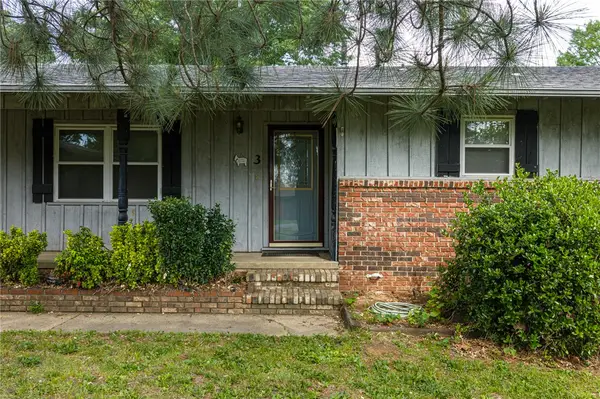 $169,000Active2 beds 2 baths2,014 sq. ft.
3 Hilltop Place, Van Buren, AR 72956
MLS# 1364518Listed by: KELLER WILLIAMS PLATINUM REALTY $245,000Active3 beds 3 baths1,891 sq. ft.
5504 Hilltop Road, Van Buren, AR 72956
MLS# 1363041Listed by: KENDRA & CO REALTY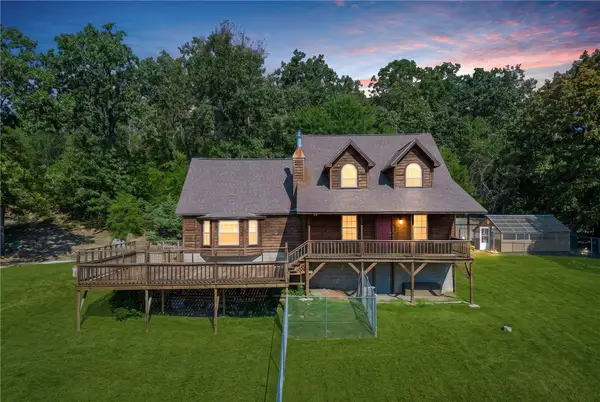 $349,900Active3 beds 2 baths2,674 sq. ft.
4518 Whitetail Pt, Van Buren, AR 72956
MLS# 1362682Listed by: JIM WHITE REALTY, INC. $105,000Active4 beds 3 baths2,060 sq. ft.
3105 Catcher Road, Van Buren, AR 72956
MLS# 1362698Listed by: MEDLOCK & WEST REALTY $895,000Active4 beds 4 baths3,500 sq. ft.
3110 Highway 282, Van Buren, AR 72956
MLS# 1362554Listed by: THE HERITAGE GROUP REAL ESTATE CO. - VAN BUREN


Protect your home and budget from life's surprises with an Assurant Home Warranty, backed by a partner that supports you through every step of homeownership. Explore Plans.
© 2023 - 2026 ERA Franchise Systems LLC. All rights reserved. ERA Franchise Systems LLC fully supports the principles of the Fair Housing Act and the Equal Opportunity Act. ERA, ERA Real Estate powered, and their respective logos are registered service marks of ERA Franchise Systems LLC. Each office is independently owned and operated.