
19 Farmhouse Circle, Vilonia, AR 72173
Local realty services provided by:ERA Doty Real Estate
19 Farmhouse Circle,Vilonia, AR 72173
$217,500
- 4 Beds
- 2 Baths
- 1,554 sq. ft.
- Single family
- Active
Listed by: caleb moore
Office: moore and co. realtors
MLS#:26032687
Source:AR_CARMLS
Price summary
- Price:$217,500
- Price per sq. ft.:$139.96
- Monthly HOA dues:$26.67
About this home
This 2024 built home in Vilonia is the kind you don't expect to find at this price. Step inside to an open floor plan flooded with natural light, four bedrooms, and 1,550 square feet that make every bit of space count. Fresh paint throughout gives it a true move-in-ready feel, and outside you've got a fenced backyard ready for whatever you want to do with it, plus a two car garage for all the storage. It's sitting in a growing community zoned for great schools, priced to sell fast. This one's going to go quick, so come see it for yourself.
Contact an agent
Home facts
- Year built:2024
- Subdivision & Development:HILL FARM
- Listing ID #:26032687
- Added:50 day(s) ago
- Updated:September 30, 2026 at 03:21 PM
Rooms and interior
- Bedrooms:4
- Total bathrooms:2
- Full bathrooms:2
- Flooring:Carpet, Luxury Vinyl
- Dining Description:Eat-In Kitchen
- Kitchen Description:Dishwasher, Electric Range, Microwave, Refrigerator-Stays
- Bedroom Description:4 Bedrooms Same Level
- Living area:1,554 sq. ft.
Heating and cooling
- Cooling:Central Cool-Electric
- Heating:Central Heat-Electric
Structure and exterior
- Roof:3 Tab Shingles
- Year built:2024
- Building area:1,554 sq. ft.
- Lot area:0.23 Acres
- Lot Features:In Subdivision, Level
- Architectural Style:Traditional
- Construction Materials:Brick, Wood
- Foundation Description:Slab
- Levels:1 Story
Utilities
- Water:Water Heater-Electric, Water-Public
- Sewer:Sewer-Public
Finances and disclosures
- Price:$217,500
- Price per sq. ft.:$139.96
- Tax amount:$2,082 (2025)
Features and amenities
- Appliances:Dishwasher, Electric Range, Microwave
- Laundry features:Dryer Connection-Electric, Washer Connection
Parking
- Parking description:Garage, Two Car
New listings near 19 Farmhouse Circle
- New
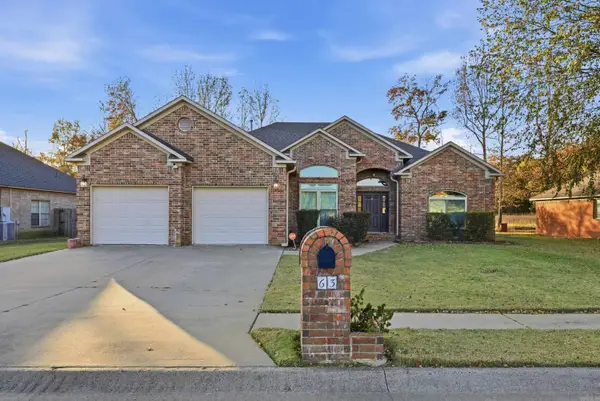 $330,000Active4 beds 2 baths2,211 sq. ft.
63 Waterloo Loop, Vilonia, AR 72173
MLS# 26039674Listed by: ENGEL & VOLKERS - New
 $254,900Active3 beds 2 baths1,743 sq. ft.
31 Hummingbird Drive, Vilonia, AR 72173
MLS# 26039397Listed by: CENTURY 21 PRESTIGE REALTY - New
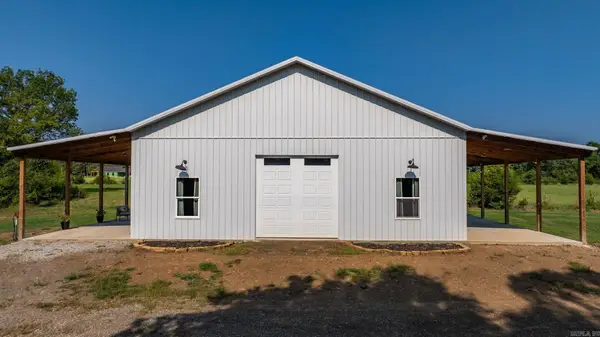 $399,000Active2 beds 2 baths1,800 sq. ft.
144 Sawmill Road, Vilonia, AR 72173
MLS# 26039366Listed by: REMAX ULTIMATE - New
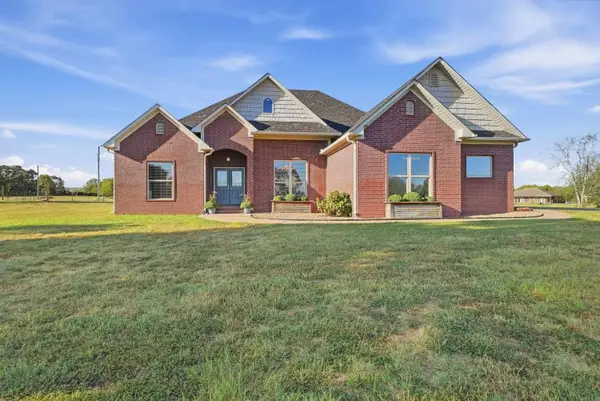 $649,000Active4 beds 4 baths2,606 sq. ft.
7 S Charles Road, Vilonia, AR 72173
MLS# 26038870Listed by: REMAX ULTIMATE - New
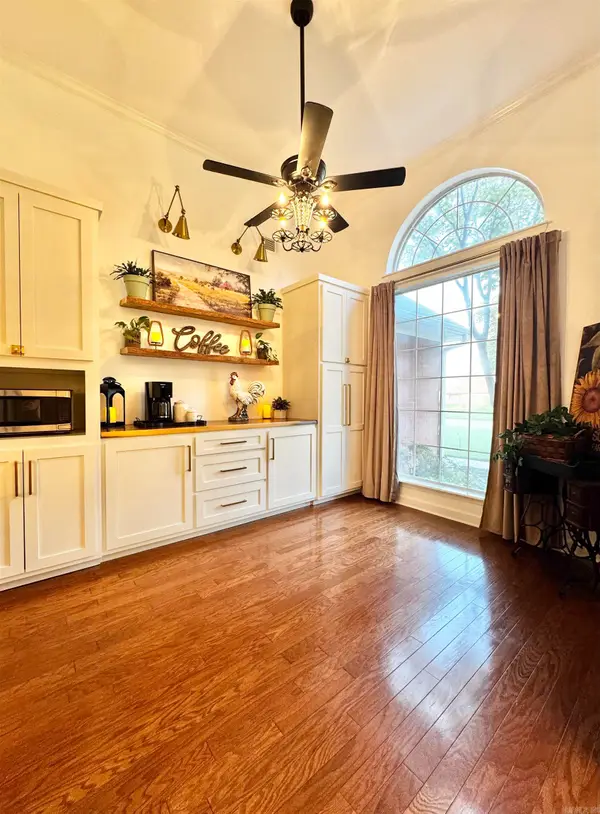 $409,900Active4 beds 3 baths2,673 sq. ft.
28 Weaver Circle, Vilonia, AR 72173
MLS# 26038669Listed by: KELLER WILLIAMS REALTY CENTRAL - New
 $469,900Active5 beds 3 baths2,745 sq. ft.
34 Thoroughbred Drive, Vilonia, AR 72173
MLS# 26038625Listed by: MVP REAL ESTATE  $514,900Active5 beds 4 baths2,810 sq. ft.
33 E Lewisburg, Vilonia, AR 72173
MLS# 26038064Listed by: RE/MAX HOMEFINDERS $372,000Active4 beds 2 baths2,376 sq. ft.
7 Ross Drive, Vilonia, AR 72173
MLS# 26037676Listed by: KELLER WILLIAMS REALTY CENTRAL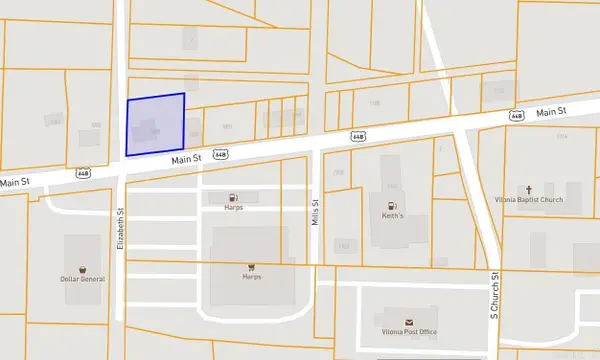 $75,000Active0.39 Acres
1085 Main St, Vilonia, AR 72173
MLS# 26037462Listed by: BRICK REAL ESTATE $279,900Active3 beds 2 baths1,781 sq. ft.
9 Hawk Drive, Vilonia, AR 72173
MLS# 26036206Listed by: BRICK REAL ESTATE


Protect your home and budget from life's surprises with an Assurant Home Warranty, backed by a partner that supports you through every step of homeownership. Explore Plans.
© 2023 - 2026 ERA Franchise Systems LLC. All rights reserved. ERA Franchise Systems LLC fully supports the principles of the Fair Housing Act and the Equal Opportunity Act. ERA, ERA Real Estate powered, and their respective logos are registered service marks of ERA Franchise Systems LLC. Each office is independently owned and operated.