
31 Hummingbird Drive, Vilonia, AR 72173
Local realty services provided by:ERA TEAM Real Estate
31 Hummingbird Drive,Vilonia, AR 72173
$254,900
- 3 Beds
- 2 Baths
- 1,743 sq. ft.
- Single family
- Active
Listed by: kelly scarborough
Office: century 21 prestige realty
MLS#:26039397
Source:AR_CARMLS
Price summary
- Price:$254,900
- Price per sq. ft.:$146.24
About this home
GREAT HOME IN VILONIA SCHOOL DISTRICT WITH EASY ACCESS TO LRAFB, CONWAY AND VILONIA! Situated on a huge lot with nice level back yard, this home boasts a Safe Shed Tornado Shelter and a small shop with electric. Wonderful, covered patio great for relaxing or entertaining. Popular split bedroom floorplan with three spacious bedrooms. Primary has nice walk-in closet with separate walk-in shower. This home also offers a small office off the dining area. Stainless steel appliances, island in the kitchen and lots of cabinet space for storage. All brick home for easy maintenance and gutters already in place. Refrigerator to convey! The back side of the fence will be replaced prior to closing. Roof was replaced in 2017, Heat pump and AC replaced in 2024. Water heater replaced in 2025. Alot of bang for your buck here! Don't miss it! See agent remarks.
Contact an agent
Home facts
- Year built:2006
- Subdivision & Development:DOVE CREEK
- Listing ID #:26039397
- Added:1 day(s) ago
- Updated:October 01, 2026 at 04:56 AM
Rooms and interior
- Bedrooms:3
- Total bathrooms:2
- Full bathrooms:2
- Flooring:Carpet, Tile
- Dining Description:Breakfast Bar, Kitchen/Dining Combo
- Kitchen Description:Dishwasher, Disposal, Electric Range, Free-Standing Stove, Microwave, Refrigerator-Stays, Trash Compactor
- Bedroom Description:3 Bedrooms Same Level, Primary Bedroom Apart
- Living area:1,743 sq. ft.
Heating and cooling
- Cooling:Central Cool-Electric
- Heating:Central Heat-Electric
Structure and exterior
- Roof:Architectural Shingle
- Year built:2006
- Building area:1,743 sq. ft.
- Lot area:0.41 Acres
- Lot Features:In Subdivision, Level
- Architectural Style:Traditional
- Construction Materials:Brick
- Exterior Features:Guttering, Patio
- Foundation Description:Slab
- Levels:1 Story
Utilities
- Water:Water Heater-Electric, Water-Public
- Sewer:Sewer-Public
Finances and disclosures
- Price:$254,900
- Price per sq. ft.:$146.24
- Tax amount:$1,155
Features and amenities
- Appliances:Dishwasher, Disposal, Electric Range, Free-Standing Stove, Microwave, Trash Compactor
- Laundry features:Dryer Connection-Electric, Laundry Room, Washer Connection
- Amenities:Sheet Rock, Smoke Detector(s), Walk-In Closet(s), Walk-in Shower, Window Treatments
Parking
- Parking description:Auto Door Opener, Garage, Two Car
New listings near 31 Hummingbird Drive
- New
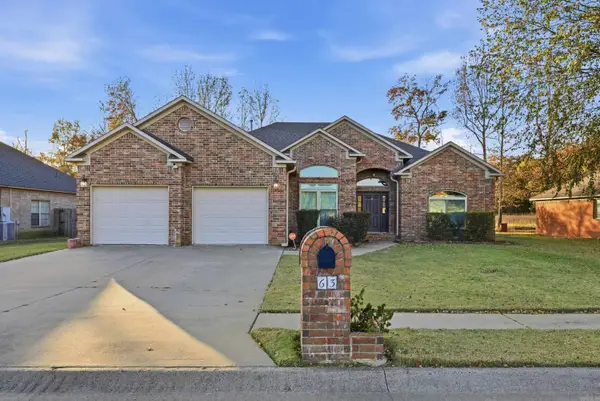 $330,000Active4 beds 2 baths2,211 sq. ft.
63 Waterloo Loop, Vilonia, AR 72173
MLS# 26039674Listed by: ENGEL & VOLKERS - New
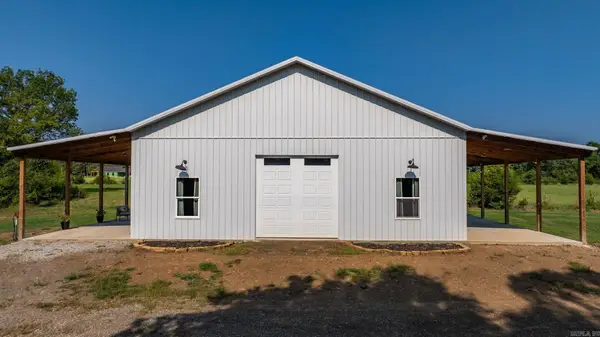 $399,000Active2 beds 2 baths1,800 sq. ft.
144 Sawmill Road, Vilonia, AR 72173
MLS# 26039366Listed by: REMAX ULTIMATE - New
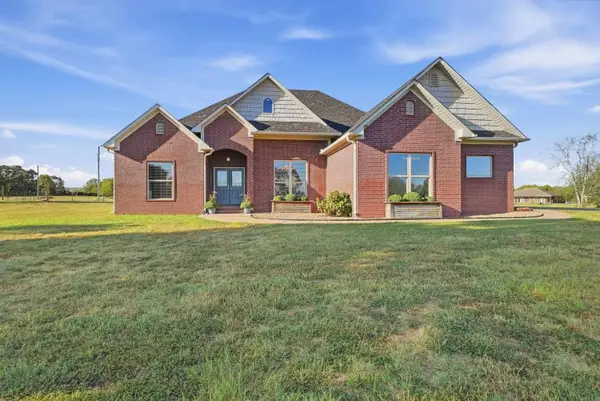 $649,000Active4 beds 4 baths2,606 sq. ft.
7 S Charles Road, Vilonia, AR 72173
MLS# 26038870Listed by: REMAX ULTIMATE - New
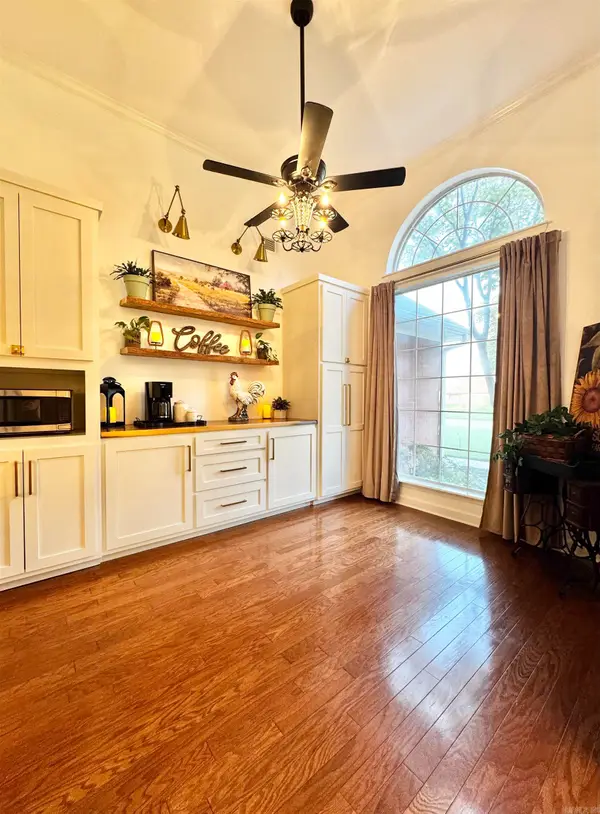 $409,900Active4 beds 3 baths2,673 sq. ft.
28 Weaver Circle, Vilonia, AR 72173
MLS# 26038669Listed by: KELLER WILLIAMS REALTY CENTRAL - New
 $469,900Active5 beds 3 baths2,745 sq. ft.
34 Thoroughbred Drive, Vilonia, AR 72173
MLS# 26038625Listed by: MVP REAL ESTATE  $514,900Active5 beds 4 baths2,810 sq. ft.
33 E Lewisburg, Vilonia, AR 72173
MLS# 26038064Listed by: RE/MAX HOMEFINDERS $372,000Active4 beds 2 baths2,376 sq. ft.
7 Ross Drive, Vilonia, AR 72173
MLS# 26037676Listed by: KELLER WILLIAMS REALTY CENTRAL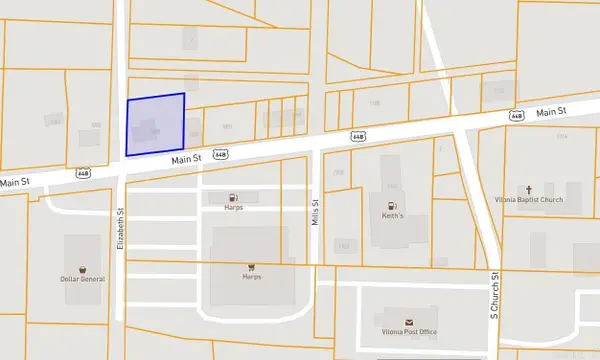 $75,000Active0.39 Acres
1085 Main St, Vilonia, AR 72173
MLS# 26037462Listed by: BRICK REAL ESTATE $279,900Active3 beds 2 baths1,781 sq. ft.
9 Hawk Drive, Vilonia, AR 72173
MLS# 26036206Listed by: BRICK REAL ESTATE


Protect your home and budget from life's surprises with an Assurant Home Warranty, backed by a partner that supports you through every step of homeownership. Explore Plans.
© 2023 - 2026 ERA Franchise Systems LLC. All rights reserved. ERA Franchise Systems LLC fully supports the principles of the Fair Housing Act and the Equal Opportunity Act. ERA, ERA Real Estate powered, and their respective logos are registered service marks of ERA Franchise Systems LLC. Each office is independently owned and operated.