
23 Kalli, Vilonia, AR 72173
Local realty services provided by:ERA Doty Real Estate
23 Kalli,Vilonia, AR 72173
$535,000
- 5 Beds
- 4 Baths
- 4,500 sq. ft.
- Single family
- Active
Listed by: tracy thomas
Office: homeward realty
MLS#:26021164
Source:AR_CARMLS
Price summary
- Price:$535,000
- Price per sq. ft.:$118.89
About this home
This stunning 5 bedroom 3.5 bath home has plenty to offer everyone in the family! Sitting on almost half an acre corner lot in Quail Hollow, you will find an amazing great room with a vaulted wood ceiling, a huge rock fireplace and custom built-ins. There is a formal dining with beautiful windows, an absolutely charming eat in kitchen with brick floors, a gas cooktop, double ovens, island and breakfast bar. The spacious master has double tray ceiling, his and her closets, jetted tub and separate shower. There are 3 other bedrooms downstairs with jack and Jill bath. Upstairs you will find a loft area perfect for hanging out, a bedroom, an office/flex room and a full bath. There is also an amazing game room/ theatre room with separate access and plenty of space for game nights. Extra driveway provides parking for guests, or even an RV. Roof replaced Dec 2024!!!
Contact an agent
Home facts
- Year built:2003
- Listing ID #:26021164
- Added:50 day(s) ago
- Updated:July 15, 2026 at 05:12 PM
Rooms and interior
- Bedrooms:5
- Total bathrooms:4
- Full bathrooms:3
- Half bathrooms:1
- Flooring:Brick, Carpet, Wood
- Dining Description:Breakfast Bar, Eat-In Kitchen, Separate Dining Room
- Kitchen Description:Dishwasher, Disposal, Double Oven, Gas Range, Ice Maker Connection, Microwave, Pantry, Surface Range
- Bedroom Description:4 Bedrooms Same Level, Guest Bedroom Apart, Primary Bedroom Apart, Primary Bedroom/Main Level
- Living area:4,500 sq. ft.
Heating and cooling
- Cooling:Central Cool-Electric
- Heating:Central Heat-Gas
Structure and exterior
- Roof:Architectural Shingle
- Year built:2003
- Building area:4,500 sq. ft.
- Lot area:0.48 Acres
- Lot Features:In Subdivision, Level
- Architectural Style:Traditional
- Construction Materials:Brick, Metal/Vinyl Siding, Stone
- Exterior Features:Guttering, Patio, Porch
- Foundation Description:Slab
- Levels:2 Stories
Utilities
- Water:Water Heater-Gas, Water-Public
- Sewer:Sewer-Public
Finances and disclosures
- Price:$535,000
- Price per sq. ft.:$118.89
- Tax amount:$3,682
Features and amenities
- Appliances:Dishwasher, Disposal, Gas Range, Ice Maker Connection, Microwave, Surface Range
- Laundry features:Dryer Connection-Electric, Laundry Room, Washer Connection
- Amenities:Built-Ins, Floored Attic, Sheet Rock, Sheet Rock Ceiling, Smoke Detector(s), Tray Ceiling, Vault Ceiling, Walk-In Closet(s), Walk-in Shower, Wood Ceiling
Parking
- Parking description:Auto Door Opener, Garage, Parking Pads, Side Entry, Two Car
New listings near 23 Kalli
- New
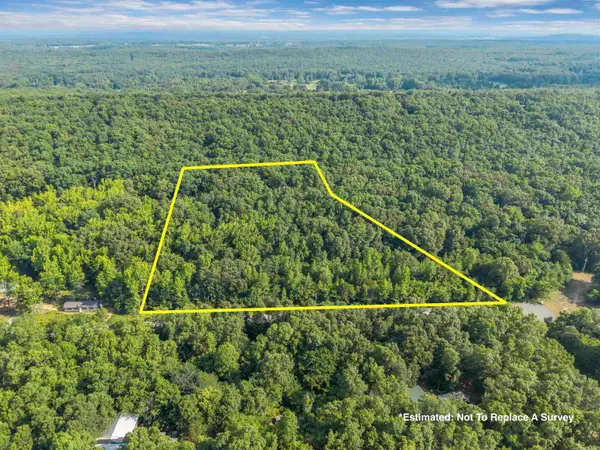 $35,000Active5.5 Acres
00 Arapaho Trail, Vilonia, AR 72173
MLS# 26027643Listed by: MOORE AND CO., REALTORS - MORRILTON - New
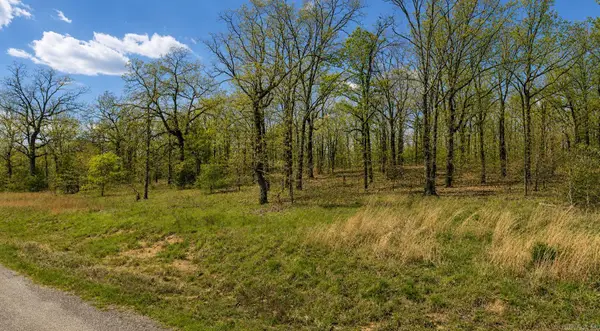 $35,000Active3 Acres
000 Aaron Loop, Vilonia, AR 72173
MLS# 26028721Listed by: CENTURY 21 PARKER & SCROGGINS REALTY - CONWAY - New
 $355,000Active3 beds 2 baths2,089 sq. ft.
37 Ridge View, Vilonia, AR 72173
MLS# 26028245Listed by: REMAX ULTIMATE - New
 $309,000Active3 beds 2 baths
41 Ridge View Street, Vilonia, AR 72173
MLS# 26027799Listed by: LOTUS REALTY - New
 $308,000Active3 beds 2 baths1,966 sq. ft.
46 Ridge View Street, Vilonia, AR 72173
MLS# 26027802Listed by: LOTUS REALTY - New
 $435,000Active3 beds 2 baths2,435 sq. ft.
161 Coby Lane, Vilonia, AR 72173
MLS# 26027737Listed by: LOTUS REALTY - New
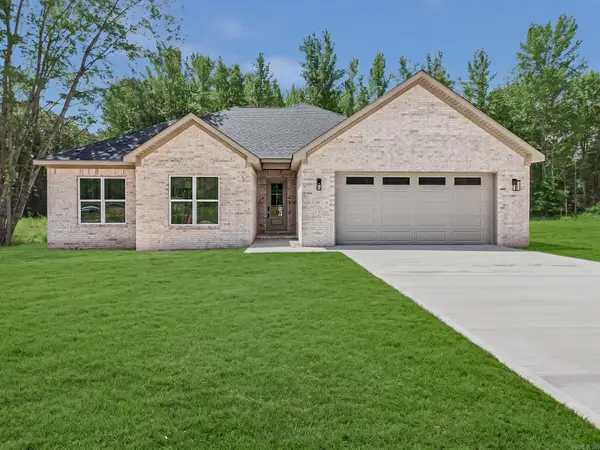 $425,000Active3 beds 2 baths2,435 sq. ft.
137 Coby Lane, Vilonia, AR 72173
MLS# 26027739Listed by: LOTUS REALTY - New
 $275,000Active4 beds 2 baths1,783 sq. ft.
19 Ruby June Street, Vilonia, AR 72173
MLS# 26027749Listed by: ENGEL & VOLKERS - New
 $445,000Active4 beds 4 baths2,574 sq. ft.
11 Monark Trl, Vilonia, AR 72173
MLS# 26027679Listed by: NEXTHOME LOCAL REALTY GROUP - New
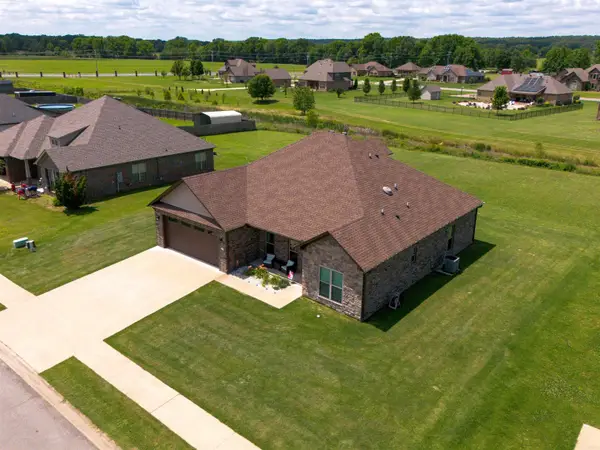 $400,000Active4 beds 3 baths2,586 sq. ft.
17 Palamino Dr, Vilonia, AR 72173
MLS# 26027655Listed by: NEXTHOME LOCAL REALTY GROUP


Protect your home and budget from life's surprises with an Assurant Home Warranty, backed by a partner that supports you through every step of homeownership. Explore Plans.
© 2023 - 2026 ERA Franchise Systems LLC. All rights reserved. ERA Franchise Systems LLC fully supports the principles of the Fair Housing Act and the Equal Opportunity Act. ERA, ERA Real Estate powered, and their respective logos are registered service marks of ERA Franchise Systems LLC. Each office is independently owned and operated.