
38 Duncan Lane, Vilonia, AR 72173
Local realty services provided by:ERA Doty Real Estate
38 Duncan Lane,Vilonia, AR 72173
$408,989
- 4 Beds
- 3 Baths
- 2,328 sq. ft.
- Single family
- Active
Listed by: mary kordsmeier
Office: cbrpm conway
MLS#:26032280
Source:AR_CARMLS
Price summary
- Price:$408,989
- Price per sq. ft.:$175.68
About this home
Welcome home to this move-in ready 4-bedroom, 2.5-bath home featuring an open-concept floor plan with tall ceilings, a stunning accent wall, and a cozy gas fireplace—perfect for everyday living, family gatherings, and entertaining. The chef's kitchen offers a large island with bar seating, marble quartz countertops, gas cooktop, wall oven, built-in microwave, pendant and under-cabinet lighting, and a spacious walk-in pantry. The split-bedroom design provides privacy for the primary suite, complete with a soaking tub, custom tiled walk-in shower, dual vanities, linen closet, and an oversized walk-in closet with custom shelving and built-in drawers. The additional bedrooms offer generous closet space, and all bathrooms feature granite countertops. Enjoy the large, fenced backyard with endless possibilities for a pool, workshop, play area, or outdoor entertaining. This beautifully designed home combines quality finishes, comfort, and functionality and is ready for its new owners. Schedule your private showing today!...
Contact an agent
Home facts
- Year built:2023
- Subdivision & Development:Quail Hollow
- Listing ID #:26032280
- Added:53 day(s) ago
- Updated:September 30, 2026 at 03:21 PM
Rooms and interior
- Bedrooms:4
- Total bathrooms:3
- Full bathrooms:2
- Half bathrooms:1
- Flooring:Concrete
- Dining Description:Breakfast Bar, Separate Breakfast Room
- Kitchen Description:Dishwasher, Disposal, Gas Range, Ice Maker Connection, Microwave, Pantry, Wall Oven
- Bedroom Description:Guest Bedroom on Main Level, Primary Bedroom Apart, Primary Bedroom/Main Level
- Living area:2,328 sq. ft.
Heating and cooling
- Cooling:Central Cool-Electric
- Heating:Central Heat-Electric
Structure and exterior
- Roof:Architectural Shingle
- Year built:2023
- Building area:2,328 sq. ft.
- Lot area:0.45 Acres
- Lot Features:Level
- Architectural Style:Traditional
- Construction Materials:Brick, Brick & Frame Combo, Metal/Vinyl Siding
- Exterior Features:Guttering, Patio, Porch
- Foundation Description:Slab
- Levels:1 Story
Utilities
- Water:Water Heater-Gas, Water-Public
- Sewer:Sewer-Public
Finances and disclosures
- Price:$408,989
- Price per sq. ft.:$175.68
- Tax amount:$3,108 (2025)
Features and amenities
- Appliances:Dishwasher, Disposal, Gas Range, Ice Maker Connection, Microwave, Wall Oven
- Laundry features:Dryer Connection-Electric, Laundry Room, Washer Connection
- Amenities:Sheet Rock, Sheet Rock Ceiling, Smoke Detector(s), Walk-In Closet(s), Walk-in Shower, Wired for Highspeed Inter
Parking
- Parking description:Garage, Two Car
New listings near 38 Duncan Lane
- New
 $254,900Active3 beds 2 baths1,743 sq. ft.
31 Hummingbird Drive, Vilonia, AR 72173
MLS# 26039397Listed by: CENTURY 21 PRESTIGE REALTY - New
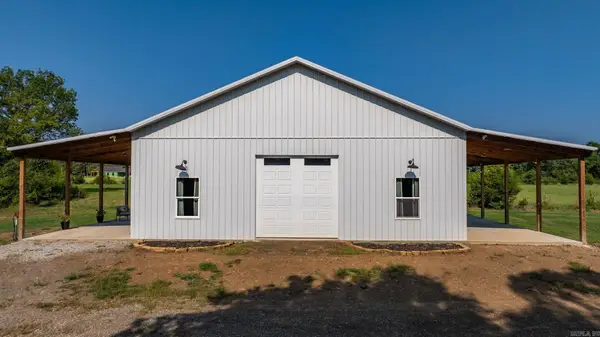 $399,000Active2 beds 2 baths1,800 sq. ft.
144 Sawmill Road, Vilonia, AR 72173
MLS# 26039366Listed by: REMAX ULTIMATE - New
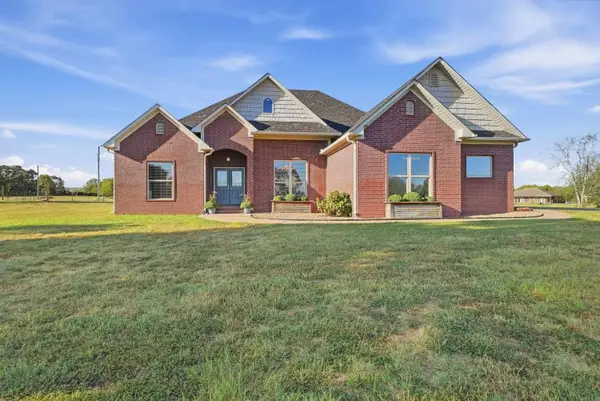 $649,000Active4 beds 4 baths2,606 sq. ft.
7 S Charles Road, Vilonia, AR 72173
MLS# 26038870Listed by: REMAX ULTIMATE - New
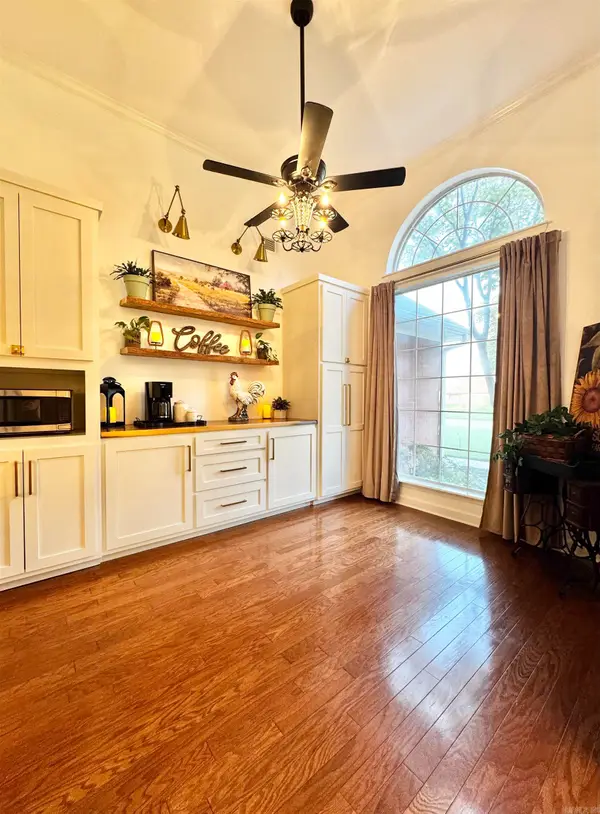 $409,900Active4 beds 3 baths2,673 sq. ft.
28 Weaver Circle, Vilonia, AR 72173
MLS# 26038669Listed by: KELLER WILLIAMS REALTY CENTRAL - New
 $469,900Active5 beds 3 baths2,745 sq. ft.
34 Thoroughbred Drive, Vilonia, AR 72173
MLS# 26038625Listed by: MVP REAL ESTATE  $514,900Active5 beds 4 baths2,810 sq. ft.
33 E Lewisburg, Vilonia, AR 72173
MLS# 26038064Listed by: RE/MAX HOMEFINDERS $372,000Active4 beds 2 baths2,376 sq. ft.
7 Ross Drive, Vilonia, AR 72173
MLS# 26037676Listed by: KELLER WILLIAMS REALTY CENTRAL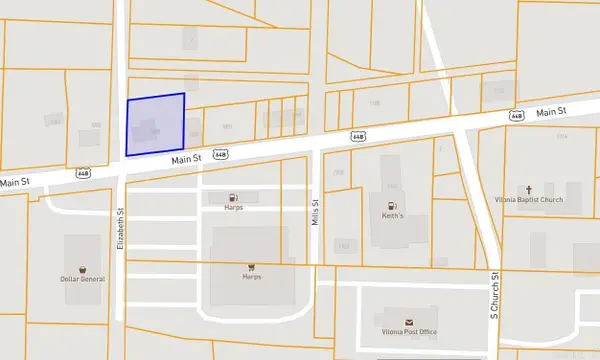 $75,000Active0.39 Acres
1085 Main St, Vilonia, AR 72173
MLS# 26037462Listed by: BRICK REAL ESTATE $279,900Active3 beds 2 baths1,781 sq. ft.
9 Hawk Drive, Vilonia, AR 72173
MLS# 26036206Listed by: BRICK REAL ESTATE $23,900Active0.47 Acres
20 Barbara Point Road, Vilonia, AR 72173
MLS# 26035608Listed by: RE/MAX PROPERTIES


Protect your home and budget from life's surprises with an Assurant Home Warranty, backed by a partner that supports you through every step of homeownership. Explore Plans.
© 2023 - 2026 ERA Franchise Systems LLC. All rights reserved. ERA Franchise Systems LLC fully supports the principles of the Fair Housing Act and the Equal Opportunity Act. ERA, ERA Real Estate powered, and their respective logos are registered service marks of ERA Franchise Systems LLC. Each office is independently owned and operated.