
82 Dove Ln, Vilonia, AR 72173
Local realty services provided by:ERA Doty Real Estate
82 Dove Ln,Vilonia, AR 72173
$284,000
- 3 Beds
- 2 Baths
- 1,671 sq. ft.
- Single family
- Active
Listed by: wes splawn
Office: j.c. thornton & co., llc.
MLS#:26021057
Source:AR_CARMLS
Price summary
- Price:$284,000
- Price per sq. ft.:$169.96
About this home
Beautiful new construction home featuring 3 bedrooms, 2 bathrooms, and a thoughtfully designed open floor plan. From the moment you walk in, you’ll notice the stunning wood and glass front door, durable LVT flooring throughout, LED lighting, granite countertops, and beautiful white cabinetry. The kitchen offers stainless steel appliances, under-cabinet lighting, quality plumbing fixtures, and a spacious pantry. The primary suite features a tray ceiling, double-sink vanity, walk-in tile shower, private toilet area, and a large walk-in closet with direct access to the laundry room for added convenience. Guest bedrooms offer generously sized closets as well. Outside, enjoy the patio area and two-car garage. This home combines modern finishes, functional design, and quality craftsmanship throughout.
Contact an agent
Home facts
- Year built:2026
- Listing ID #:26021057
- Added:51 day(s) ago
- Updated:July 15, 2026 at 05:12 PM
Rooms and interior
- Bedrooms:3
- Total bathrooms:2
- Full bathrooms:2
- Flooring:Luxury Vinyl
- Dining Description:Eat-In Kitchen
- Kitchen Description:Dishwasher, Electric Range, Microwave, Pantry
- Bedroom Description:Guest Bedroom Apart, Primary Bedroom Apart
- Living area:1,671 sq. ft.
Heating and cooling
- Cooling:Central Cool-Electric
- Heating:Central Heat-Electric
Structure and exterior
- Roof:Architectural Shingle
- Year built:2026
- Building area:1,671 sq. ft.
- Lot Features:Level
- Architectural Style:Traditional
- Construction Materials:Brick
- Exterior Features:Patio
- Foundation Description:Slab
- Levels:1 Story
Utilities
- Water:Water Heater-Electric, Water-Public
- Sewer:Sewer-Public
Finances and disclosures
- Price:$284,000
- Price per sq. ft.:$169.96
- Tax amount:$244 (2025)
Features and amenities
- Appliances:Dishwasher, Electric Range, Microwave
- Laundry features:Laundry Room
- Amenities:Sheet Rock, Walk-in Shower
Parking
- Parking description:Garage, Two Car
New listings near 82 Dove Ln
- New
 $355,000Active3 beds 2 baths2,089 sq. ft.
37 Ridge View, Vilonia, AR 72173
MLS# 26028245Listed by: REMAX ULTIMATE - New
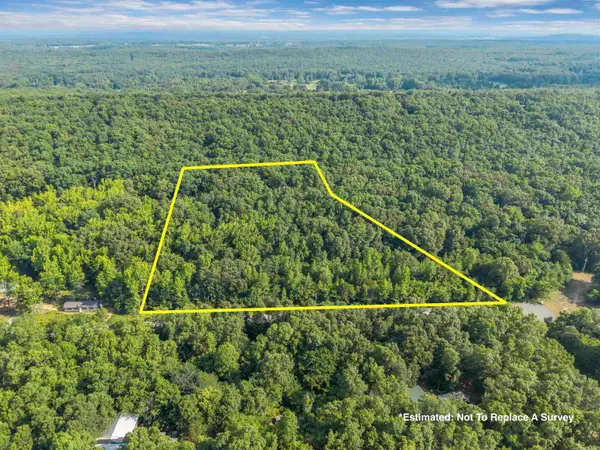 $35,000Active5.5 Acres
00 Arapaho Trail, Mt. Vernon, AR 72173
MLS# 26027643Listed by: MOORE AND CO., REALTORS - MORRILTON - New
 $309,000Active3 beds 2 baths
41 Ridge View Street, Vilonia, AR 72173
MLS# 26027799Listed by: LOTUS REALTY - New
 $308,000Active3 beds 2 baths1,966 sq. ft.
46 Ridge View Street, Vilonia, AR 72173
MLS# 26027802Listed by: LOTUS REALTY - New
 $435,000Active3 beds 2 baths2,435 sq. ft.
161 Coby Lane, Vilonia, AR 72173
MLS# 26027737Listed by: LOTUS REALTY - New
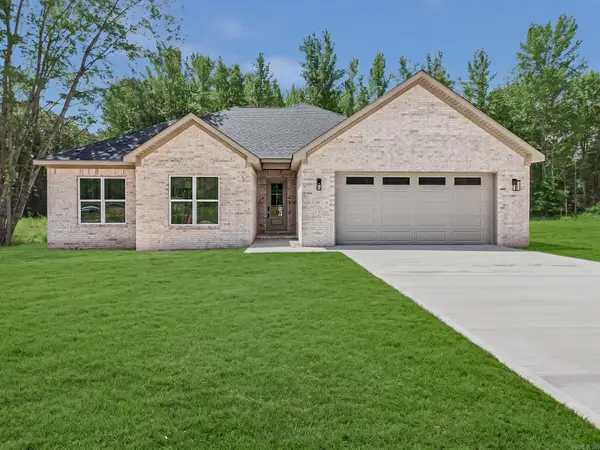 $425,000Active3 beds 2 baths2,435 sq. ft.
137 Coby Lane, Vilonia, AR 72173
MLS# 26027739Listed by: LOTUS REALTY - New
 $275,000Active4 beds 2 baths1,783 sq. ft.
19 Ruby June Street, Vilonia, AR 72173
MLS# 26027749Listed by: ENGEL & VOLKERS - New
 $445,000Active4 beds 4 baths2,574 sq. ft.
11 Monark Trl, Vilonia, AR 72173
MLS# 26027679Listed by: NEXTHOME LOCAL REALTY GROUP - New
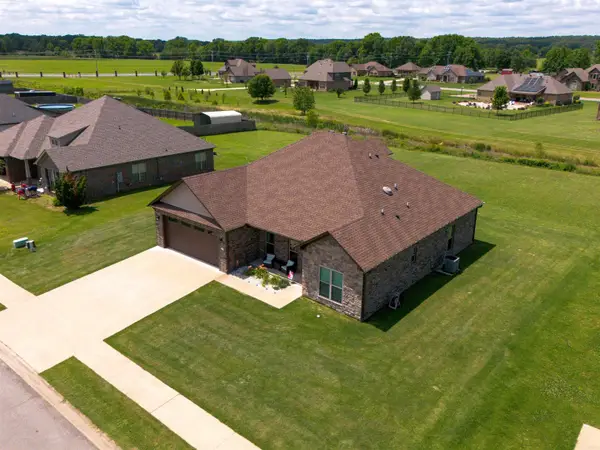 $400,000Active4 beds 3 baths2,586 sq. ft.
17 Palamino Dr, Vilonia, AR 72173
MLS# 26027655Listed by: NEXTHOME LOCAL REALTY GROUP - New
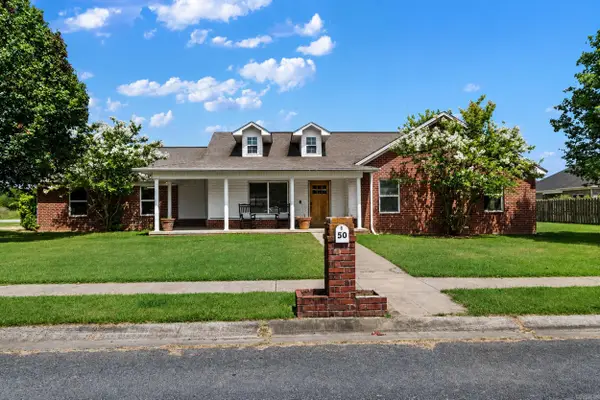 $299,900Active3 beds 2 baths1,848 sq. ft.
50 Waterloo Loop, Vilonia, AR 72173
MLS# 26027130Listed by: RE/MAX ENCORE


Protect your home and budget from life's surprises with an Assurant Home Warranty, backed by a partner that supports you through every step of homeownership. Explore Plans.
© 2023 - 2026 ERA Franchise Systems LLC. All rights reserved. ERA Franchise Systems LLC fully supports the principles of the Fair Housing Act and the Equal Opportunity Act. ERA, ERA Real Estate powered, and their respective logos are registered service marks of ERA Franchise Systems LLC. Each office is independently owned and operated.