
100 Charleston Drive, Walnut Ridge, AR 72476
Local realty services provided by:ERA Doty Real Estate
100 Charleston Drive,Walnut Ridge, AR 72476
$325,000
- 3 Beds
- 3 Baths
- 2,258 sq. ft.
- Single family
- Active
Listed by: janie campbell
Office: century 21 portfolio
MLS#:10131975
Source:AR_JBOR
Price summary
- Price:$325,000
- Price per sq. ft.:$143.93
About this home
Welcome to this spacious and inviting three-bedroom, three-bath home situated on a large corner lot in the desirable Northridge Subdivision Phase I. With 2,258 square feet of living space, this well-designed two-level property offers room to live, work, relax, and entertain. Step inside to a beautiful entry that leads to a a large office, and a generous living area filled with natural flow and comfort. French doors open from the living area into a bright sunroom, creating an ideal spot for morning coffee, reading, or year-round enjoyment. The large eat-in kitchen is designed for everyday convenience and entertaining, featuring a double oven, abundant cabinet space, and plenty of room to gather. A huge laundry room with extensive storage cabinets adds even more functionality to this home. Outdoor living is just as appealing with a screened porch, a lovely setting on a large corner lot, and a new privacy fence. Recent updates include two new HVAC systems, offering added comfort and peace of mind. Highlights: Three bedrooms Three full bathrooms 2,258 sq. ft. Large office Formal dining room Eat-in kitchen Double oven Sunroom Screened porch Huge laundry room New privacy fence Two new HVAC systems...
Contact an agent
Home facts
- Year built:1996
- Listing ID #:10131975
- Added:1 day(s) ago
- Updated:August 29, 2026 at 04:04 PM
Rooms and interior
- Bedrooms:3
- Total bathrooms:3
- Full bathrooms:3
- Flooring:Ceramic, Laminate
- Dining Description:Dining Room
- Bathrooms Description:Jet Tub
- Kitchen Description:Countertop Electric, Disposal, Double Oven, Kitchen, Micro-Hood, Refrigerator
- Bedroom Description:Master Bedroom on Lower Level
- Living area:2,258 sq. ft.
Heating and cooling
- Cooling:Central, Electric
- Heating:Central, Natural Gas
Structure and exterior
- Roof:Shingles
- Year built:1996
- Building area:2,258 sq. ft.
- Lot area:0.8 Acres
- Lot Features:Level
- Architectural Style:Traditional
- Construction Materials:Vinyl Siding
- Exterior Features:Patio Covered, Paved Streets, Porch Screened
- Foundation Description:Slab
- Levels:2 Story
Schools
- High school:Walnut Ridge
- Middle school:Walnut Ridge
- Elementary school:Walnut Ridge
Utilities
- Water:City
- Sewer:City Sewer
Finances and disclosures
- Price:$325,000
- Price per sq. ft.:$143.93
- Tax amount:$2,053
Features and amenities
- Appliances:Water Heater Gas 1
- Laundry features:Laundry Room
- Amenities:Breakfast Bar, Ceiling Fan(s)
Parking
- Parking description:Garage-Attached, Paved Streets
- Garage spaces:2
New listings near 100 Charleston Drive
- New
 $215,000Active3 beds 2 baths1,345 sq. ft.
202 E Gum, Walnut Ridge, AR 72476
MLS# 10131970Listed by: SNOWCAP REALTY - New
 $169,900Active3 beds 2 baths1,331 sq. ft.
621 NW 2nd, Walnut Ridge, AR 72476
MLS# 26034834Listed by: COLDWELL BANKER VILLAGE COMMUNITIES - New
 $179,900Active4 beds 2 baths1,740 sq. ft.
312 E Walnut Street E, Walnut Ridge, AR 72476
MLS# 10131929Listed by: SNOWCAP REALTY - New
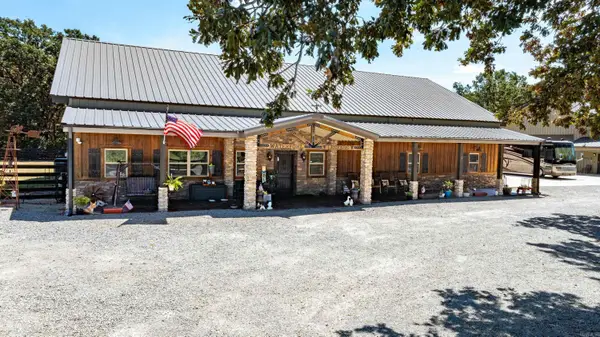 $995,000Active4 beds 3 baths4,580 sq. ft.
1021 Hwy 91, Walnut Ridge, AR 72476
MLS# 26034567Listed by: MOSSY OAK PROPERTIES SELLING ARKANSAS - New
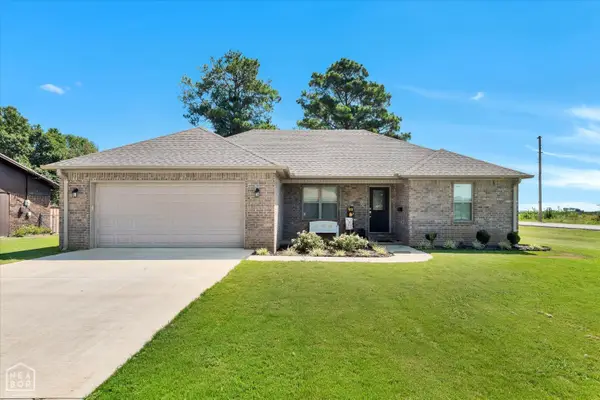 $214,900Active3 beds 2 baths1,345 sq. ft.
905 SE 7th Street Se, Walnut Ridge, AR 72476
MLS# 10131853Listed by: SNOWCAP REALTY - New
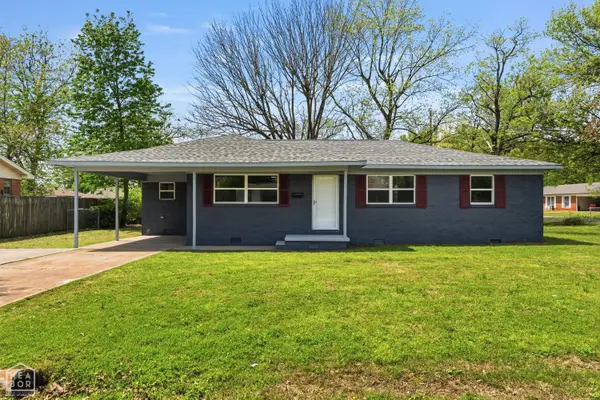 $175,000Active3 beds 2 baths1,379 sq. ft.
800 E Elm Street, Walnut Ridge, AR 72476
MLS# 10131772Listed by: CRISWELL PROPERTIES 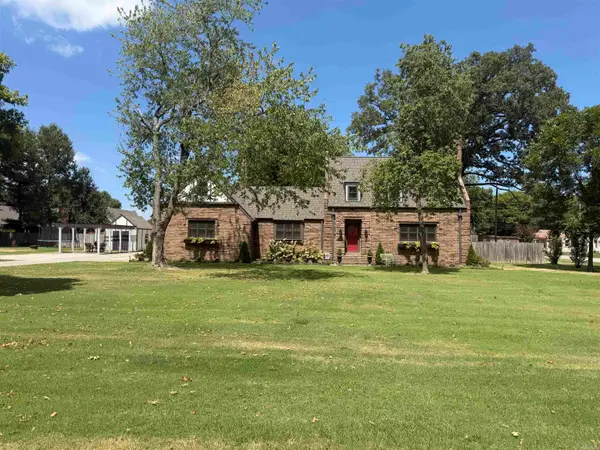 $355,000Pending3 beds 3 baths3,242 sq. ft.
721 NW 3rd, Walnut Ridge, AR 72476
MLS# 26033638Listed by: SELECT PROPERTIES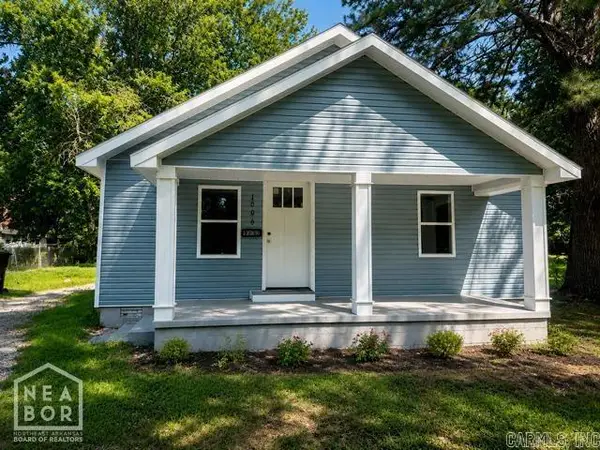 $159,900Active3 beds 2 baths1,288 sq. ft.
1006 SE 3rd Street, Walnut Ridge, AR 72476
MLS# 26033518Listed by: HALSEY REAL ESTATE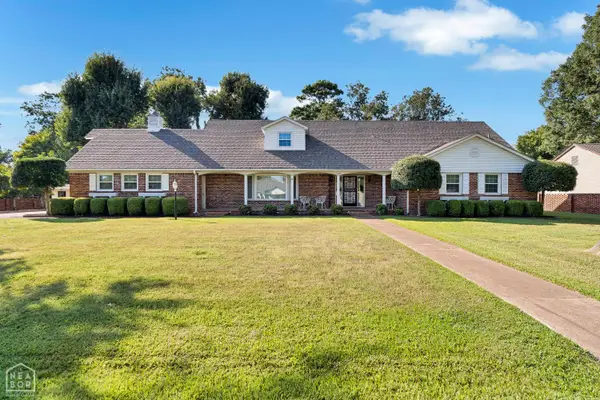 $250,000Pending4 beds 3 baths2,924 sq. ft.
419 NW 2nd Street Nw, Walnut Ridge, AR 72476
MLS# 10131693Listed by: SNOWCAP REALTY


Protect your home and budget from life's surprises with an Assurant Home Warranty, backed by a partner that supports you through every step of homeownership. Explore Plans.
© 2023 - 2026 ERA Franchise Systems LLC. All rights reserved. ERA Franchise Systems LLC fully supports the principles of the Fair Housing Act and the Equal Opportunity Act. ERA, ERA Real Estate powered, and their respective logos are registered service marks of ERA Franchise Systems LLC. Each office is independently owned and operated.