
1033 Midway, Hoxie, AR 72433
Local realty services provided by:ERA Doty Real Estate
1033 Midway,Hoxie, AR 72433
$110,000
- 3 Beds
- 1 Baths
- 1,130 sq. ft.
- Single family
- Active
Listed by: erin dail
Office: coldwell banker ozark real estate company branch
MLS#:26039842
Source:AR_CARMLS
Price summary
- Price:$110,000
- Price per sq. ft.:$97.35
About this home
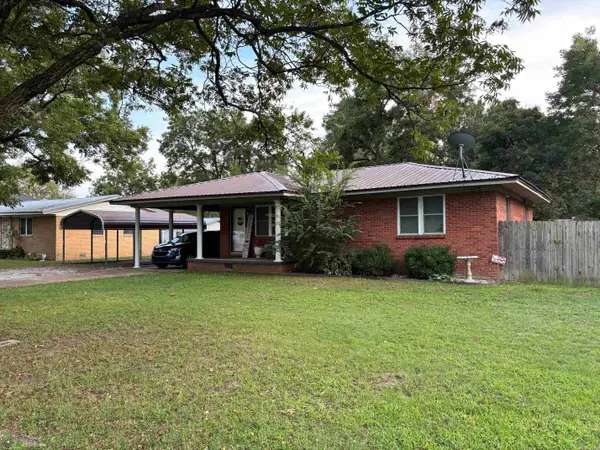
3 bedroom , 1 bath, brick home with a large yard, in a great location! Most of the walls are made of pine wood, central heat an air, and a nice open floor plan. Have the feel of country living, right in town. The above ground storm shelter gives you a sense of safety when a bad storm is rolling through. The seller is currently doing some renovations...enclosing the carport (this is where the storm shelter is located, and could also be a 4th bedroom) and putting down new flooring! Look beyond the construction, and envision your family calling this house a home.
Contact an agent
Home facts
- Subdivision & Development:Metes & Bounds
- Listing ID #:26039842
- Added:1 day(s) ago
- Updated:October 03, 2026 at 03:06 PM
Rooms and interior
- Bedrooms:3
- Total bathrooms:1
- Full bathrooms:1
- Flooring:Vinyl
- Dining Description:Kitchen/Dining Combo, Living/Dining Combo
- Kitchen Description:Dishwasher, Free-Standing Stove, Gas Range
- Bedroom Description:3 Bedrooms Same Level
- Living area:1,130 sq. ft.
Structure and exterior
- Roof:Metal
- Building area:1,130 sq. ft.
- Lot area:0.35 Acres
- Lot Features:Cleared, Level
- Architectural Style:Ranch
- Construction Materials:Brick
- Exterior Features:Deck, Porch
- Foundation Description:Slab
- Levels:1 Story
Utilities
- Water:Water-Public
- Sewer:Sewer-Public
Finances and disclosures
- Price:$110,000
- Price per sq. ft.:$97.35
- Tax amount:$623
Features and amenities
- Appliances:Dishwasher, Free-Standing Stove, Gas Range
- Laundry features:Laundry Room
Parking
- Parking description:Parking Pads
New listings near 1033 Midway
- New
 $179,900Active3 beds 2 baths1,411 sq. ft.
1809 SE Front Street, Hoxie, AR 72433
MLS# 26039818Listed by: WESTBROOK & REEVES REAL ESTATE, LLC - New
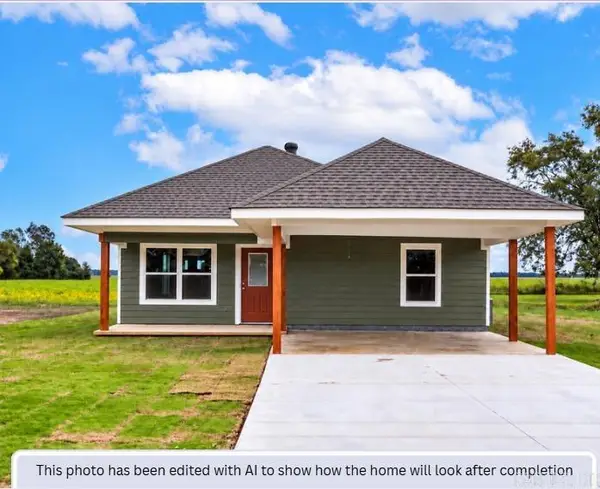
 $105,000Active2 beds 1 baths1,008 sq. ft.
313 NW Edgar, Hoxie, AR 72433
MLS# 26039830Listed by: WESTBROOK & REEVES REAL ESTATE, LLC - New
 $179,900Active3 beds 2 baths1,411 sq. ft.
1807 SE Front Street, Hoxie, AR 72433
MLS# 26039808Listed by: WESTBROOK & REEVES REAL ESTATE, LLC - New
 $237,000Active3 beds 3 baths1,820 sq. ft.
120 NE Brewer Drive, Walnut Ridge, AR 72476
MLS# 10132566Listed by: COLDWELL BANKER VILLAGE COMMUNITIES INC  $191,900Active4 beds 2 baths2,040 sq. ft.
117 NE Georgia Drive, Walnut Ridge, AR 72476
MLS# 26038184Listed by: HALSEY REAL ESTATE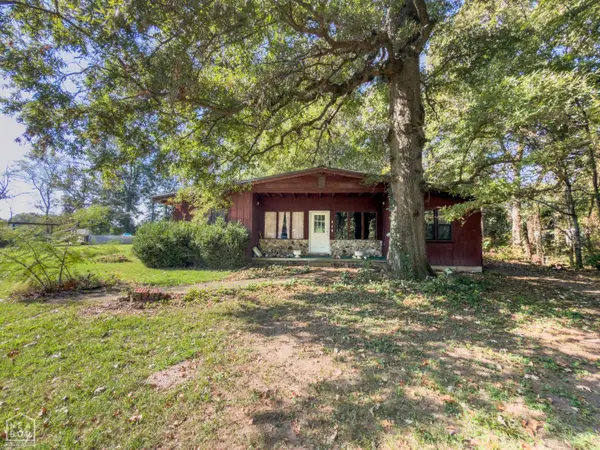 Listed by ERA$69,900Active2 beds 2 baths1,240 sq. ft.
2023 Highway 63, Hoxie, AR 72433
MLS# 10132420Listed by: ERA DOTY REAL ESTATE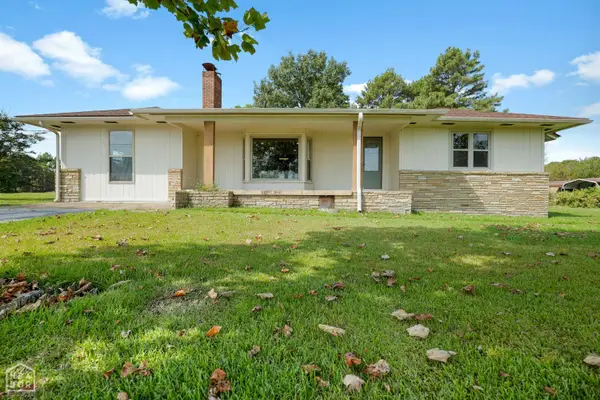 $254,900Active4 beds 3 baths1,984 sq. ft.
1981 Highway 63, Hoxie, AR 72433
MLS# 10132155Listed by: FERGUSON REALTY GROUP $254,900Active4 beds 2 baths2,248 sq. ft.
1981 Highway 63 B, Hoxie, AR 72433
MLS# 26036128Listed by: FERGUSON REALTY GROUP $38,900Active2 beds 1 baths840 sq. ft.
411 SW Lawrence St, Hoxie, AR 72433
MLS# 26033138Listed by: FERGUSON REALTY GROUP


Protect your home and budget from life's surprises with an Assurant Home Warranty, backed by a partner that supports you through every step of homeownership. Explore Plans.
© 2023 - 2026 ERA Franchise Systems LLC. All rights reserved. ERA Franchise Systems LLC fully supports the principles of the Fair Housing Act and the Equal Opportunity Act. ERA, ERA Real Estate powered, and their respective logos are registered service marks of ERA Franchise Systems LLC. Each office is independently owned and operated.