
419 NW 2nd Street Nw, Walnut Ridge, AR 72476
Local realty services provided by:ERA Doty Real Estate
419 NW 2nd Street Nw,Walnut Ridge, AR 72476
$250,000
- 4 Beds
- 3 Baths
- 2,924 sq. ft.
- Single family
- Active
Listed by: blake snow
Office: snowcap realty
MLS#:10131693
Source:AR_JBOR
Price summary
- Price:$250,000
- Price per sq. ft.:$85.5
About this home
Custom built and lovingly maintained by the original family for over 50 years, this 1.5 story brick residence spans nearly half an acre across three city lots (150' x 142') in the heart of Walnut Ridge. Crafted over 50 years ago by builder Fred Kellow, this home showcases an extraordinary standard of quality and architectural character. The sprawling front porch welcomes you with historic reclaimed brick from the old Citizens Bank building in Hoxie, a signature design element featured thoughtfully throughout the property. Step inside to a grand entryway accented by marble flooring and stained glass details that set the stage for the rest of the residence. The main living area centers around a captivating family den wrapped in Pecky Cypress wall paneling harvested locally from the Brecklein Farm in the Cache River area, complete with accent ceiling beams and a focal brick fireplace. Nearby, the custom kitchen is a showcase of fine woodworking, featuring solid cherry cabinetry hand built on-site, a JennAir style drop-in cooktop with an indoor grill module, and a built in wall oven set within a matching reclaimed brick surround. A dedicated breakfast room with hand finished wainscoting and a formal living room anchored by a sunlit bay window provide versatile, comfortable spaces for the holidays, daily living, and entertaining guests. The main level floor plan offers a private primary suite complete with dual walk in closets and a vintage baby blue tile en suite bath. A secondary full bathroom showcases classic green tile styling, located alongside an additional main floor bedroom showcasing pristine solid wood paneling and double closets. Additionally on the main level there is a dedicated laundry room with a sink and a walk in pantry with hidden access to under stair storage. Upstairs, you will find additional spacious bedrooms fitted with custom hand crafted built-in desks, double closets, solid wood paneling, heavy six panel interior doors, and direct access to expansive walk in floored attic storage. Out back, the property features a detached 16x20 shop, the original workshop, with plumbing and electric, operated by Mr. Kellow during the construction of the home providing an ideal setup for storage or future MIL suite. The oversized two car garage is deep enough to accommodate full sized vehicles and is finished with heavy stained plywood walls, built-in shelving, and three dedicated walk in storage closets. Modern mechanical updates offering peace of mind, including Window World windows and storm doors installed within the last five years with a transferable warranty, three exterior HVAC units (2018, 2017/2017, and 2025), dual electric water heaters (2017/2019), and a sprawling lawn with established trees. This landmark Walnut Ridge property seamlessly blends timeless craftsmanship with modern mechanical updates. Don't miss your chance to view this property in person, schedule your showing today!...
Contact an agent
Home facts
- Listing ID #:10131693
- Added:1 day(s) ago
- Updated:August 14, 2026 at 05:01 PM
Rooms and interior
- Bedrooms:4
- Total bathrooms:3
- Full bathrooms:3
- Flooring:Carpet, Marble, Vinyl
- Kitchen Description:Countertop Electric, Dishwasher Built-In
- Bedroom Description:Master Bedroom on Main Level
- Living area:2,924 sq. ft.
Heating and cooling
- Cooling:Central, Electric
- Heating:Central, Electric
Structure and exterior
- Roof:Architectural Shingle
- Building area:2,924 sq. ft.
- Lot area:0.49 Acres
- Lot Features:Landscaped
- Construction Materials:Brick, Vinyl Siding
- Exterior Features:Outbuildings, Porch, Workshop
- Foundation Description:Slab
- Levels:2 Story
Schools
- High school:Walnut Ridge
- Middle school:Walnut Ridge
- Elementary school:Walnut Ridge
Utilities
- Water:City
- Sewer:City Sewer
Finances and disclosures
- Price:$250,000
- Price per sq. ft.:$85.5
- Tax amount:$783
Features and amenities
- Appliances:Water Heater Electric 1
- Amenities:Breakfast Bar, Built-Ins, Ceiling Fan(s)
Parking
- Parking description:Garage-Attached
- Garage spaces:2
New listings near 419 NW 2nd Street Nw
- New
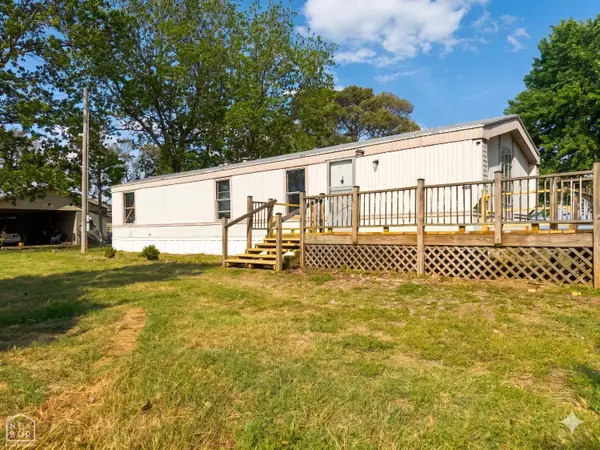 $65,000Active2 beds 1 baths832 sq. ft.
466 Highway 91, Walnut Ridge, AR 72476
MLS# 10131683Listed by: CRISWELL PROPERTIES - New
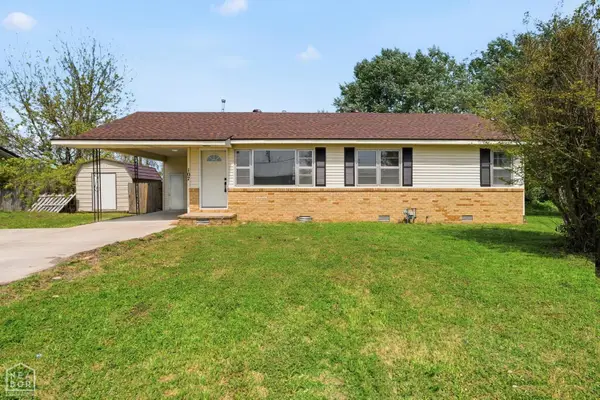 $139,500Active3 beds 1 baths1,312 sq. ft.
107 NW Inman Drive, Walnut Ridge, AR 72476
MLS# 10131685Listed by: CRISWELL PROPERTIES - New
 $70,000Active7 Acres
919 W Vine St, Walnut Ridge, AR 72476
MLS# 26033116Listed by: FERGUSON REALTY GROUP - New
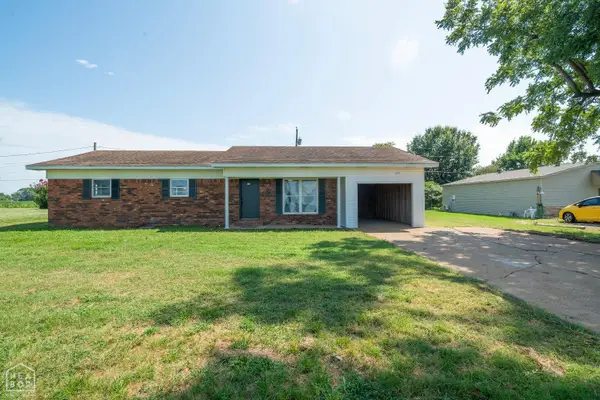 $185,000Active3 beds 1 baths1,709 sq. ft.
674 Highway 412, Walnut Ridge, AR 72476
MLS# 10131631Listed by: CRISWELL PROPERTIES  $39,900Active0.45 Acres
13 Arrow Estates, Walnut Ridge, AR 72476
MLS# 10131402Listed by: SNOWCAP REALTY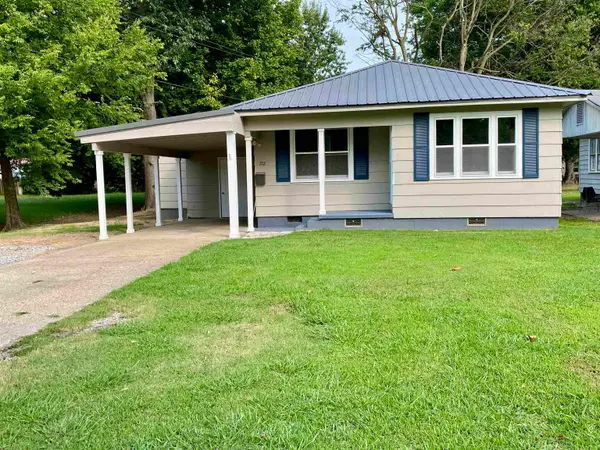 $124,900Active2 beds 2 baths1,200 sq. ft.
712 SE Second, Walnut Ridge, AR 72476
MLS# 26031019Listed by: COLDWELL BANKER OZARK REAL ESTATE COMPANY BRANCH $275,000Active3 beds 3 baths2,943 sq. ft.
914 NW 5th Street, Walnut Ridge, AR 72476
MLS# 26030152Listed by: RICH REALTY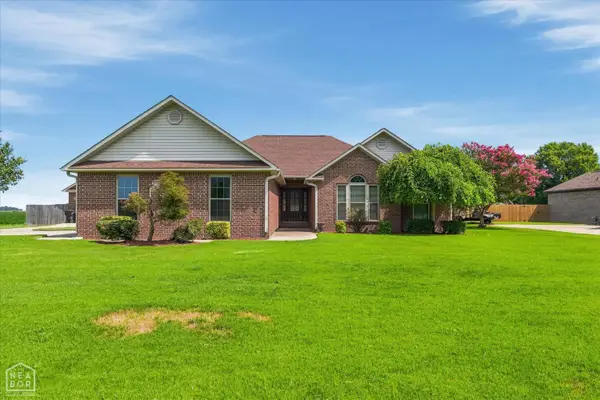 $299,900Pending3 beds 2 baths1,890 sq. ft.
208 Jamestown Road, Walnut Ridge, AR 72476
MLS# 10131227Listed by: SNOWCAP REALTY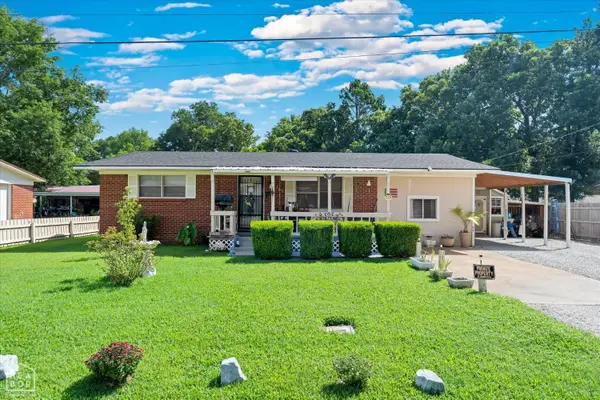 $110,000Active2 beds 1 baths1,150 sq. ft.
305 Chestnut Street, Walnut Ridge, AR 72476
MLS# 10131222Listed by: SNOWCAP REALTY


Protect your home and budget from life's surprises with an Assurant Home Warranty, backed by a partner that supports you through every step of homeownership. Explore Plans.
© 2023 - 2026 ERA Franchise Systems LLC. All rights reserved. ERA Franchise Systems LLC fully supports the principles of the Fair Housing Act and the Equal Opportunity Act. ERA, ERA Real Estate powered, and their respective logos are registered service marks of ERA Franchise Systems LLC. Each office is independently owned and operated.