
10 King Edward Drive, Ward, AR 72176
Local realty services provided by:ERA TEAM Real Estate
10 King Edward Drive,Ward, AR 72176
$240,500
- 3 Beds
- 2 Baths
- 1,336 sq. ft.
- Single family
- Active
Listed by: rhonda gibson
Office: arkansas homes & land
MLS#:26042465
Source:AR_CARMLS
Price summary
- Price:$240,500
- Price per sq. ft.:$180.01
About this home
Welcome to your dream home! This beautiful, new construction 3-bedroom, 2-bathroom brick home offers the perfect blend of timeless charm and functionality. Step inside to a bright and airy open-concept living space, designed effortlessly for both daily family life and hosting guests. The kitchen is a chef’s delight, boasting premium custom cabinets, sleek granite countertops, and stainless steel appliances. Beautiful, highly durable, and waterproof CoreTec Luxury Vinyl Plank (LVP) flooring flows seamlessly throughout the main living areas, offering both high-end style and low-maintenance living. Extend your living space outdoors onto the 12x12 covered back porch—your private oasis for morning coffee, evening relaxation, or weekend barbecues. With a full brick exterior providing excellent energy efficiency and low upkeep, this home is truly built to last. Don't miss the opportunity to own a brand-new home with premium finishes from top to bottom. Estimated Completion first of Dec.
Contact an agent
Home facts
- Year built:2026
- Subdivision & Development:WINDSOR PARK ADDN
- Listing ID #:26042465
- Added:1 day(s) ago
- Updated:October 22, 2026 at 04:59 AM
Rooms and interior
- Bedrooms:3
- Total bathrooms:2
- Full bathrooms:2
- Flooring:Luxury Vinyl
- Dining Description:Breakfast Bar, Eat-In Kitchen
- Kitchen Description:Dishwasher, Disposal, Electric Range, Free-Standing Stove, Ice Maker Connection
- Bedroom Description:3 Bedrooms Same Level
- Living area:1,336 sq. ft.
Structure and exterior
- Roof:Architectural Shingle
- Year built:2026
- Building area:1,336 sq. ft.
- Lot area:0.25 Acres
- Lot Features:In Subdivision, Level
- Architectural Style:Traditional
- Construction Materials:Brick, Stone
- Exterior Features:Guttering, Patio, Porch
- Foundation Description:Slab
- Levels:1 Story
Utilities
- Water:Water Heater-Electric, Water-Public
- Sewer:Sewer-Public
Finances and disclosures
- Price:$240,500
- Price per sq. ft.:$180.01
- Tax amount:$150
Features and amenities
- Appliances:Dishwasher, Disposal, Electric Range, Free-Standing Stove, Ice Maker Connection
- Laundry features:Dryer Connection-Electric, Laundry Room, Washer Connection
- Amenities:Sheet Rock, Vault Ceiling, Walk-In Closet(s)
Parking
- Parking description:Garage, Two Car
New listings near 10 King Edward Drive
- New
 $204,999Active3 beds 2 baths1,420 sq. ft.
28 Fawn Drive, Ward, AR 72176
MLS# 26042448Listed by: PORCHLIGHT REALTY - New
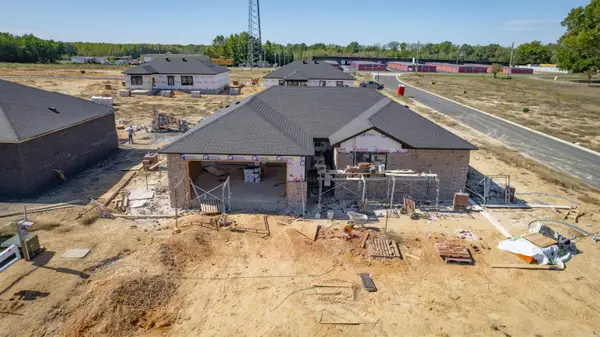 $271,950Active3 beds 2 baths1,470 sq. ft.
33 Queens Court, Ward, AR 72176
MLS# 26042467Listed by: ARKANSAS HOMES & LAND - New
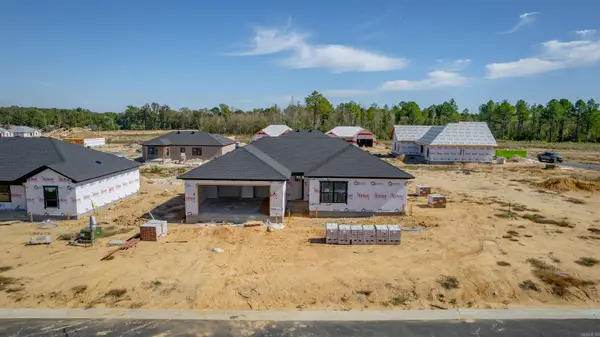 $271,950Active3 beds 2 baths1,470 sq. ft.
Address Withheld By Seller, Ward, AR 72176
MLS# 26042469Listed by: ARKANSAS HOMES & LAND - New
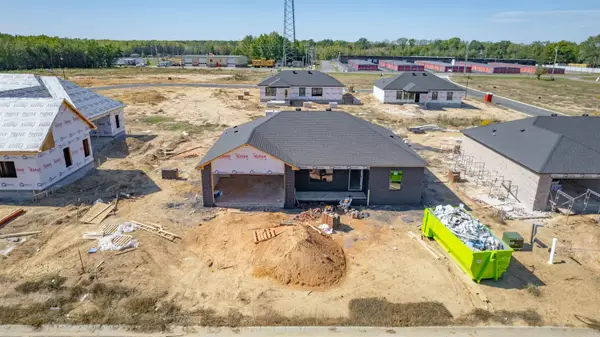 $240,500Active3 beds 2 baths1,336 sq. ft.
31 Queens Court, Ward, AR 72176
MLS# 26042471Listed by: ARKANSAS HOMES & LAND - New
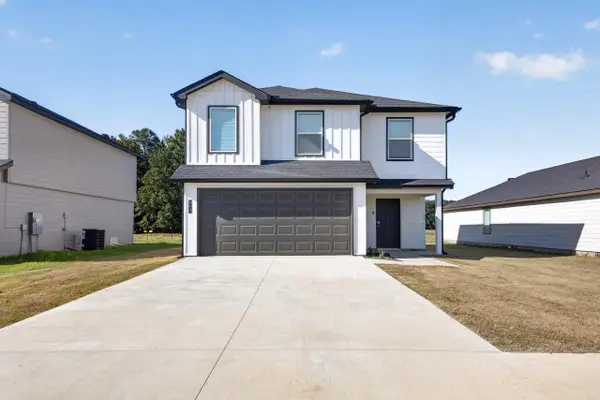 $238,000Active5 beds 3 baths1,892 sq. ft.
470 Moonlight Graham Boulevard, Ward, AR 72176
MLS# 26042374Listed by: PORCHLIGHT REALTY - New
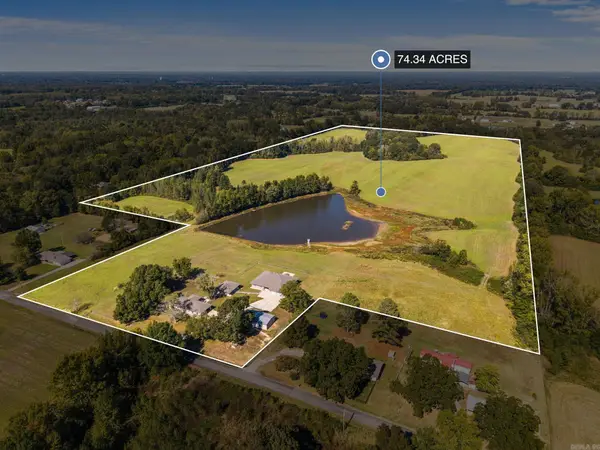 $1,000,000Active6 beds 5 baths4,557 sq. ft.
332 & 326 Howell Road, Ward, AR 72176
MLS# 26042350Listed by: RE/MAX ENCORE - New
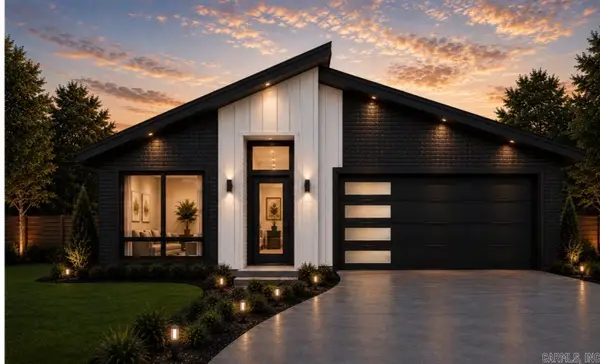 $199,000Active3 beds 2 baths1,172 sq. ft.
115 Satchel Paige, Ward, AR 72176
MLS# 26042170Listed by: BACK PORCH REALTY - New
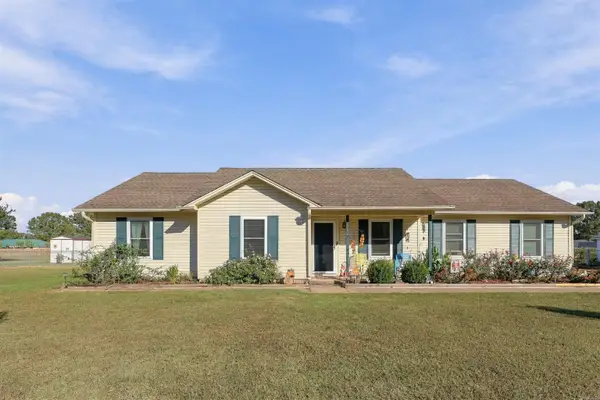 $193,000Active3 beds 2 baths1,088 sq. ft.
385 Crossroads, Ward, AR 72176
MLS# 26042174Listed by: EPIQUE REALTY - New
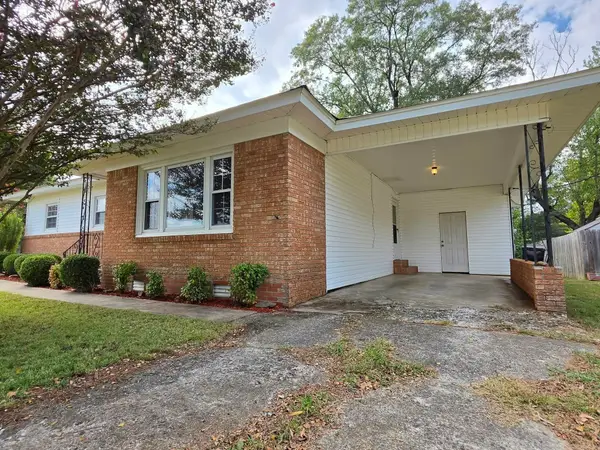 $145,000Active3 beds 1 baths1,230 sq. ft.
60 Wilson Loop, Ward, AR 72176
MLS# 26041578Listed by: EDGE REALTY


Protect your home and budget from life's surprises with an Assurant Home Warranty, backed by a partner that supports you through every step of homeownership. Explore Plans.
© 2023 - 2026 ERA Franchise Systems LLC. All rights reserved. ERA Franchise Systems LLC fully supports the principles of the Fair Housing Act and the Equal Opportunity Act. ERA, ERA Real Estate powered, and their respective logos are registered service marks of ERA Franchise Systems LLC. Each office is independently owned and operated.