
28 Fawn Drive, Ward, AR 72176
Local realty services provided by:ERA Doty Real Estate
28 Fawn Drive,Ward, AR 72176
$204,999
- 3 Beds
- 2 Baths
- 1,420 sq. ft.
- Single family
- Active
Listed by: nicole hynes
Office: porchlight realty
MLS#:26042448
Source:AR_CARMLS
Price summary
- Price:$204,999
- Price per sq. ft.:$144.37
About this home
Less time getting there. More time loving where you live! With a convenient Ward location and zoning for Cabot School District, you can put everyday ease at the top of your wish list—and check it off. Picture yourself at the kitchen window, keeping an eye on the backyard while dinner comes together, then heading outside to enjoy a little fresh air before the evening winds down. It’s a simple detail that makes home feel connected, comfortable, and yours. An architectural roof installed in 2023 and an electric water heater replaced in 2025 add practical appeal, while an updated kitchen faucet and touches of fresh paint bring a little refresh. Security cameras convey, and the refrigerator, washer, dryer, mower, and weed eater are negotiable—giving you options to make your move even easier. Whether you’re settling into your first home or starting a new chapter, this one gives you plenty of reasons to get excited. Put it on your must-see list and come picture your everyday here!
Contact an agent
Home facts
- Year built:2005
- Subdivision & Development:DEERFIELD ESTATES
- Listing ID #:26042448
- Added:1 day(s) ago
- Updated:October 22, 2026 at 04:59 AM
Rooms and interior
- Bedrooms:3
- Total bathrooms:2
- Full bathrooms:2
- Flooring:Carpet, Laminate
- Dining Description:Separate Dining Room
- Kitchen Description:Dishwasher, Disposal, Free-Standing Stove
- Bedroom Description:3 Bedrooms Same Level
- Living area:1,420 sq. ft.
Structure and exterior
- Roof:Architectural Shingle
- Year built:2005
- Building area:1,420 sq. ft.
- Lot area:0.21 Acres
- Lot Features:Level
- Architectural Style:Traditional
- Construction Materials:Brick & Frame Combo, Metal/Vinyl Siding
- Foundation Description:Slab
- Levels:1 Story
Utilities
- Water:Water-Public
- Sewer:Sewer-Public
Finances and disclosures
- Price:$204,999
- Price per sq. ft.:$144.37
- Tax amount:$1,306 (2025)
Features and amenities
- Appliances:Dishwasher, Disposal, Free-Standing Stove
- Laundry features:Laundry Room
Parking
- Parking description:Garage, Two Car
New listings near 28 Fawn Drive
- New
 $240,500Active3 beds 2 baths1,336 sq. ft.
10 King Edward Drive, Ward, AR 72176
MLS# 26042465Listed by: ARKANSAS HOMES & LAND - New
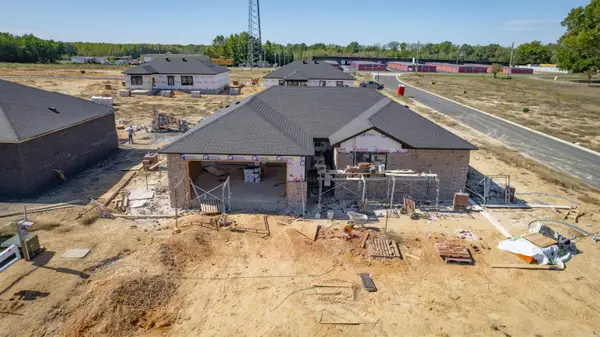 $271,950Active3 beds 2 baths1,470 sq. ft.
33 Queens Court, Ward, AR 72176
MLS# 26042467Listed by: ARKANSAS HOMES & LAND - New
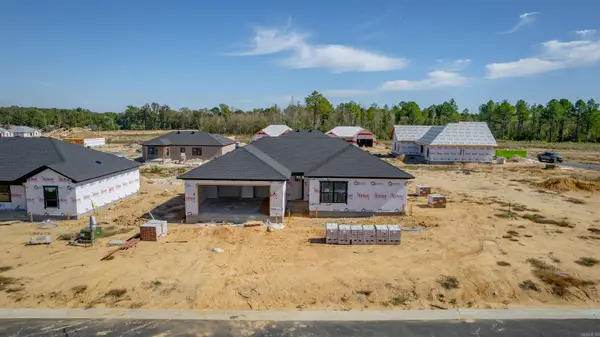 $271,950Active3 beds 2 baths1,470 sq. ft.
Address Withheld By Seller, Ward, AR 72176
MLS# 26042469Listed by: ARKANSAS HOMES & LAND - New
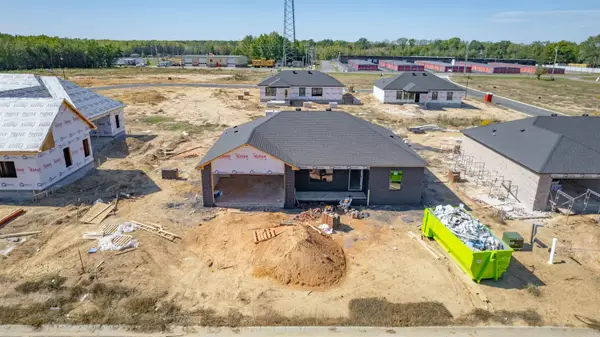 $240,500Active3 beds 2 baths1,336 sq. ft.
31 Queens Court, Ward, AR 72176
MLS# 26042471Listed by: ARKANSAS HOMES & LAND - New
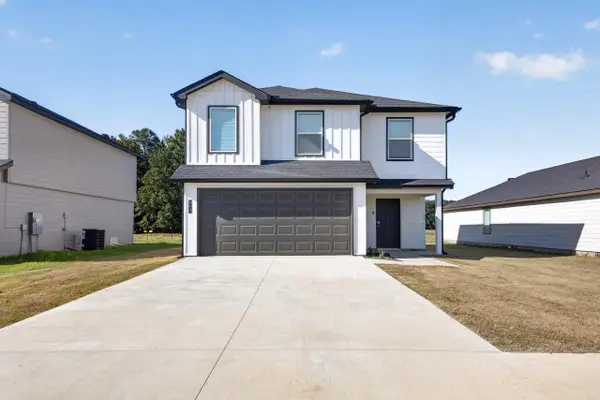 $238,000Active5 beds 3 baths1,892 sq. ft.
470 Moonlight Graham Boulevard, Ward, AR 72176
MLS# 26042374Listed by: PORCHLIGHT REALTY - New
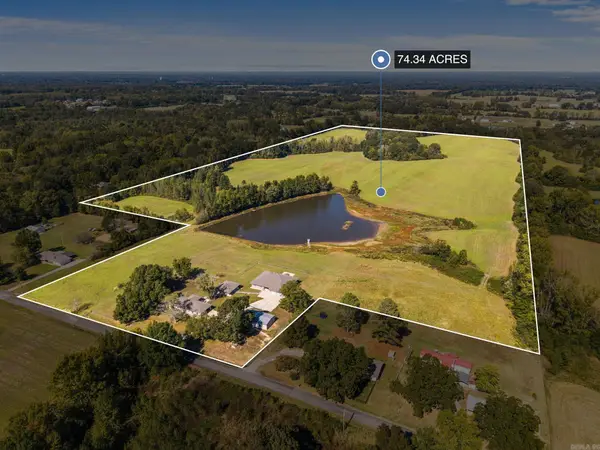 $1,000,000Active6 beds 5 baths4,557 sq. ft.
332 & 326 Howell Road, Ward, AR 72176
MLS# 26042350Listed by: RE/MAX ENCORE - New
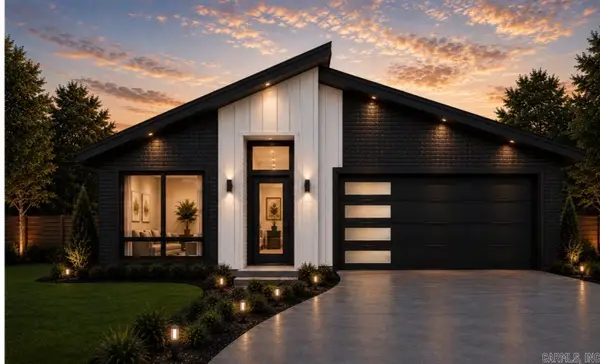 $199,000Active3 beds 2 baths1,172 sq. ft.
115 Satchel Paige, Ward, AR 72176
MLS# 26042170Listed by: BACK PORCH REALTY - New
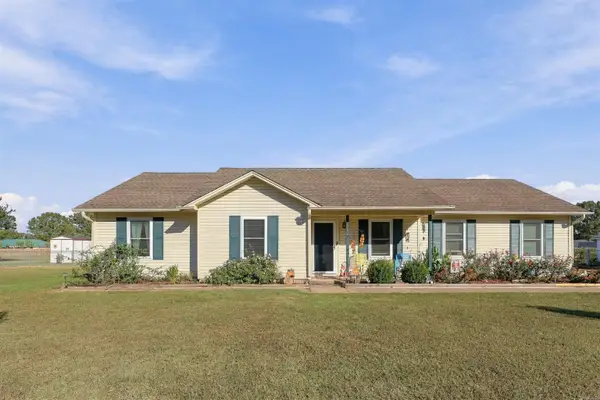 $193,000Active3 beds 2 baths1,088 sq. ft.
385 Crossroads, Ward, AR 72176
MLS# 26042174Listed by: EPIQUE REALTY - New
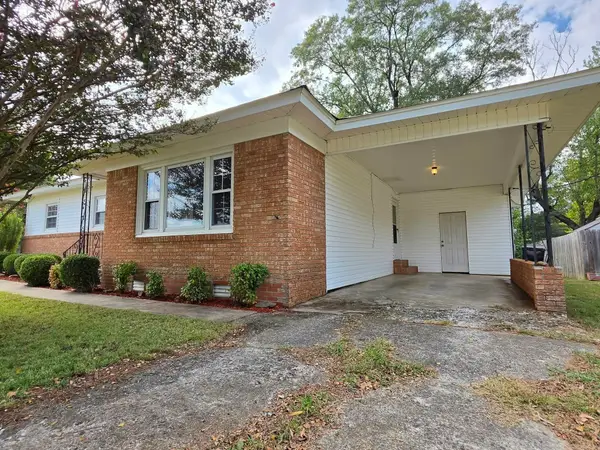 $145,000Active3 beds 1 baths1,230 sq. ft.
60 Wilson Loop, Ward, AR 72176
MLS# 26041578Listed by: EDGE REALTY


Protect your home and budget from life's surprises with an Assurant Home Warranty, backed by a partner that supports you through every step of homeownership. Explore Plans.
© 2023 - 2026 ERA Franchise Systems LLC. All rights reserved. ERA Franchise Systems LLC fully supports the principles of the Fair Housing Act and the Equal Opportunity Act. ERA, ERA Real Estate powered, and their respective logos are registered service marks of ERA Franchise Systems LLC. Each office is independently owned and operated.