
1250 Peyton St, Ward, AR 72176
Local realty services provided by:ERA Doty Real Estate
1250 Peyton St,Ward, AR 72176
$199,900
- 3 Beds
- 2 Baths
- 1,062 sq. ft.
- Single family
- Active
Listed by: carolyn casas
Office: lpt selling luxury
MLS#:26038311
Source:AR_CARMLS
Price summary
- Price:$199,900
- Price per sq. ft.:$188.23
About this home
Acreage, charm, and room to grow! This inviting starter home sits on 2.40 fully fenced acres and welcomes you with a spacious covered front porch. The property also features a charming shop and additional storage buildings, making it ideal for hobbies, projects, or extra storage. With plenty of room for a small farm or large garden, there’s space to create the lifestyle you’ve been looking for. Even better, this property qualifies for Rural Development financing, allowing eligible buyers to purchase with no money down. Effective age per tax records.
Contact an agent
Home facts
- Year built:2000
- Subdivision & Development:Metes & Bounds
- Listing ID #:26038311
- Added:1 day(s) ago
- Updated:September 21, 2026 at 12:10 AM
Rooms and interior
- Bedrooms:3
- Total bathrooms:2
- Full bathrooms:1
- Half bathrooms:1
- Flooring:Luxury Vinyl, Tile
- Dining Description:Eat-In Kitchen
- Kitchen Description:Dishwasher, Electric Range, Free-Standing Stove
- Bedroom Description:3 Bedrooms Same Level
- Living area:1,062 sq. ft.
Heating and cooling
- Cooling:Central Cool-Electric
- Heating:Central Heat-Electric
Structure and exterior
- Roof:Architectural Shingle
- Year built:2000
- Building area:1,062 sq. ft.
- Lot area:2.4 Acres
- Lot Features:Rural Property
- Architectural Style:Traditional
- Construction Materials:Metal/Vinyl Siding
- Foundation Description:Crawl Space
- Levels:1 Story
Utilities
- Water:Water-Public
Finances and disclosures
- Price:$199,900
- Price per sq. ft.:$188.23
- Tax amount:$164
Features and amenities
- Appliances:Dishwasher, Electric Range, Free-Standing Stove
- Laundry features:Laundry Room
Parking
- Parking description:Carport
New listings near 1250 Peyton St
- New
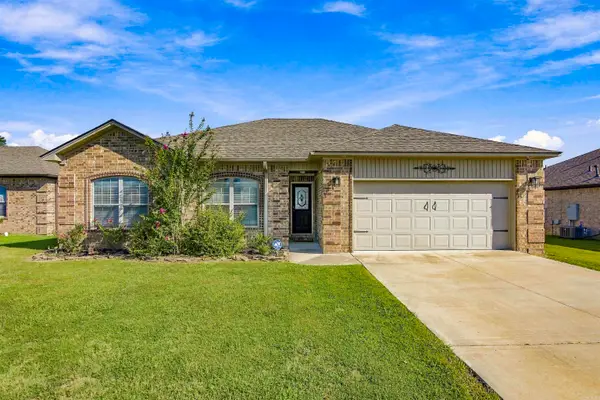 $264,900Active3 beds 2 baths1,725 sq. ft.
69 Smarty Jones Circle, Austin, AR 72007
MLS# 26037749Listed by: CENTURY 21 PARKER & SCROGGINS REALTY - BENTON 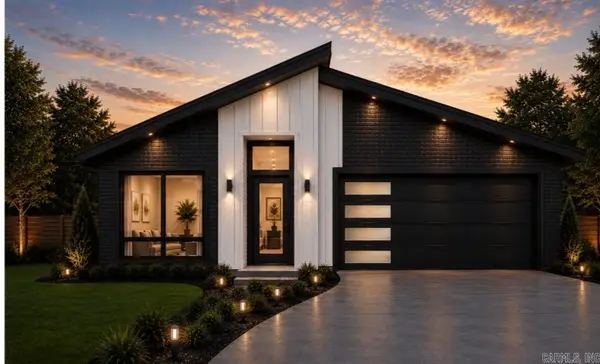 $184,900Pending3 beds 2 baths1,172 sq. ft.
160 Satchel Paige, Ward, AR 72176
MLS# 26037747Listed by: BACK PORCH REALTY- New
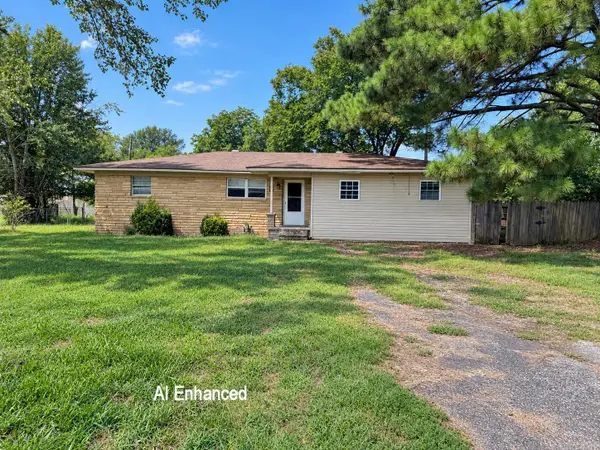 $60,000Active3 beds 2 baths1,657 sq. ft.
221 Hickory Street, Ward, AR 72176
MLS# 26037514Listed by: ACCORD REALTY - New
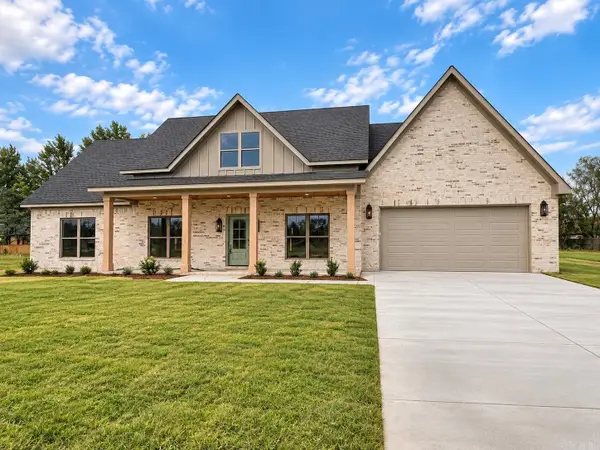 $384,900Active4 beds 3 baths2,073 sq. ft.
10 Crescent Cove, Ward, AR 72176
MLS# 26037310Listed by: TRIPLE E REALTY - New
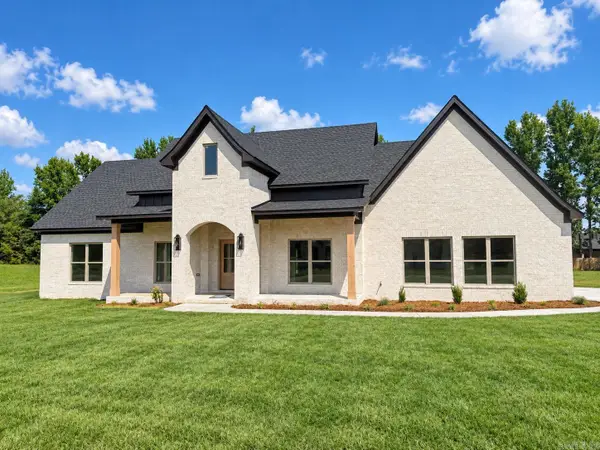 $389,000Active4 beds 3 baths2,073 sq. ft.
20 Crescent Cove, Ward, AR 72176
MLS# 26037317Listed by: TRIPLE E REALTY - New
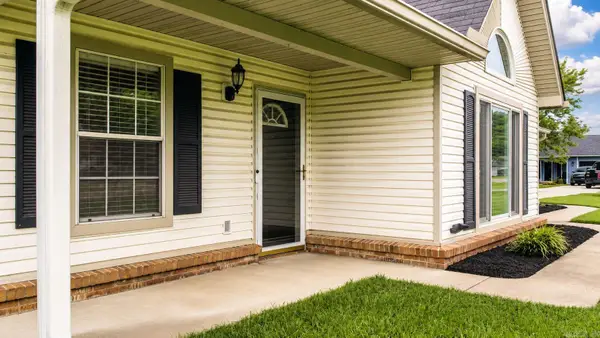 $229,900Active3 beds 2 baths1,410 sq. ft.
11 Fawn Drive, Ward, AR 72176
MLS# 26037090Listed by: SIRIUS REAL ESTATE 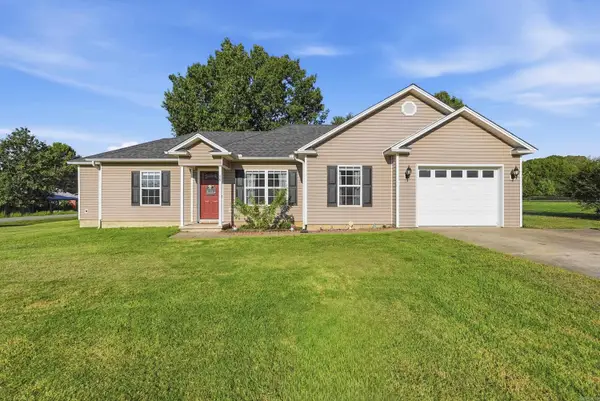 $185,000Active3 beds 2 baths1,232 sq. ft.
15 Griffin St, Ward, AR 72176
MLS# 26036542Listed by: HOMEWARD REALTY $360,000Active5 beds 4 baths2,156 sq. ft.
504 Howel Road, Ward, AR 72176
MLS# 26036378Listed by: LPT REALTY NLR $240,000Active3 beds 2 baths1,480 sq. ft.
57 Ten Point Lane, Ward, AR 72176
MLS# 26036373Listed by: PORCHLIGHT REALTY


Protect your home and budget from life's surprises with an Assurant Home Warranty, backed by a partner that supports you through every step of homeownership. Explore Plans.
© 2023 - 2026 ERA Franchise Systems LLC. All rights reserved. ERA Franchise Systems LLC fully supports the principles of the Fair Housing Act and the Equal Opportunity Act. ERA, ERA Real Estate powered, and their respective logos are registered service marks of ERA Franchise Systems LLC. Each office is independently owned and operated.