
12765 Ar 38 Highway, Ward, AR 72176
Local realty services provided by:ERA TEAM Real Estate
12765 Ar 38 Highway,Ward, AR 72176
$285,000
- 3 Beds
- 2 Baths
- 2,050 sq. ft.
- Single family
- Active
Listed by: yashua suarez
Office: edge realty
MLS#:26045177
Source:AR_CARMLS
Price summary
- Price:$285,000
- Price per sq. ft.:$139.02
About this home
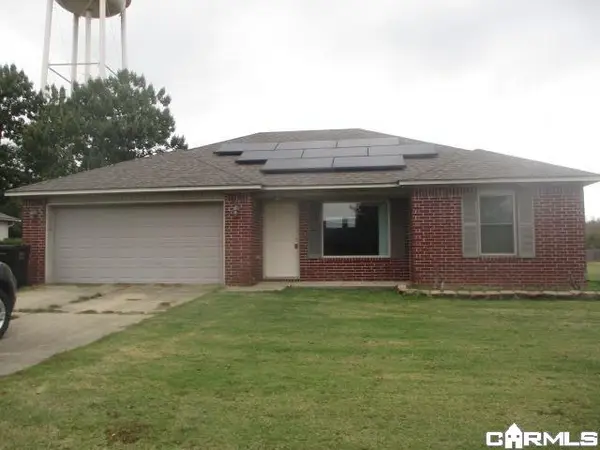
Country living with room to spread out on 3.01 acres in the Cabot School District. This 3-bedroom, 2-bath home offers about 2,050 sq. ft., an in-ground pool with a mineral-based system, and a heated and cooled garage, a good fit for anyone wanting space for projects, hobbies, or equipment. The pool has a new liner (2025), a new filter (2026), and a new mineral system (2026) with a 10-year warranty. Other updates include a new roof (2025), a new water heater (2025), and replacement windows (2020). The spare bathroom was remodeled in 2023. LifeProof flooring, installed in 2020 and 2026, covers the living room, hallway, all bedrooms, and the spare bath. The refrigerator, washer, and dryer will stay with the home. The property has an easement for the road. Mineral rights do not convey with the property.
Contact an agent
Home facts
- Year built:1992
- Subdivision & Development:Not In List
- Listing ID #:26045177
- Added:1 day(s) ago
- Updated:November 11, 2026 at 02:58 AM
Rooms and interior
- Bedrooms:3
- Total bathrooms:2
- Full bathrooms:2
- Flooring:Tile, Vinyl
- Dining Description:Kitchen/Dining Combo, Living/Dining Combo
- Kitchen Description:Free-Standing Stove, Refrigerator-Stays
- Bedroom Description:3 Bedrooms Same Level
- Living area:2,050 sq. ft.
Structure and exterior
- Roof:Composition
- Year built:1992
- Building area:2,050 sq. ft.
- Lot area:3.01 Acres
- Lot Features:Cleared, In Subdivision, Level, Rural Property
- Architectural Style:Ranch
- Construction Materials:Metal/Vinyl Siding
- Exterior Features:Guttering
- Foundation Description:Slab
- Levels:1 Story
Utilities
- Water:Water Heater-Electric, Water-Public
- Sewer:Septic
Finances and disclosures
- Price:$285,000
- Price per sq. ft.:$139.02
- Tax amount:$1,137
Features and amenities
- Appliances:Free-Standing Stove
- Laundry features:Dryer Connection-Electric, Dryer-Stays, Washer Connection, Washer-Stays
- Amenities:Sheet Rock, Wired for Highspeed Inter
- Pool features:Inground Pool
Parking
- Parking description:Auto Door Opener, Garage, Side Entry, Two Car
New listings near 12765 Ar 38 Highway
- New
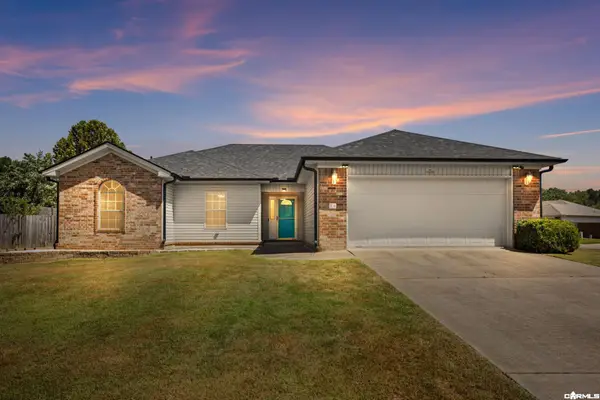 $239,900Active4 beds 2 baths1,827 sq. ft.
19 Lake Side Drive, Ward, AR 72176
MLS# 26045064Listed by: SIGNATURE PROPERTIES - New
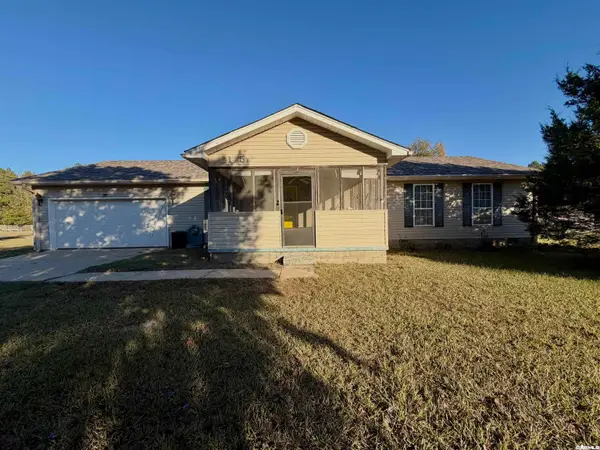 $209,000Active3 beds 2 baths1,741 sq. ft.
105 Chad Chesney Street, Ward, AR 72176
MLS# 26044907Listed by: J.C. THORNTON & CO., LLC - New
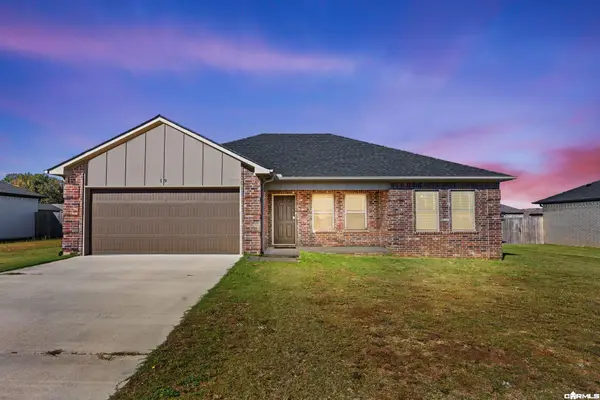 $243,900Active3 beds 2 baths1,478 sq. ft.
19 Winchester Drive, Ward, AR 72176
MLS# 26044751Listed by: PORCHLIGHT REALTY - New
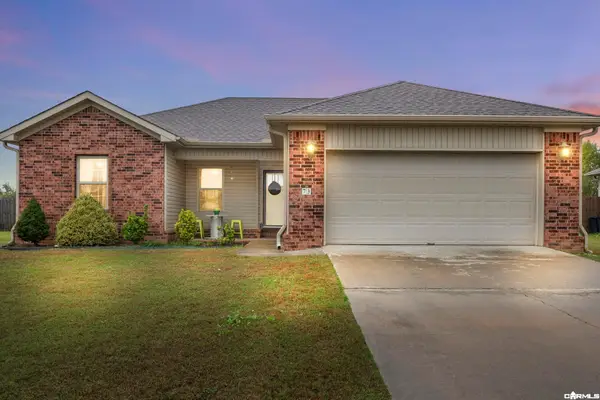 $199,900Active3 beds 2 baths1,312 sq. ft.
73 Willow Lake Drive, Ward, AR 72176
MLS# 26044712Listed by: RE/MAX ENCORE - New
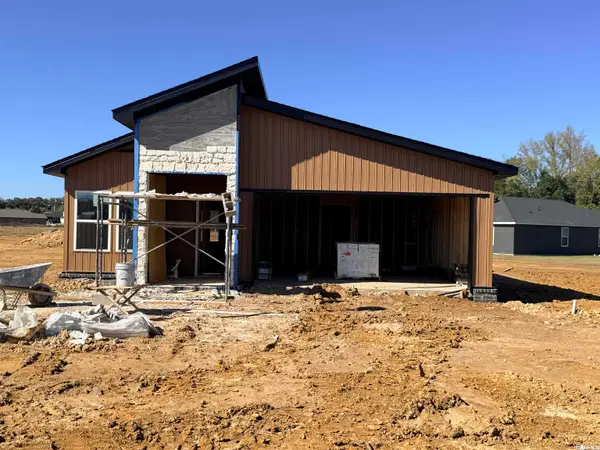 $220,300Active4 beds 2 baths1,437 sq. ft.
180 Satchel Paige, Ward, AR 72176
MLS# 26044554Listed by: BACK PORCH REALTY - New
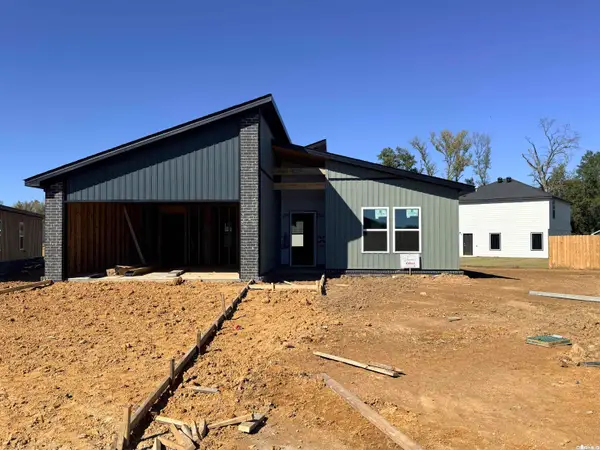 $203,500Active3 beds 2 baths1,172 sq. ft.
170 Satchel Paige, Ward, AR 72176
MLS# 26044556Listed by: BACK PORCH REALTY - New
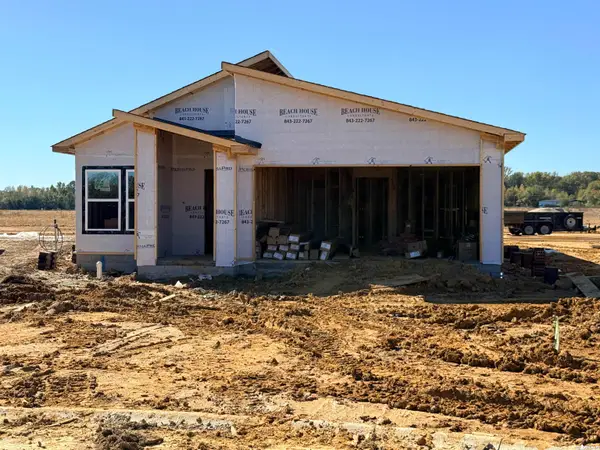 $220,250Active4 beds 2 baths1,439 sq. ft.
185 Satchel Paige, Ward, AR 72176
MLS# 26044557Listed by: BACK PORCH REALTY - New
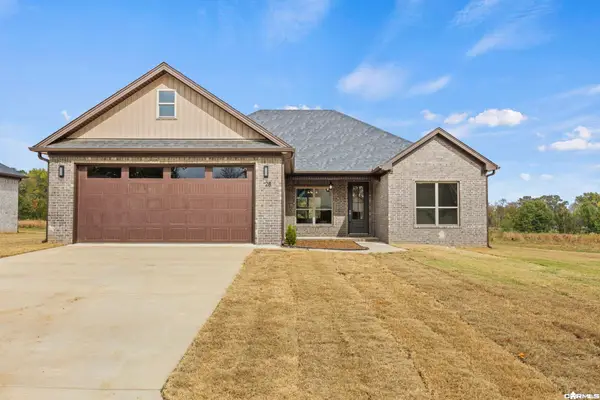 $338,000Active4 beds 2 baths1,950 sq. ft.
28 Libra Lane, Ward, AR 72176
MLS# 26044471Listed by: PORCHLIGHT REALTY - New
 $175,000Active3 beds 2 baths1,165 sq. ft.
18 Peachtree Ln, Ward, AR 72176
MLS# 26044227Listed by: MASON AND COMPANY


Protect your home and budget from life's surprises with an Assurant Home Warranty, backed by a partner that supports you through every step of homeownership. Explore Plans.
© 2023 - 2026 ERA Franchise Systems LLC. All rights reserved. ERA Franchise Systems LLC fully supports the principles of the Fair Housing Act and the Equal Opportunity Act. ERA, ERA Real Estate powered, and their respective logos are registered service marks of ERA Franchise Systems LLC. Each office is independently owned and operated.