
51 Birchwood Drive, Ward, AR 72176
Local realty services provided by:ERA TEAM Real Estate
51 Birchwood Drive,Ward, AR 72176
$239,900
- 3 Beds
- 2 Baths
- 1,421 sq. ft.
- Single family
- Active
Listed by: brooke wilson
Office: porchlight realty
MLS#:26045851
Source:AR_CARMLS
Price summary
- Price:$239,900
- Price per sq. ft.:$168.82
About this home
What would you do with a backyard this big? Think weekend cookouts, a garden, or a game of fetch. There’s room for all three in the large, fully fenced backyard at 51 Birchwood Drive! Built in 2024, this well-maintained Ward home offers 3 bedrooms, 2 baths, and 1,404 square feet in the Cabot School District. Come see it and start dreaming up your first backyard get-together!
Contact an agent
Home facts
- Year built:2024
- Subdivision & Development:Magnolia Estates
- Listing ID #:26045851
- Added:1 day(s) ago
- Updated:November 15, 2026 at 05:59 AM
Rooms and interior
- Bedrooms:3
- Total bathrooms:2
- Full bathrooms:2
- Flooring:Carpet, Laminate
- Dining Description:Eat-In Kitchen
- Kitchen Description:Dishwasher, Disposal, Free-Standing Stove, Microwave, Pantry
- Bedroom Description:3 Bedrooms Same Level, Primary Bedroom Apart
- Living area:1,421 sq. ft.
Structure and exterior
- Roof:Architectural Shingle
- Year built:2024
- Building area:1,421 sq. ft.
- Lot area:0.26 Acres
- Lot Features:In Subdivision, Level
- Architectural Style:Traditional
- Construction Materials:Brick, Masonite
- Foundation Description:Slab
- Levels:1 Story
Utilities
- Water:Water-Public
- Sewer:Sewer-Public
Finances and disclosures
- Price:$239,900
- Price per sq. ft.:$168.82
- Tax amount:$203
Features and amenities
- Appliances:Dishwasher, Disposal, Free-Standing Stove, Microwave
- Laundry features:Laundry Room
Parking
- Parking description:Garage, Two Car
New listings near 51 Birchwood Drive
- New
 $389,900Active4 beds 2 baths2,087 sq. ft.
50 Crescent Cove, Ward, AR 72176
MLS# 26045797Listed by: PORCHLIGHT REALTY - New
 $419,000Active4 beds 3 baths2,170 sq. ft.
305 Sandy Creek Drive, Ward, AR 72176
MLS# 26045318Listed by: CENTURY 21 PORTFOLIO - New
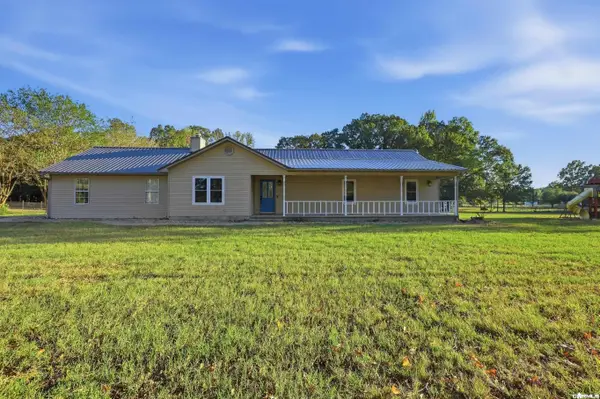 $285,000Active3 beds 2 baths2,050 sq. ft.
12765 Ar 38 Highway, Ward, AR 72176
MLS# 26045177Listed by: EDGE REALTY - New
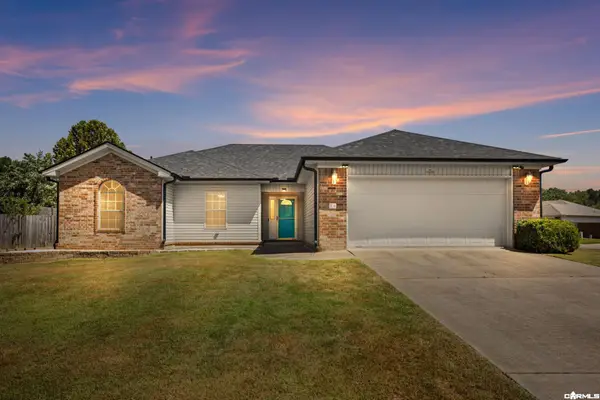 $239,900Active4 beds 2 baths1,827 sq. ft.
19 Lake Side Drive, Ward, AR 72176
MLS# 26045064Listed by: SIGNATURE PROPERTIES - New
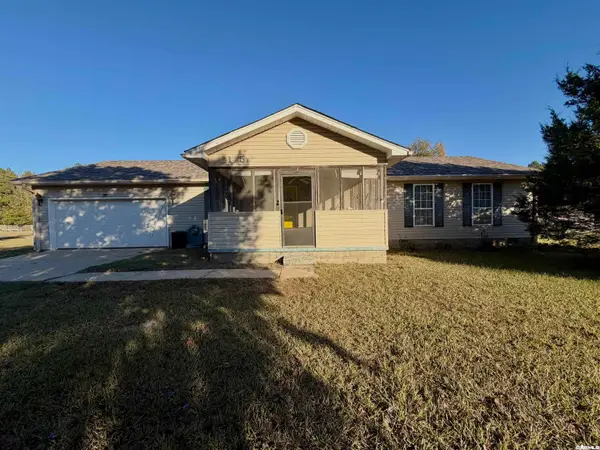 $209,000Active3 beds 2 baths1,741 sq. ft.
105 Chad Chesney Street, Ward, AR 72176
MLS# 26044907Listed by: J.C. THORNTON & CO., LLC - New
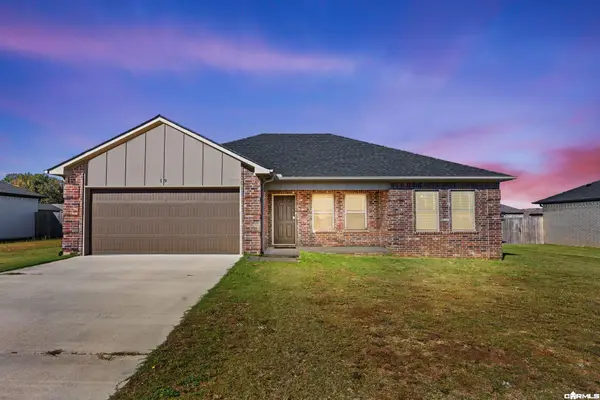 $243,900Active3 beds 2 baths1,478 sq. ft.
19 Winchester Drive, Ward, AR 72176
MLS# 26044751Listed by: PORCHLIGHT REALTY - New
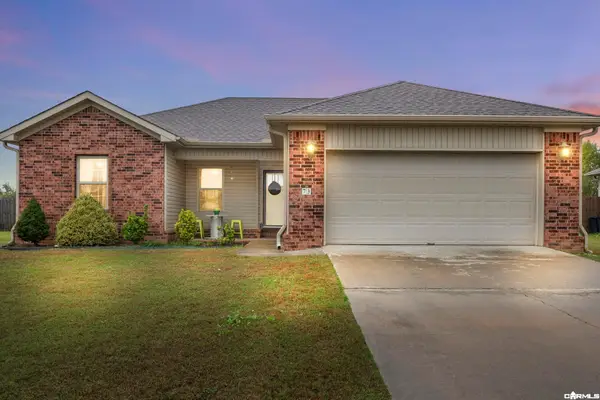 $199,900Active3 beds 2 baths1,312 sq. ft.
73 Willow Lake Drive, Ward, AR 72176
MLS# 26044712Listed by: RE/MAX ENCORE - New
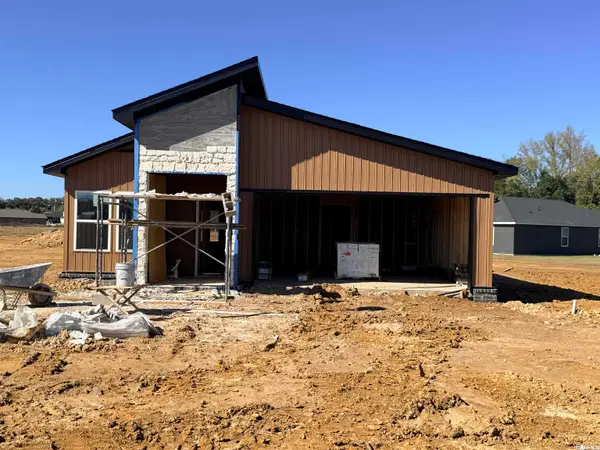 $220,300Active4 beds 2 baths1,437 sq. ft.
180 Satchel Paige, Ward, AR 72176
MLS# 26044554Listed by: BACK PORCH REALTY - New
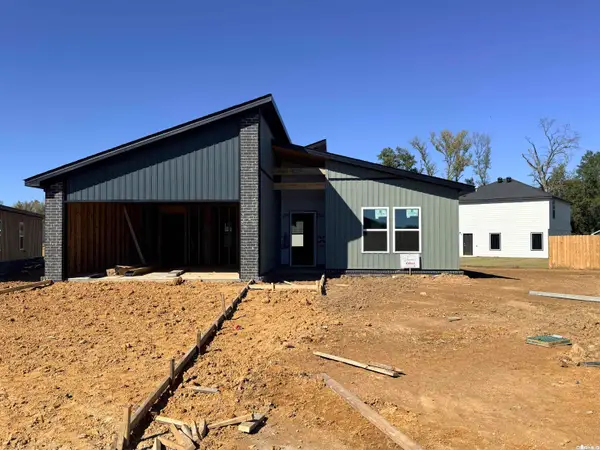 $203,500Active3 beds 2 baths1,172 sq. ft.
170 Satchel Paige, Ward, AR 72176
MLS# 26044556Listed by: BACK PORCH REALTY


Protect your home and budget from life's surprises with an Assurant Home Warranty, backed by a partner that supports you through every step of homeownership. Explore Plans.
© 2023 - 2026 ERA Franchise Systems LLC. All rights reserved. ERA Franchise Systems LLC fully supports the principles of the Fair Housing Act and the Equal Opportunity Act. ERA, ERA Real Estate powered, and their respective logos are registered service marks of ERA Franchise Systems LLC. Each office is independently owned and operated.