
11442 Brubaker Road, West Fork, AR 72774
Local realty services provided by:Collier & Associates
11442 Brubaker Road,West Fork, AR 72774
$650,000
- 3 Beds
- 2 Baths
- 2,576 sq. ft.
- Single family
- Active
Listed by:
 Collier & Associates
Office: collier & associates
MLS#:1363950
Source:AR_NWAR
Price summary
- Price:$650,000
- Price per sq. ft.:$252.33
About this home
Set against the backdrop of thirteen acres of private wooded landscape, this architectural home offers a rare blend of character and natural wonder. Designed to harmonize with the landscape, the home invites the forest in through floor-to-ceiling windows and dramatic cathedral ceilings, capturing expansive views of the Ozarks. The interior is defined by thoughtful craftsmanship and the use of natural materials. Rich hardwood floors flow throughout anchored by a soaring, double-stacked stone fireplace that serves as the home’s hearth. A spiraling staircase leads to an intimate lower-level den, while the primary suite offers a private, elevated vantage point of the canopy. Outside, a wrap-around deck appears to suspend you among the trees, providing a serene outdoor living space. This 3-bedroom, 2-bath retreat is more than a home; it is an immersive experience in design and quiet solitude. Come make this your personalized forest retreat!
Contact an agent
Home facts
- Year built:1997
- Subdivision & Development:Na
- Listing ID #:1363950
- Added:1 day(s) ago
- Updated:October 02, 2026 at 02:28 AM
Rooms and interior
- Bedrooms:3
- Total bathrooms:2
- Full bathrooms:2
- Rooms Total:10
- Flooring:Carpet, Wood
- Kitchen Description:Built-In Oven, Built-In Range, Counter Top, Dishwasher, Electric Cooktop, Electric Oven, Garbage Disposal, Microwave, Propane Cooktop, Propane Water Heater, Range Hood
- Basement:Yes
- Basement Description:Crawl Space, Finished
- Living area:2,576 sq. ft.
Heating and cooling
- Cooling:Electric
- Heating:Central
Structure and exterior
- Roof:Architectural, Shingle
- Year built:1997
- Building area:2,576 sq. ft.
- Lot area:13 Acres
- Lot Features:Hardwood Trees, Landscaped, Level, Rolling Slope, Secluded, Views, Wooded
- Architectural Style:Contemporary
- Construction Materials:Cedar
- Exterior Features:Covered, Deck, Patio, Porch
- Foundation Description:Crawlspace
- Levels:2 Story
Utilities
- Water:Public, Water Available
- Sewer:Septic Available, Septic Tank
Finances and disclosures
- Price:$650,000
- Price per sq. ft.:$252.33
- Tax amount:$1,867
Features and amenities
- Appliances:Built-In Oven, Built-In Range, Dishwasher, Disposal, ENERGY STAR Qualified Appliances, Electric Oven, Microwave, Propane Cooktop, Propane Water Heater, Range Hood, Satellite Dish
- Laundry features:Dryer Hookup, Washer Hookup
- Amenities:Cathedral Ceilings, Ceiling Fans, Double Pane Windows, Smoke Detectors, Wood Frames
Parking
- Parking description:Attached, Garage, Garage Door Opener, Gravel Driveway
- Garage:Yes
New listings near 11442 Brubaker Road
- New
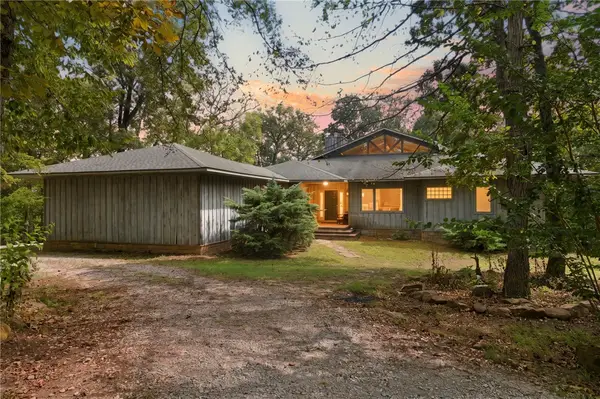 Listed by ERA$650,000Active3 beds 2 baths2,576 sq. ft.
11442 Brubaker Road, West Fork, AR 72774
MLS# 1363950Listed by: COLLIER & ASSOCIATES - Open Sun, 1 to 3pmNew
 $619,900Active3 beds 2 baths2,147 sq. ft.
12825 E Wallin Mountain Road, West Fork, AR 72774
MLS# 1363672Listed by: LINDSEY & ASSOCIATES INC - New
 $630,000Active106 Acres
13608 WC 156 Sugar Mountain Road, West Fork, AR 72774
MLS# 1363329Listed by: UNITED COUNTRY PROPERTY CONNECTIONS - New
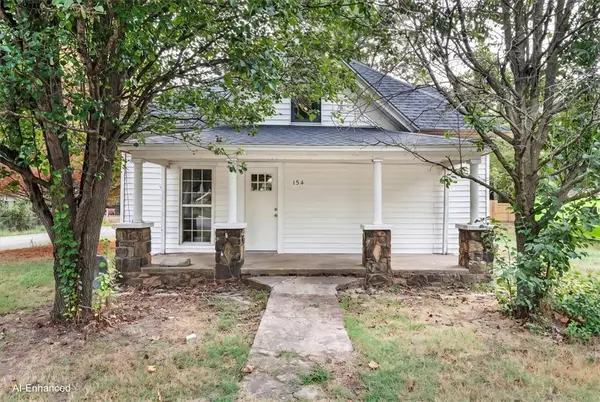 $199,000Active3 beds 1 baths1,760 sq. ft.
154 Maple Avenue, West Fork, AR 72774
MLS# 1363212Listed by: RE/MAX ASSOCIATES, LLC - New
 $699,000Active3 beds 3 baths2,500 sq. ft.
878 James Place, West Fork, AR 72774
MLS# 1362604Listed by: KELLER WILLIAMS MARKET PRO REALTY 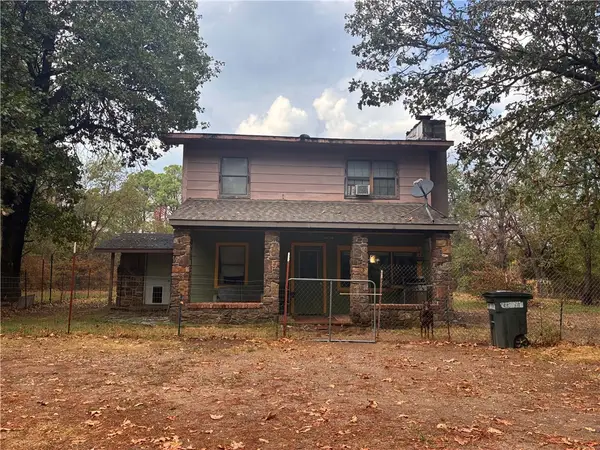 $239,000Pending4 beds 2 baths1,370 sq. ft.
11692 Sheehan Road, West Fork, AR 72774
MLS# 1362630Listed by: EXP REALTY $375,000Active30.4 Acres
14240 Truelove Road, West Fork, AR 72774
MLS# 1362350Listed by: MOSSY OAK PROPERTIES- NORTHWEST ARKANSAS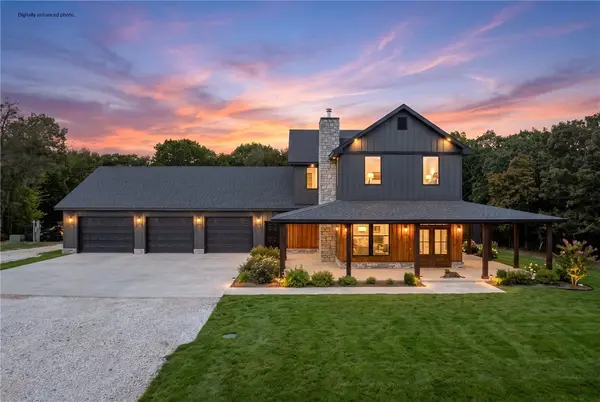 $989,000Active4 beds 4 baths3,300 sq. ft.
17110 Malico Mountain Road, West Fork, AR 72774
MLS# 1362225Listed by: JIM WHITE REALTY, INC.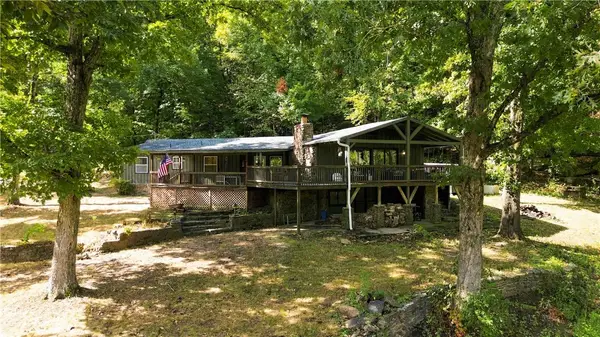 $499,000Active4 beds 2 baths2,334 sq. ft.
10687 West Highway 156, West Fork, AR 72774
MLS# 1361993Listed by: COLDWELL BANKER HARRIS MCHANEY & FAUCETTE -FAYETTE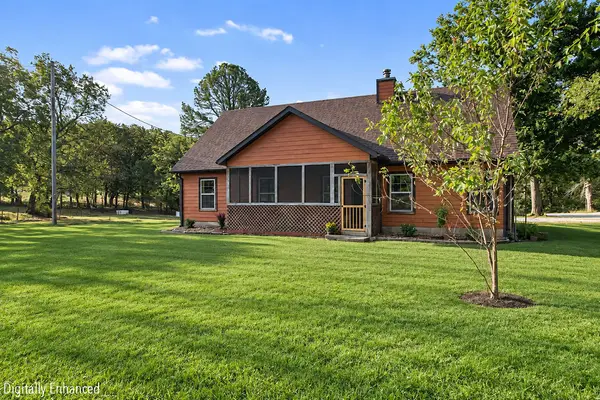 $519,900Pending4 beds 3 baths1,854 sq. ft.
459 E Wallin Mountain Road, West Fork, AR 72774
MLS# 1361401Listed by: KELLER WILLIAMS MARKET PRO REALTY


Protect your home and budget from life's surprises with an Assurant Home Warranty, backed by a partner that supports you through every step of homeownership. Explore Plans.
© 2023 - 2026 ERA Franchise Systems LLC. All rights reserved. ERA Franchise Systems LLC fully supports the principles of the Fair Housing Act and the Equal Opportunity Act. ERA, ERA Real Estate powered, and their respective logos are registered service marks of ERA Franchise Systems LLC. Each office is independently owned and operated.