
1131 W Hwy 49, West Helena, AR 72390
Local realty services provided by:ERA Doty Real Estate
1131 W Hwy 49,West Helena, AR 72390
$135,000
- 4 Beds
- 2 Baths
- 2,100 sq. ft.
- Single family
- Active
Listed by: sheila parnell
Office: innovative realty
MLS#:26042927
Source:AR_CARMLS
Price summary
- Price:$135,000
- Price per sq. ft.:$64.29
About this home
Take a look at this 4 bedrooms, 2 baths brick home located in West Helena, AR and close to everything. This home has a lot of space for a large family or even a small growing family. It boasts a living room and a den which is perfect for family night movies and popcorn. Or it can be perfect for friends and family gatherings. There was approximately 500 sq. ft. built onto the property several years ago rounding off the square footage to approximately 2,100 sq ft. Also installed within the last 5-7 years are a new roof, a new HVAC system, and appliances. The bedrooms are nice and spacious. The home sits on a little over a half an acre. Just imagine having your barbeques, family reunions, or even a wedding on the backyard. It also gives the kiddos and pets a lot of room to roam and play. Don't miss out on this one. Call today for your personal tour. Interior pictures coming soon. Agents see remarks.
Contact an agent
Home facts
- Year built:1977
- Subdivision & Development:PHILLIPS
- Listing ID #:26042927
- Added:3 day(s) ago
- Updated:October 27, 2026 at 04:16 PM
Rooms and interior
- Bedrooms:4
- Total bathrooms:2
- Full bathrooms:2
- Flooring:Carpet, Tile, Wood
- Dining Description:Eat-In Kitchen, Kitchen/Dining Combo
- Kitchen Description:Built-In Stove, Dishwasher, Disposal, Electric Range, Pantry
- Bedroom Description:4 Bedrooms Same Level, Primary Bedroom Apart
- Living area:2,100 sq. ft.
Structure and exterior
- Roof:Architectural Shingle
- Year built:1977
- Building area:2,100 sq. ft.
- Lot area:0.53 Acres
- Lot Features:Level, Not in Subdivision, Rural Property
- Architectural Style:Traditional
- Construction Materials:Brick
- Exterior Features:Guttering, Patio
- Foundation Description:Slab/Crawl Combination
- Levels:1 Story
Schools
- High school:Central
Utilities
- Water:Water-Public
- Sewer:Sewer-Public
Finances and disclosures
- Price:$135,000
- Price per sq. ft.:$64.29
- Tax amount:$182 (2025)
Features and amenities
- Appliances:Built-In Stove, Dishwasher, Disposal, Electric Range
- Laundry features:Laundry Room
Parking
- Parking description:Carport, One Car
New listings near 1131 W Hwy 49
 $10,500Active0.28 Acres
87 Phillips 306 Road, Other, AR 72390
MLS# 26040995Listed by: RE/MAX REAL ESTATE RESULTS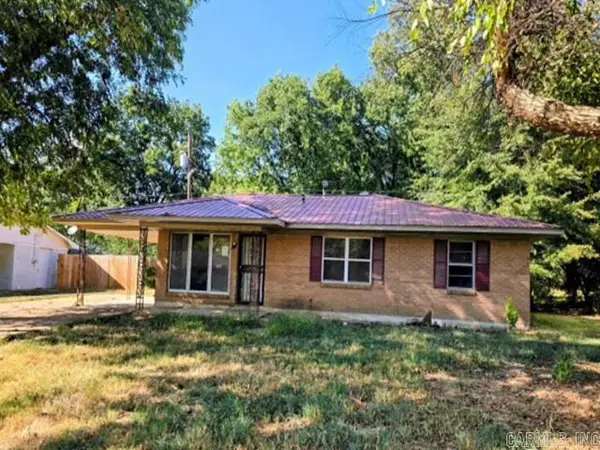 $22,300Active3 beds 1 baths1,242 sq. ft.
508 N Ridge Drive, West Helena, AR 72390
MLS# 26039310Listed by: REALHOME SERVICES AND SOLUTIONS, INC. $47,500Active3 beds 1 baths1,216 sq. ft.
Address Withheld By Seller, West Helena, AR 72390
MLS# 26036196Listed by: COLDWELL BANKER SIGNATURE $135,999Active4 beds 3 baths2,716 sq. ft.
304 N Tenth Street, West Helena, AR 72390
MLS# 26034285Listed by: EXP REALTY ZULPO PROPERTY GROUP $299,000Active4 beds 5 baths5,316 sq. ft.
132 Stonebrook, West Helena, AR 72390
MLS# 26030310Listed by: UNITED REAL ESTATE - CENTRAL AR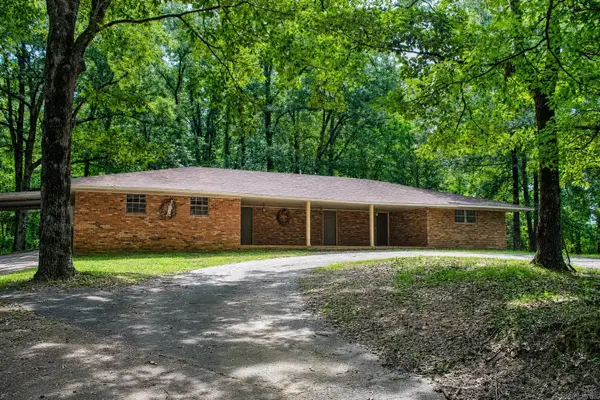 $234,900Active4 beds 2 baths2,494 sq. ft.
1126 N 4th St, West Helena, AR 72390
MLS# 26029682Listed by: MYERS COBB REALTORS $10,500Active2 beds 1 baths1,000 sq. ft.
Address Withheld By Seller, West Helena, AR 72390
MLS# 26027531Listed by: EXP REALTY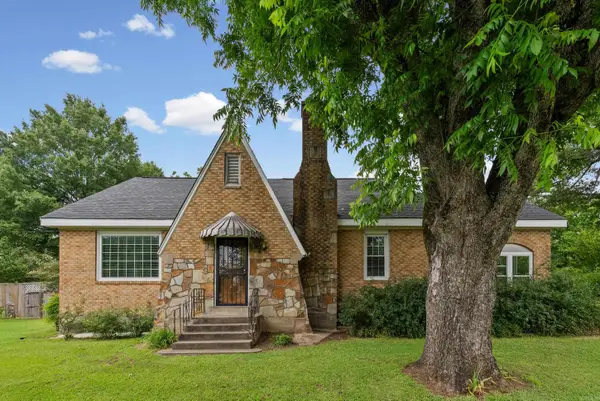 $219,000Active3 beds 2 baths2,478 sq. ft.
1094 Hwy 49 W, West Helena, AR 72390
MLS# 26021832Listed by: THE PROPERTY GROUP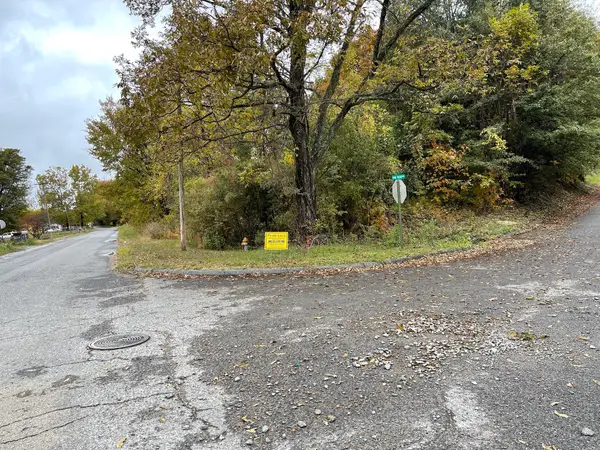 $2,200Active0.43 Acres
0 Phillips Road 300, Other, Ar 72342
MLS# 36707063Listed by: PREMIER REALTY GROUP


Protect your home and budget from life's surprises with an Assurant Home Warranty, backed by a partner that supports you through every step of homeownership. Explore Plans.
© 2023 - 2026 ERA Franchise Systems LLC. All rights reserved. ERA Franchise Systems LLC fully supports the principles of the Fair Housing Act and the Equal Opportunity Act. ERA, ERA Real Estate powered, and their respective logos are registered service marks of ERA Franchise Systems LLC. Each office is independently owned and operated.