
304 N Tenth Street, West Helena, AR 72390
Local realty services provided by:ERA TEAM Real Estate
304 N Tenth Street,West Helena, AR 72390
$135,999
- 4 Beds
- 3 Baths
- 2,716 sq. ft.
- Single family
- Active
Listed by: krysti zulpo
Office: exp realty zulpo property group
MLS#:26034285
Source:AR_CARMLS
Price summary
- Price:$135,999
- Price per sq. ft.:$50.07
About this home
Welcome to this spacious 2,716 sqft, 4-bedroom, 3-bath, custom home built in 2019, offering plenty of room for comfortable living. The home features a nice, well-appointed kitchen that comes fully equipped with appliances, making it move-in ready and convenient for everyday living. With four bedrooms and three full baths, there is ample space for family, guests, a home office, or additional living needs. A great opportunity for buyers looking for a comfortable home with generous bedroom and bath space in West Helena. Come take a look and see all this property has to offer! This home is ideal for a large family, there is room for everyone!
Contact an agent
Home facts
- Year built:2019
- Subdivision & Development:West Helena
- Listing ID #:26034285
- Added:15 day(s) ago
- Updated:September 06, 2026 at 02:44 PM
Rooms and interior
- Bedrooms:4
- Total bathrooms:3
- Full bathrooms:3
- Flooring:Laminate, Tile, Vinyl
- Dining Description:Eat-In Kitchen, Kitchen/Dining Combo, Living/Dining Combo
- Kitchen Description:Dishwasher, Free-Standing Stove, Microwave, Refrigerator-Stays, Surface Range
- Bedroom Description:4 Bedrooms Same Level
- Living area:2,716 sq. ft.
Heating and cooling
- Cooling:Central Cool-Electric
- Heating:Central Heat-Electric
Structure and exterior
- Roof:Metal
- Year built:2019
- Building area:2,716 sq. ft.
- Lot area:0.17 Acres
- Lot Features:Level
- Architectural Style:Traditional
- Construction Materials:Brick
- Exterior Features:Patio, Porch
- Foundation Description:Slab
- Levels:1 Story
Utilities
- Water:Water-Public
- Sewer:Sewer-Public
Finances and disclosures
- Price:$135,999
- Price per sq. ft.:$50.07
- Tax amount:$454
Features and amenities
- Appliances:Dishwasher, Free-Standing Stove, Microwave, Surface Range
- Laundry features:Laundry Room
Parking
- Parking description:Carport, One Car, Two Car
New listings near 304 N Tenth Street
- New
 $47,500Active3 beds 1 baths1,216 sq. ft.
Address Withheld By Seller, West Helena, AR 72390
MLS# 26036196Listed by: COLDWELL BANKER SIGNATURE  $299,000Active4 beds 5 baths5,316 sq. ft.
132 Stonebrook, West Helena, AR 72390
MLS# 26030310Listed by: UNITED REAL ESTATE - CENTRAL AR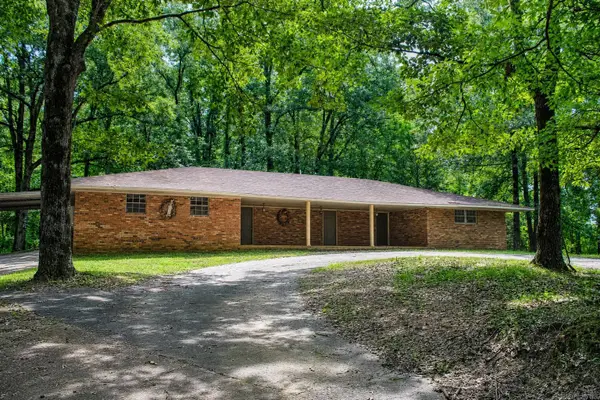 $239,900Active4 beds 2 baths2,494 sq. ft.
1126 N 4th St, West Helena, AR 72390
MLS# 26029682Listed by: MYERS COBB REALTORS $10,500Active2 beds 1 baths1,000 sq. ft.
Address Withheld By Seller, West Helena, AR 72390
MLS# 26027531Listed by: EXP REALTY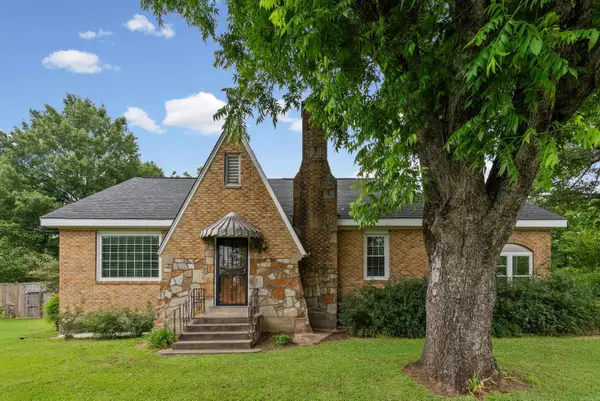 $235,000Active3 beds 2 baths2,478 sq. ft.
1094 Hwy 49 W, West Helena, AR 72390
MLS# 26021832Listed by: THE PROPERTY GROUP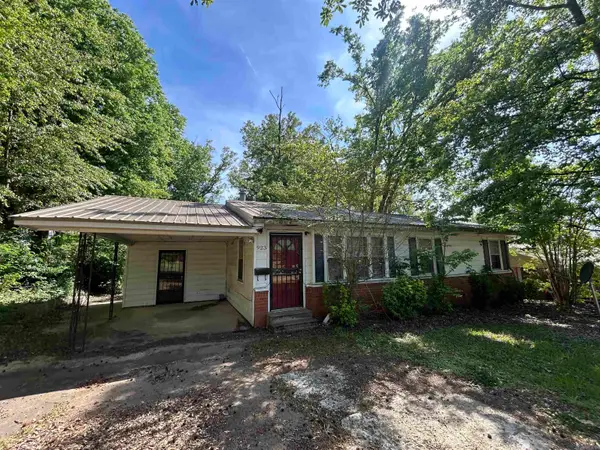 $79,500Active2 beds 2 baths1,118 sq. ft.
923 Norman St, West Helena, AR 72390
MLS# 26021106Listed by: MILES REAL ESTATE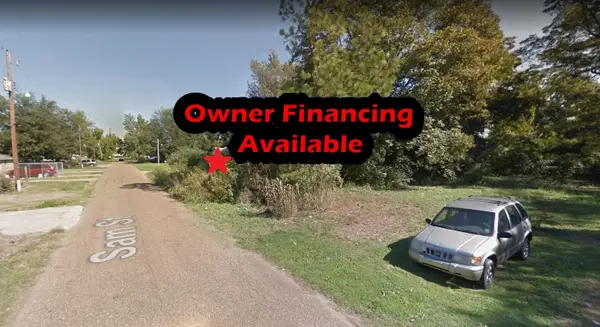 $1,500Active0.16 Acres
223 N Sam, Other, Ar 72390
MLS# 15414607Listed by: PREMIER REALTY GROUP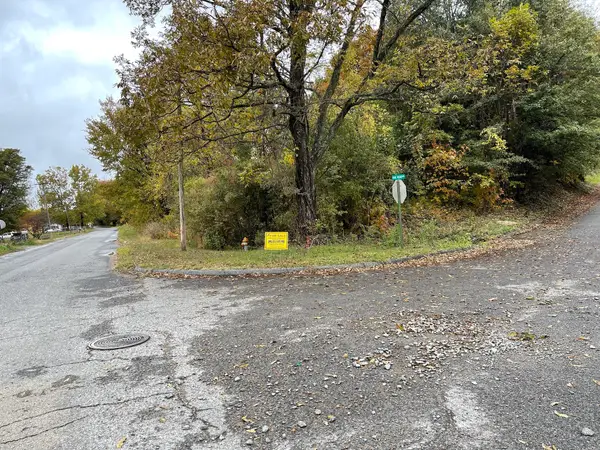 $2,200Active0.43 Acres
0 Phillips Road 300, Other, Ar 72342
MLS# 36707063Listed by: PREMIER REALTY GROUP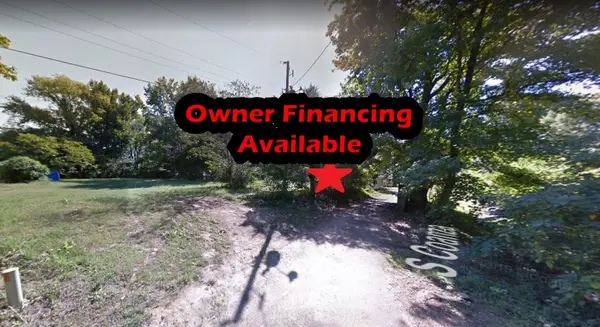 $1,100Active0.17 Acres
10 S Coanza, Other, Ar 72390
MLS# 59873217Listed by: PREMIER REALTY GROUP


Protect your home and budget from life's surprises with an Assurant Home Warranty, backed by a partner that supports you through every step of homeownership. Explore Plans.
© 2023 - 2026 ERA Franchise Systems LLC. All rights reserved. ERA Franchise Systems LLC fully supports the principles of the Fair Housing Act and the Equal Opportunity Act. ERA, ERA Real Estate powered, and their respective logos are registered service marks of ERA Franchise Systems LLC. Each office is independently owned and operated.