
11 Nc 3512, Western Grove, AR 72685
Local realty services provided by:Collier & Associates
Listed by: kendra bruce
Office: dodson & bruce property group
MLS#:1349263
Source:AR_NWAR
Price summary
- Price:$220,000
- Price per sq. ft.:$112.24
About this home
ACREAGE! ACREAGE! ACREAGE! Don't MISS this 4.46 private acres just 6 miles from the Buffalo River. Rolling green grass, mature shade trees, garden space and an outbuilding for even more storage, with room for a HOBBY FARM, a shop, a huge garden, or just wide-open space and privacy. Land like this is hard to find this close to town, and the buffalo too! Quiet country living with plenty of elbow room, only minutes from Western Grove. Whether you're after a homestead, a mini-farm, or a peaceful Ozarks getaway near some of the best river recreation in the state, this property gives you the space to do it. Although the ACREAGE is the star here, it also has a very well-kept LARGE 4-bed, 2-bath, 1,960 sq ft manufactured home featuring a fireplace, a metal roof, and a covered deck and porch to enjoy a beverage and the view.
All information and details in this listing, including square footage and acreage, are deemed reliable but not guaranteed and must be independently verified by the buyer.
Contact an agent
Home facts
- Year built:2004
- Subdivision & Development:None
- Listing ID #:1349263
- Added:125 day(s) ago
- Updated:October 03, 2026 at 03:06 PM
Rooms and interior
- Bedrooms:4
- Total bathrooms:2
- Full bathrooms:2
- Flooring:Carpet, Vinyl
- Kitchen Description:Electric Range, Electric Water Heater
- Basement:Yes
- Basement Description:Crawl Space
- Living area:1,960 sq. ft.
Heating and cooling
- Cooling:Central Air
- Heating:Central, Electric
- Central air:Yes
Structure and exterior
- Roof:Metal
- Year built:2004
- Building area:1,960 sq. ft.
- Lot area:4.46 Acres
- Lot Features:Cleared, Outside City Limits, Sloped
- Construction Materials:Vinyl Siding
- Exterior Features:Covered, Deck, Porch
- Foundation Description:Crawlspace
- Levels:1 Story
Utilities
- Water:Public, Water Available
- Sewer:Septic Available, Septic Tank
Finances and disclosures
- Price:$220,000
- Price per sq. ft.:$112.24
- Tax amount:$408
Features and amenities
- Appliances:Electric Range, Electric Water Heater
- Laundry features:Dryer Hookup, Washer Hookup
- Amenities:Cathedral Ceilings, Ceiling Fans
Parking
- Parking description:Detached Carport, Gravel Driveway
New listings near 11 Nc 3512
- New
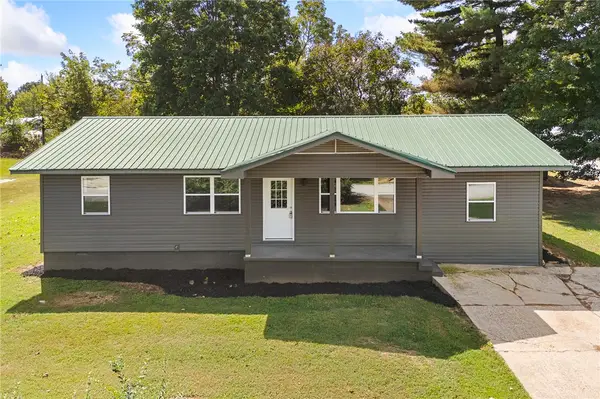 $209,900Active4 beds 2 baths1,352 sq. ft.
18 Sue Street, Western Grove, AR 72685
MLS# 1363295Listed by: COLDWELL BANKER HARRIS MCHANEY & FAUCETTE-HARRISON - New
 $75,000Active9.66 Acres
Cane Branch, Western Grove, AR 72685
MLS# 1362969Listed by: HARP & ASSOCIATES REAL ESTATE  $197,500Active2 beds 2 baths1,300 sq. ft.
346 US 65B HWY, Western Grove, AR 72685
MLS# 135145Listed by: BAXTER REAL ESTATE COMPANY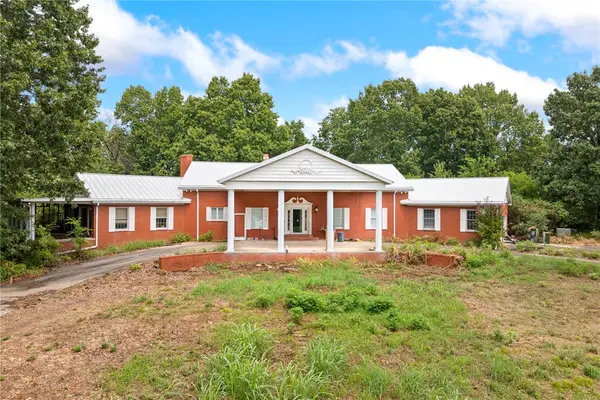 $1,000,000Active3 beds 4 baths5,560 sq. ft.
1047 Nc 4055, Western Grove, AR 72685
MLS# 1359815Listed by: WEICHERT, REALTORS-MARKET EDGE YELLVILLE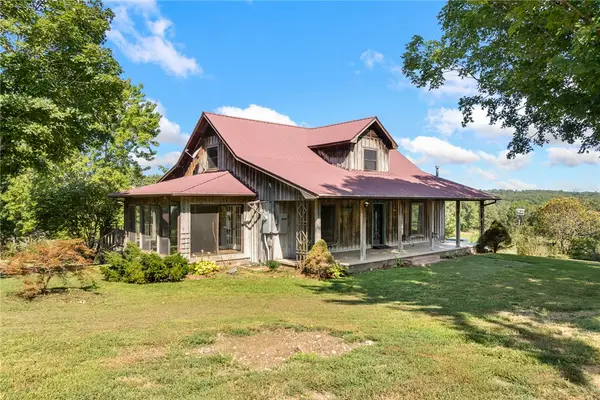 $395,000Active4 beds 2 baths3,295 sq. ft.
30887 Ar - 123, Western Grove, AR 72685
MLS# 1359800Listed by: UNITED COUNTRY PROPERTY CONNECTIONS $169,000Active3 beds 1 baths1,400 sq. ft.
17 Sue Street, Western Grove, AR 72685
MLS# 1359146Listed by: RE/MAX UNLIMITED, INC.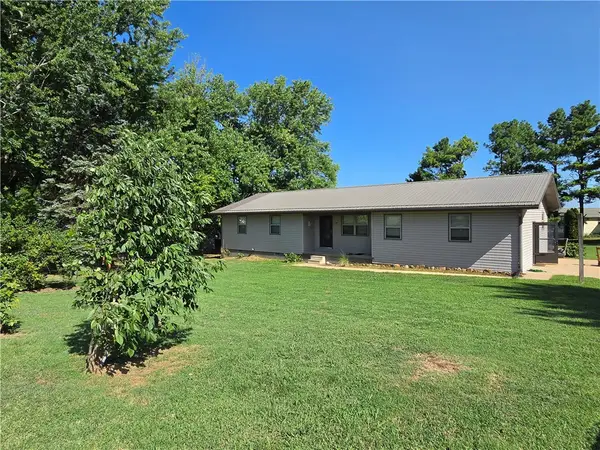 $199,900Pending3 beds 3 baths1,728 sq. ft.
87 Nichols Street, Western Grove, AR 72685
MLS# 1358900Listed by: JERRY JACKSON REALTY $149,900Active2 beds 1 baths832 sq. ft.
84 Nichols Street, Western Grove, AR 72685
MLS# 1355079Listed by: MCGRAW REALTORS - HARRISON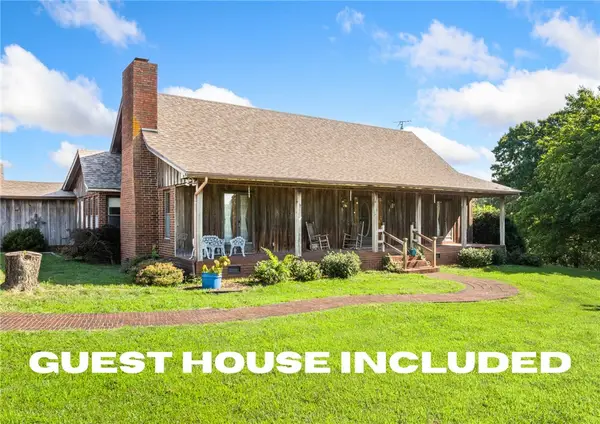 $650,000Active3 beds 3 baths2,850 sq. ft.
318 Friends Road, Western Grove, AR 72685
MLS# 1354567Listed by: RE/MAX UNLIMITED, INC.


Protect your home and budget from life's surprises with an Assurant Home Warranty, backed by a partner that supports you through every step of homeownership. Explore Plans.
© 2023 - 2026 ERA Franchise Systems LLC. All rights reserved. ERA Franchise Systems LLC fully supports the principles of the Fair Housing Act and the Equal Opportunity Act. ERA, ERA Real Estate powered, and their respective logos are registered service marks of ERA Franchise Systems LLC. Each office is independently owned and operated.