
115 Overland Trail, White Hall, AR 71602
Local realty services provided by:ERA Doty Real Estate
115 Overland Trail,White Hall, AR 71602
$435,000
- 4 Beds
- 3 Baths
- 3,001 sq. ft.
- Single family
- Active
Listed by: teresa lambert
Office: blue ink real estate
MLS#:26034006
Source:AR_CARMLS
Price summary
- Price:$435,000
- Price per sq. ft.:$144.95
About this home
ABSOLUTELY GORGEOUS HOME IN THE WOODLANDS! This home sits on 2 lots and is adorned with beautiful landscaping and trees that make such a pretty setting. Beautiful remodel inside, 4 bedrooms and 4 bath, as well as formal dining and nice big office. You can go upstairs to the extra bonus room with a full bath and enjoy your own space. Step outside in the back yard, and take a dip in the large unground pool! Great for parties and entertaining. This home is perfect for a growing family or someone looking to retire and enjoy a modern style home with a grand pool and room for a shop or additional garage to be built if you so desire. Great price, great property, Call me and let's call it your new Great HOME! Professional pics are coming soon!
Contact an agent
Home facts
- Year built:2002
- Subdivision & Development:WOODLANDS
- Listing ID #:26034006
- Added:6 day(s) ago
- Updated:August 27, 2026 at 02:38 PM
Rooms and interior
- Bedrooms:4
- Total bathrooms:3
- Full bathrooms:3
- Flooring:Tile, Wood
- Dining Description:Breakfast Bar, Eat-In Kitchen, Separate Dining Room
- Kitchen Description:Built-In Stove, Dishwasher, Disposal, Double Oven, Microwave
- Bedroom Description:4 Bedrooms Same Level, Primary Bedroom/Main Level
- Living area:3,001 sq. ft.
Heating and cooling
- Cooling:Central Cool-Electric
- Heating:Central Heat-Electric
Structure and exterior
- Roof:Architectural Shingle
- Year built:2002
- Building area:3,001 sq. ft.
- Lot Features:Extra Landscaping, In Subdivision, Sloped
- Architectural Style:Colonial, Craftsman
- Construction Materials:Brick
- Exterior Features:Guttering, Patio, Porch
- Foundation Description:Slab
- Levels:1.5 Stories
Utilities
- Water:Water-Public
- Sewer:Sewer-Public
Finances and disclosures
- Price:$435,000
- Price per sq. ft.:$144.95
- Tax amount:$3,863
Features and amenities
- Appliances:Built-In Stove, Dishwasher, Disposal, Microwave
- Laundry features:Dryer Connection-Electric, Laundry Room, Washer Connection
- Amenities:Built-Ins, Security System, Walk-In Closet(s), Window Treatments
- Pool features:Inground Pool
Parking
- Parking description:Garage, Parking Pads, Side Entry, Two Car
New listings near 115 Overland Trail
- New
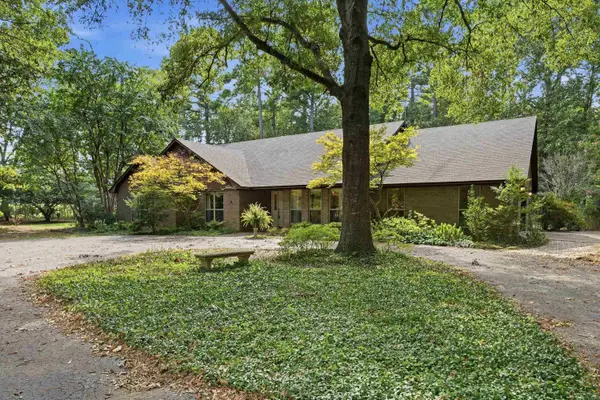 $375,000Active3 beds 2 baths2,584 sq. ft.
3300 Highway 104, White Hall, AR 71602
MLS# 26034729Listed by: LISA ATTWOOD REALTY - New
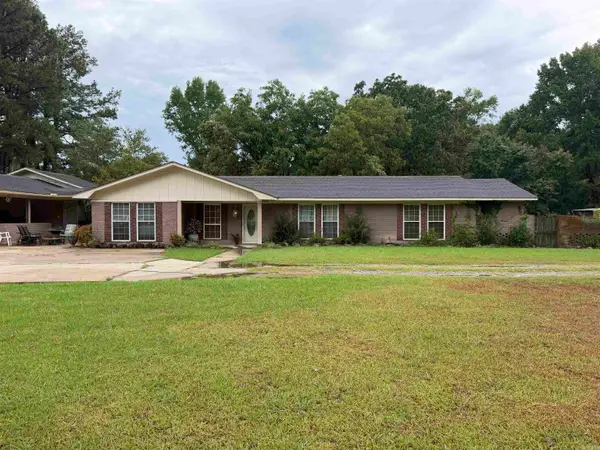 $285,000Active3 beds 3 baths1,910 sq. ft.
210 Monk Road, White Hall, AR 71602
MLS# 26034731Listed by: LISA ATTWOOD REALTY - New
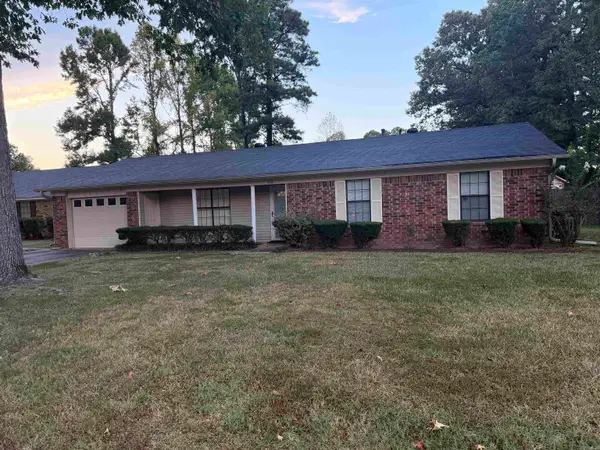 $207,500Active3 beds 2 baths1,560 sq. ft.
20 Independence, White Hall, AR 71602
MLS# 26034419Listed by: JEFFREY NEAL REALTY - New
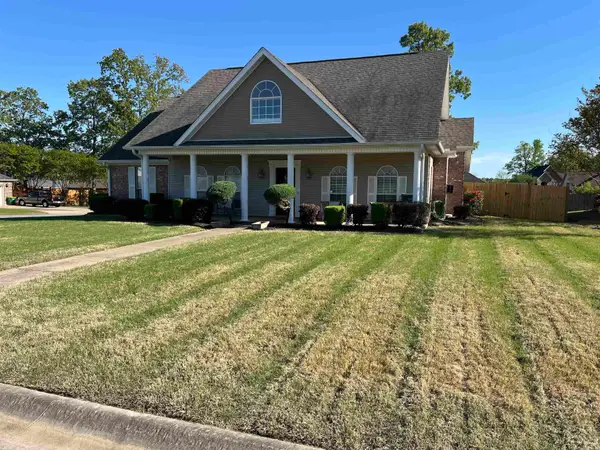 $380,000Active5 beds 3 baths2,949 sq. ft.
200 Blue Bird Cove, White Hall, AR 71602
MLS# 26033816Listed by: LISA ATTWOOD REALTY - New
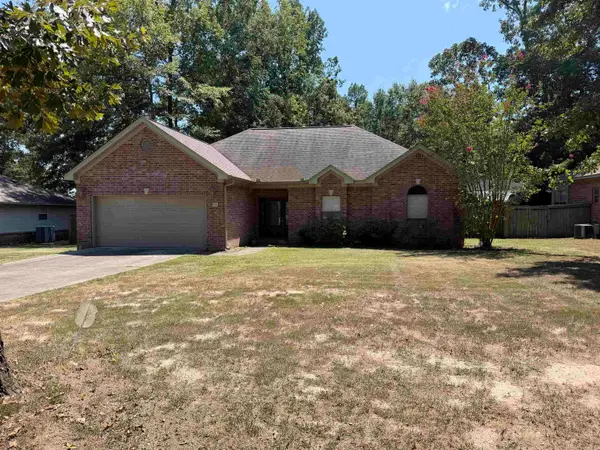 $225,000Active3 beds 2 baths1,646 sq. ft.
806 Semora Road, White Hall, AR 71602
MLS# 26033817Listed by: LISA ATTWOOD REALTY  $425,000Active3.52 Acres
8800 Highway 270, White Hall, AR 71602
MLS# 26033142Listed by: ENGEL & VOLKERS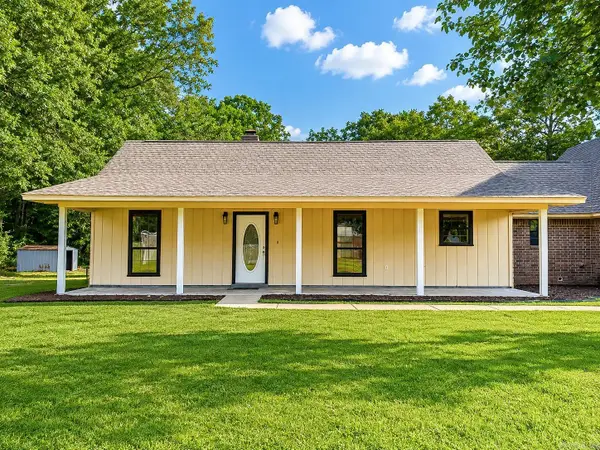 $229,900Active3 beds 2 baths1,809 sq. ft.
1601 Goodman Avenue, White Hall, AR 71602
MLS# 26032194Listed by: LUNSFORD & ASSOCIATES REALTY CO. $399,900Active3 beds 3 baths2,445 sq. ft.
Address Withheld By Seller, White Hall, AR 71602
MLS# 26032201Listed by: EPIQUE REALTY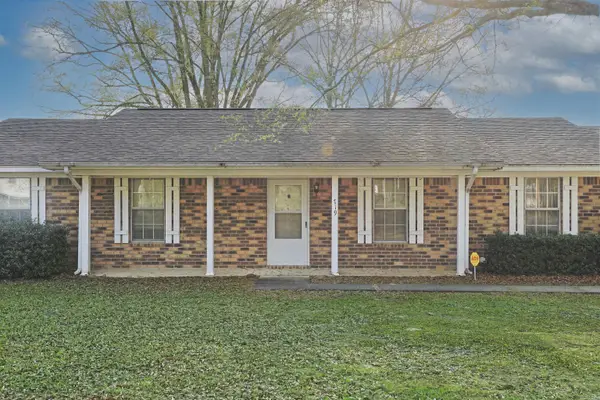 $219,000Active3 beds 2 baths2,029 sq. ft.
719 S Evans, White Hall, AR 71602
MLS# 26012610Listed by: LUNSFORD & ASSOCIATES REALTY CO.


Protect your home and budget from life's surprises with an Assurant Home Warranty, backed by a partner that supports you through every step of homeownership. Explore Plans.
© 2023 - 2026 ERA Franchise Systems LLC. All rights reserved. ERA Franchise Systems LLC fully supports the principles of the Fair Housing Act and the Equal Opportunity Act. ERA, ERA Real Estate powered, and their respective logos are registered service marks of ERA Franchise Systems LLC. Each office is independently owned and operated.