
2405 Keri Drive, White Hall, AR 71602
Local realty services provided by:ERA TEAM Real Estate
2405 Keri Drive,White Hall, AR 71602
$189,900
- 3 Beds
- 2 Baths
- 1,715 sq. ft.
- Single family
- Active
Listed by: hayley harper wreyford
Office: lunsford & associates realty co.
MLS#:26044510
Source:AR_CARMLS
Price summary
- Price:$189,900
- Price per sq. ft.:$110.73
About this home
Space, versatility, and country living in the White Hall School District! This move-in-ready 3-bedroom home offers over an acre of land and plenty of room to spread out both inside and out. The spacious floor plan features a large kitchen with a dining area, an oversized living room, and generously sized bedrooms. A formal dining room provides flexibility and could easily serve as a home office, playroom, or additional living space. You'll also appreciate the dedicated laundry room and convenient half bath. Outside, enjoy relaxing on the covered patio or take advantage of the incredible 24x36 shop, offering endless possibilities for hobbies, storage, projects, or workspace. Located outside city limits, this property offers the appeal of country living with room to enjoy your surroundings. The septic system has recently been pumped, adding peace of mind for the next owner. Even better, this property may qualify for USDA Rural Development financing, potentially allowing for $0 down for eligible buyers! If you're looking for space, a great shop, and a move-in-ready home in the White Hall School District, this one is worth a look!...
Contact an agent
Home facts
- Year built:1974
- Subdivision & Development:Metes & Bounds
- Listing ID #:26044510
- Added:1 day(s) ago
- Updated:November 06, 2026 at 03:34 PM
Rooms and interior
- Bedrooms:3
- Total bathrooms:2
- Full bathrooms:1
- Half bathrooms:1
- Flooring:Tile, Wood
- Dining Description:Eat-In Kitchen, Separate Dining Room
- Kitchen Description:Dishwasher, Gas Range, Wall Oven
- Bedroom Description:3 Bedrooms Same Level
- Living area:1,715 sq. ft.
Structure and exterior
- Roof:3 Tab Shingles
- Year built:1974
- Building area:1,715 sq. ft.
- Lot area:1.02 Acres
- Lot Features:Level
- Architectural Style:Traditional
- Construction Materials:Brick
- Exterior Features:Patio
- Foundation Description:Slab
- Levels:1 Story
Utilities
- Water:Water-Public
- Sewer:Septic
Finances and disclosures
- Price:$189,900
- Price per sq. ft.:$110.73
- Tax amount:$1,735
Features and amenities
- Appliances:Dishwasher, Gas Range, Wall Oven
- Laundry features:Dryer Connection-Electric, Laundry Room, Washer Connection
Parking
- Parking description:Carport, Two Car
New listings near 2405 Keri Drive
- New
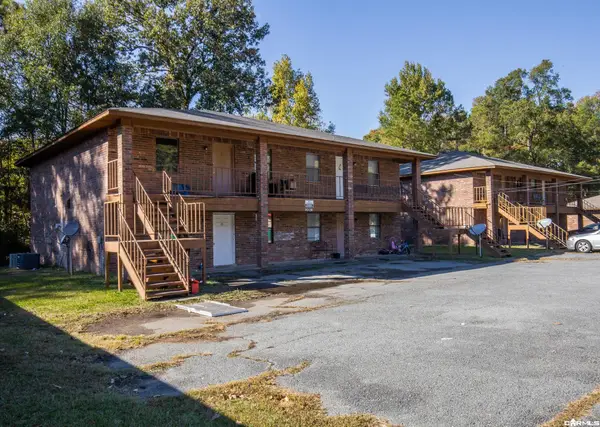 $1,790,000Active-- beds -- baths16,490 sq. ft.
1000-1100 Nancy Street, White Hall, AR 71602
MLS# 26044676Listed by: JENICA CLEMENT PROPERTIES - New
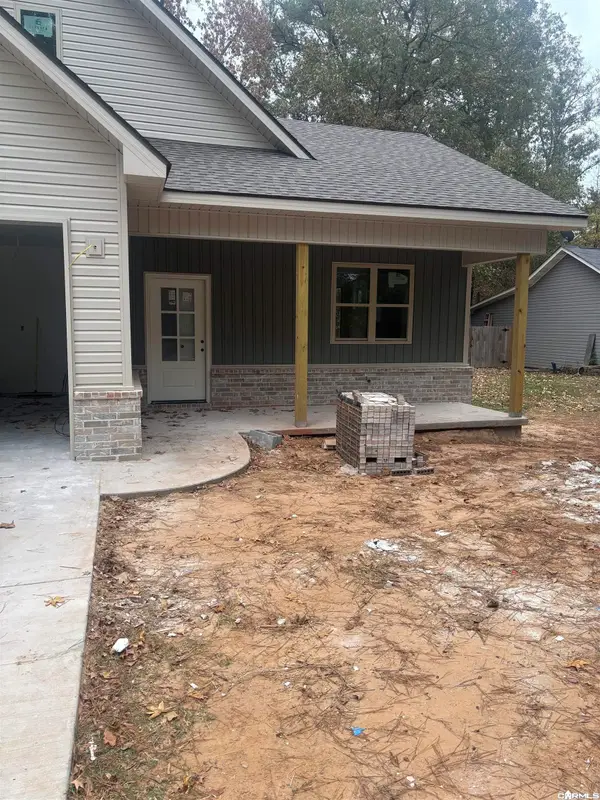 $199,000Active3 beds 2 baths1,200 sq. ft.
903 Meredith, White Hall, AR 71602
MLS# 26044499Listed by: DOWN HOME REALTY - New
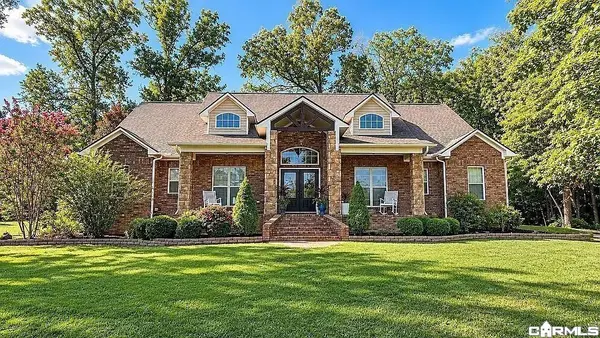 $469,900Active4 beds 4 baths2,961 sq. ft.
5715 Hwy 190 E, White Hall, AR 71602
MLS# 26043877Listed by: TMK PROPERTIES - New
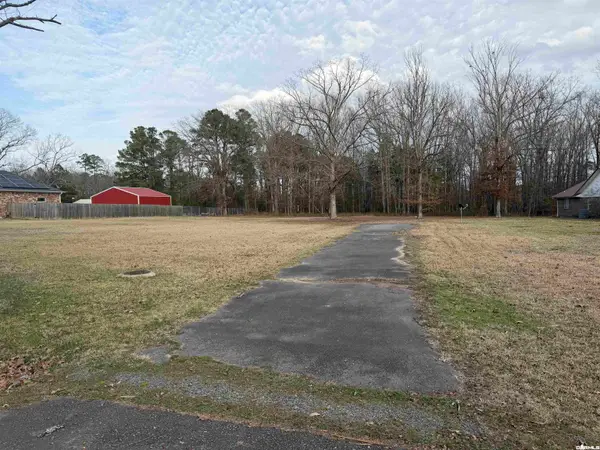 $72,500Active2.43 Acres
0 Mcdaniel, White Hall, AR 71602
MLS# 26043879Listed by: LISA ATTWOOD REALTY - New
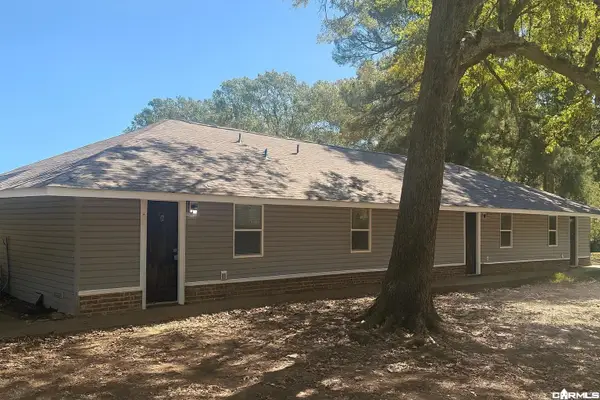 $209,900Active-- beds -- baths2,520 sq. ft.
6013 Windham Avenue, White Hall, AR 71602
MLS# 26043707Listed by: DUSTIN WHITE REALTY  $299,000Active3 beds 2 baths3,553 sq. ft.
210 N Evans Road, White Hall, AR 71602
MLS# 26043032Listed by: LUNSFORD & ASSOCIATES REALTY CO. $250,000Active3 beds 2 baths1,580 sq. ft.
907 West Street, White Hall, AR 71602
MLS# 26042951Listed by: LUNSFORD & ASSOCIATES REALTY CO. $485,000Active-- beds -- baths4,250 sq. ft.
207 Turner Ave, White Hall, AR 71602
MLS# 26042683Listed by: CHASE CALHOUN REAL ESTATE LLC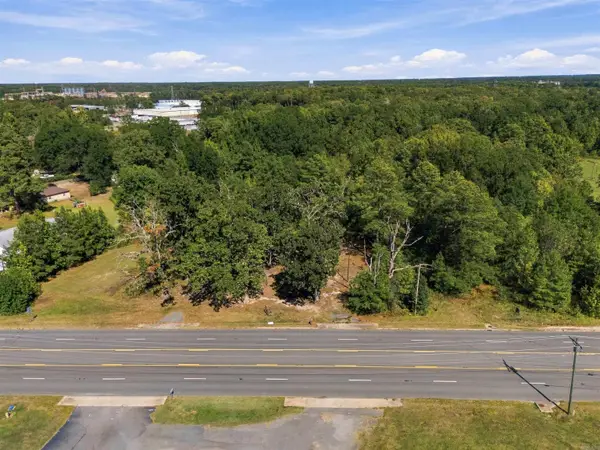 $350,000Active2.07 Acres
6425 Dollarway Road, White Hall, AR 71602
MLS# 26042383Listed by: EXP REALTY


Protect your home and budget from life's surprises with an Assurant Home Warranty, backed by a partner that supports you through every step of homeownership. Explore Plans.
© 2023 - 2026 ERA Franchise Systems LLC. All rights reserved. ERA Franchise Systems LLC fully supports the principles of the Fair Housing Act and the Equal Opportunity Act. ERA, ERA Real Estate powered, and their respective logos are registered service marks of ERA Franchise Systems LLC. Each office is independently owned and operated.