
4865 Wilburn Rd, Wilburn, AR 72179
Local realty services provided by:ERA TEAM Real Estate
4865 Wilburn Rd,Wilburn, AR 72179
$259,900
- 4 Beds
- 2 Baths
- 1,456 sq. ft.
- Single family
- Active
Upcoming open houses
- Sun, Nov 2201:00 pm - 02:00 pm
Listed by: andrea andrews
Office: compass rose realty
MLS#:26044858
Source:AR_CARMLS
Price summary
- Price:$259,900
- Price per sq. ft.:$178.5
About this home
Welcome to Market 4865 Wilburn Rd. in Wilburn, AR within the Concord School District. Situated on 3.46 +/- acres, this mini farm features a 1,456 sf traditional ranch wrapped in wood siding, topped w/ a 2026 metal roof, and accented by covered front & rear porches, mature trees, and a gravel drive. The single-level split-bedroom floor plan offers 4 bedrooms, 2 bathrooms, a living room, and an eat-in kitchen w/ cabinetry, backsplash, and stainless steel appliances. The primary suite features a walk-in closet and en-suite bathroom w/ dual vanities and a shower/tub combo. The guest bathroom offers a tiled walk-in shower. A dedicated laundry room leads to the rear covered patio. Outside, enjoy open pasture, a detached workshop w/ covered parking and lean-to, shed w/ electric, and scenic countryside views. Additional improvements include bathroom updates, trim, paint, blinds, lighting, and a 2024 electric water heater. Located near Jim Kress WMA and Big Creek Natural Area, offering hiking trails, bluff overlooks, seasonal waterfalls, and wildlife viewing. Greers Ferry Lake and the Little Red River are also nearby. Call today to schedule your tour and make this country house your home....
Contact an agent
Home facts
- Year built:2006
- Subdivision & Development:Metes & Bounds
- Listing ID #:26044858
- Added:2 day(s) ago
- Updated:November 09, 2026 at 03:49 PM
Rooms and interior
- Bedrooms:4
- Total bathrooms:2
- Full bathrooms:2
- Flooring:Laminate, Tile
- Dining Description:Kitchen/Dining Combo
- Kitchen Description:Built-In Stove, Dishwasher, Electric Range, Ice Maker Connection, Microwave, Refrigerator-Stays
- Bedroom Description:4 Bedrooms Same Level, Guest Bedroom on Main Level, Primary Bedroom Apart, Primary Bedroom/Main Level
- Living area:1,456 sq. ft.
Structure and exterior
- Roof:Metal
- Year built:2006
- Building area:1,456 sq. ft.
- Lot area:3.46 Acres
- Lot Features:Level, Not in Subdivision, Pond, Rural Property
- Architectural Style:Ranch
- Construction Materials:Wood
- Exterior Features:Covered Patio, Patio, Porch
- Foundation Description:Slab
- Levels:1 Story
Schools
- High school:Concord
- Middle school:Concord
- Elementary school:Concord
Utilities
- Water:Water Heater-Electric, Water-Public
- Sewer:Septic
Finances and disclosures
- Price:$259,900
- Price per sq. ft.:$178.5
- Tax amount:$1,372 (2026)
Features and amenities
- Appliances:Built-In Stove, Dishwasher, Electric Range, Ice Maker Connection, Microwave
- Laundry features:Dryer Connection-Electric, Dryer-Stays, Laundry Room, Washer Connection, Washer-Stays
- Amenities:Sheet Rock, Sheet Rock Ceiling, Smoke Detector(s), Walk-In Closet(s), Walk-in Shower
Parking
- Parking description:Carport, Detached, Parking Pads, Two Car
New listings near 4865 Wilburn Rd
 $247,500Active3 beds 2 baths1,848 sq. ft.
6544 Wilburn Road, Wilburn, AR 72179
MLS# 26042513Listed by: RE/MAX ADVANTAGE HEBER SPRINGS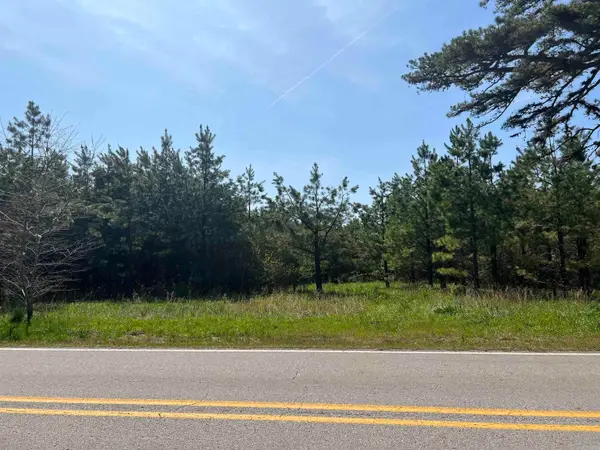 $50,000Active4.07 Acres
5930 Wilburn Road, Wilburn, AR 72179
MLS# 26037066Listed by: RE/MAX ADVANTAGE HEBER SPRINGS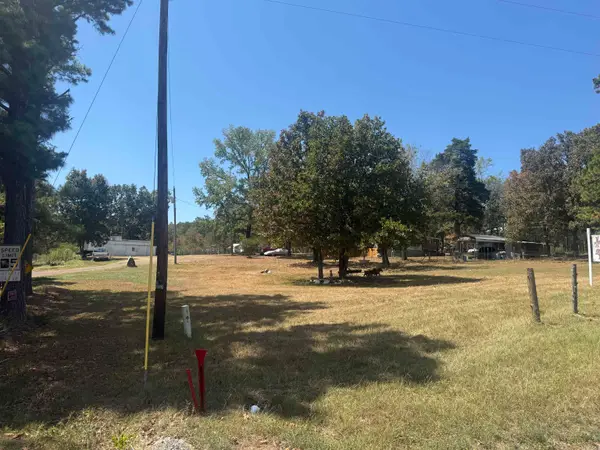 $134,900Active3 beds 2 baths1,680 sq. ft.
6968 Wilburn Road, Wilburn, AR 72179
MLS# 26034130Listed by: RE/MAX ADVANTAGE HEBER SPRINGS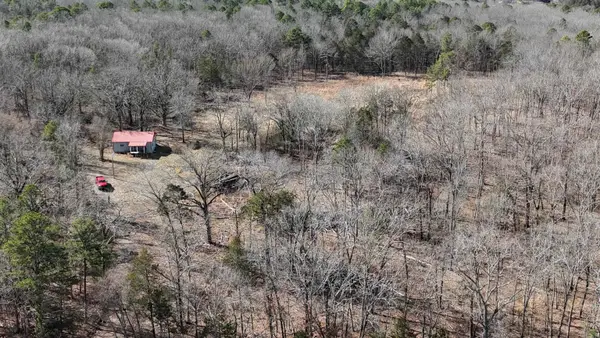 $169,900Active2 beds 1 baths832 sq. ft.
5064 Wilburn Road, Wilburn, AR 72179
MLS# 26006061Listed by: RE/MAX ADVANTAGE HEBER SPRINGS


Protect your home and budget from life's surprises with an Assurant Home Warranty, backed by a partner that supports you through every step of homeownership. Explore Plans.
© 2023 - 2026 ERA Franchise Systems LLC. All rights reserved. ERA Franchise Systems LLC fully supports the principles of the Fair Housing Act and the Equal Opportunity Act. ERA, ERA Real Estate powered, and their respective logos are registered service marks of ERA Franchise Systems LLC. Each office is independently owned and operated.