
1209 Languille Ave, Wynne, AR 72396
Local realty services provided by:ERA TEAM Real Estate
1209 Languille Ave,Wynne, AR 72396
$229,900
- 3 Beds
- 2 Baths
- 1,655 sq. ft.
- Single family
- Active
Upcoming open houses
- Sat, Oct 0304:00 pm - 05:00 pm
Listed by: paulletta ross, andrea duckert
Office: compass rose realty,llc - little rock branch
MLS#:26033481
Source:AR_CARMLS
Price summary
- Price:$229,900
- Price per sq. ft.:$138.91
About this home
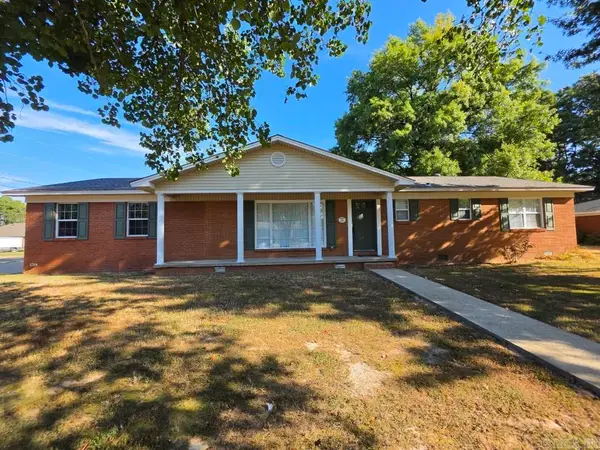
Ranch-style living with three bedrooms, two bathrooms, and a spacious, layout! Vaulted ceilings highlight the living and dining areas, while the living room features a wood-burning fireplace. Recent updates include a new roof, flooring, and lighting fixtures—all within the last five years. Enjoy the fenced backyard, two-car garage, plus a bonus shop/garage offering extra storage and workspace. A great combination of comfort, updates, and versatility!
Contact an agent
Home facts
- Year built:1986
- Subdivision & Development:BRIDGES AND THOMPSON
- Listing ID #:26033481
- Added:47 day(s) ago
- Updated:October 03, 2026 at 03:06 PM
Rooms and interior
- Bedrooms:3
- Total bathrooms:2
- Full bathrooms:2
- Flooring:Laminate, Tile
- Dining Description:Living/Dining Combo, Separate Dining Room
- Kitchen Description:Built-In Stove, Dishwasher, Electric Range, Refrigerator-Stays
- Bedroom Description:2 Bedrooms Same Level, 3 Bedrooms Same Level, Guest Bedroom on Main Level, Primary Bedroom/Main Level
- Living area:1,655 sq. ft.
Structure and exterior
- Roof:Composition
- Year built:1986
- Building area:1,655 sq. ft.
- Lot area:0.34 Acres
- Lot Features:Level
- Architectural Style:Ranch
- Construction Materials:Brick, Frame
- Exterior Features:Guttering, Patio, Porch, Video Surveillance
- Foundation Description:Slab
- Levels:1 Story
Schools
- High school:WYNNE
- Middle school:WYNNE
- Elementary school:WYNNE
Utilities
- Water:Water-Public
- Sewer:Sewer-Public
Finances and disclosures
- Price:$229,900
- Price per sq. ft.:$138.91
- Tax amount:$1,343 (2025)
Features and amenities
- Appliances:Built-In Stove, Dishwasher, Electric Range
- Laundry features:Dryer Connection-Electric, Laundry Room, Washer Connection
- Amenities:Sheet Rock, Smoke Detector(s), Vault Ceiling
Parking
- Parking description:Garage, Two Car
New listings near 1209 Languille Ave
- New
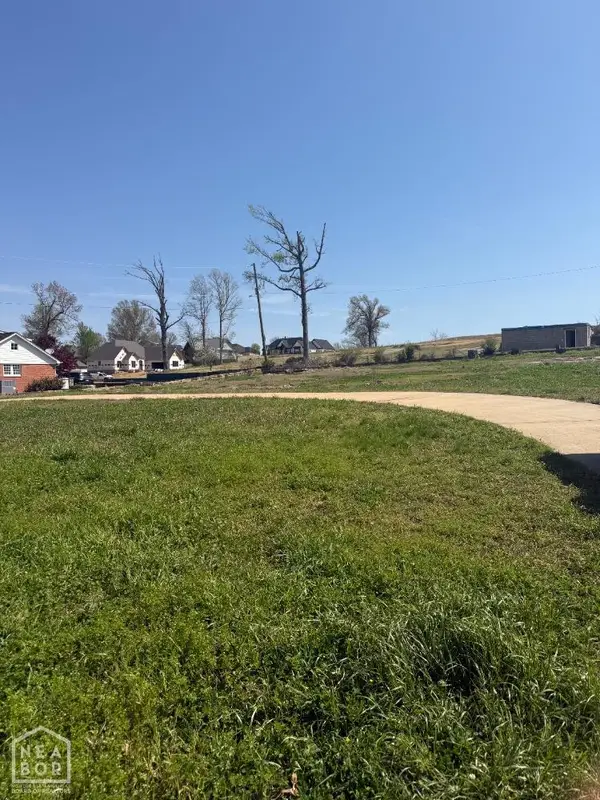 $40,000Active0.53 Acres
1008 N Killough Road, Wynne, AR 72396
MLS# 10132714Listed by: MARK MORRIS REALTY - New
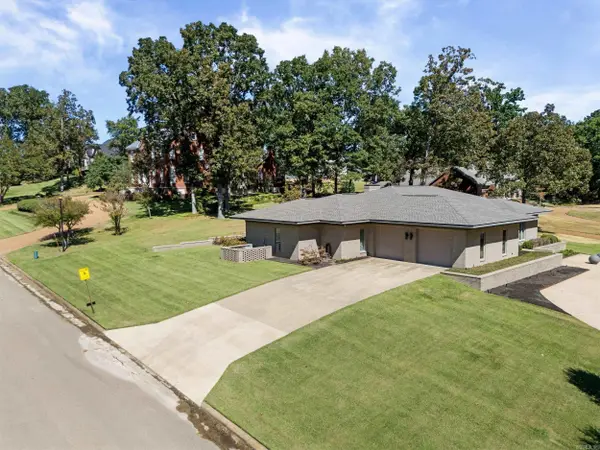 $599,000Active3 beds 3 baths2,854 sq. ft.
2020 Stephanie Cove, Wynne, AR 72396
MLS# 26039931Listed by: CROSS COUNTY REALTY - New
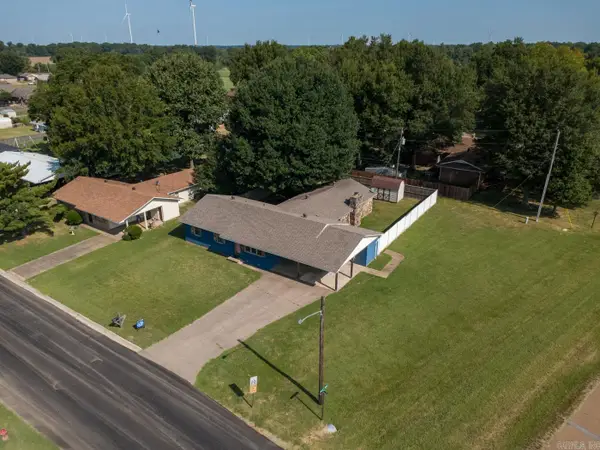 $189,900Active4 beds 2 baths2,176 sq. ft.
398 E Barry St, Wynne, AR 72396
MLS# 26039848Listed by: COMPASS ROSE REALTY - New
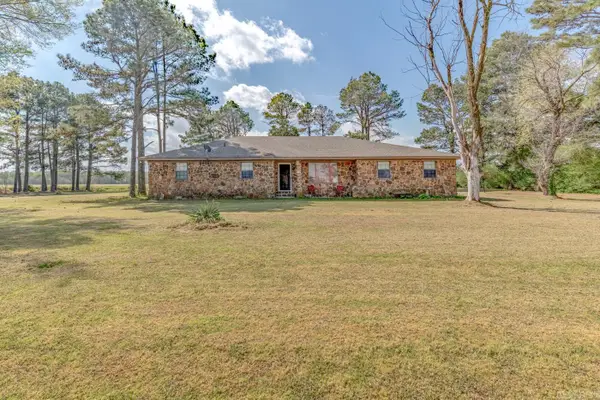 $179,900Active5 beds 2 baths2,408 sq. ft.
2115 Highway 64, Wynne, AR 72396
MLS# 26039661Listed by: COMPASS ROSE REALTY - New
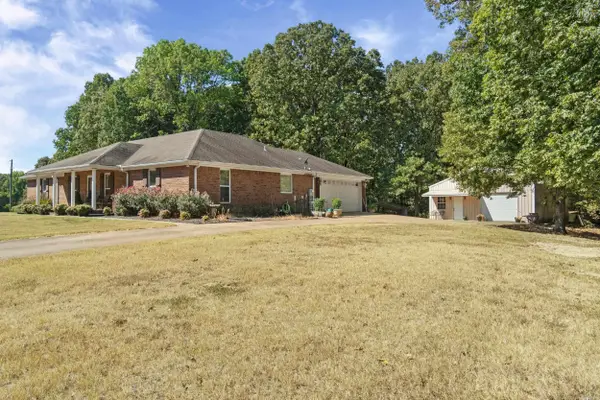 $479,000Active3 beds 3 baths2,431 sq. ft.
137 County Road 789, Wynne, AR 72396
MLS# 26039628Listed by: CROSS COUNTY REALTY - New
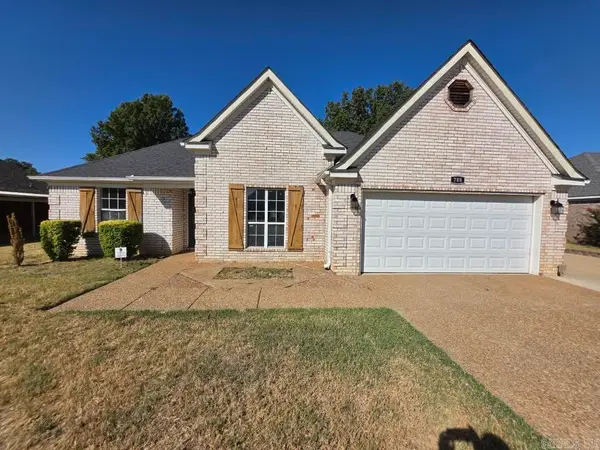 $285,000Active3 beds 2 baths1,828 sq. ft.
708 Mockingbird Ln, Wynne, AR 72396
MLS# 26039483Listed by: ABC REALTY - New
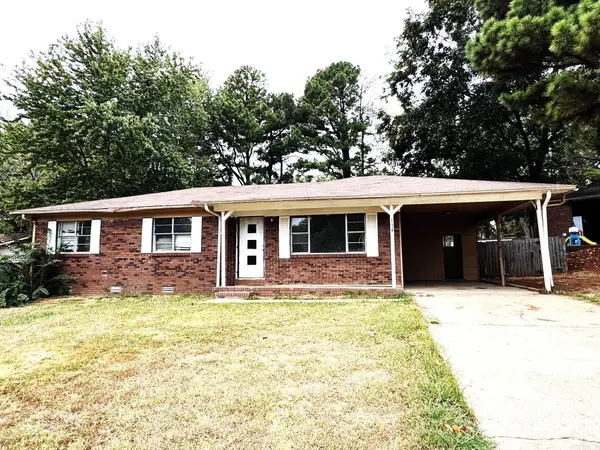 $79,457Active3 beds 1 baths1,224 sq. ft.
134 Lombardy Ln, Wynne, AR 72396
MLS# 26039300Listed by: CROSS COUNTY REALTY - New
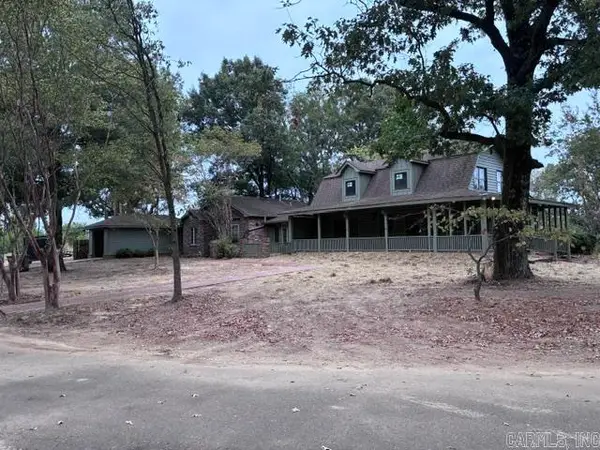 $425,000Active4 beds 4 baths3,554 sq. ft.
Address Withheld By Seller, Wynne, AR 72396
MLS# 26039204Listed by: ABC REALTY - New
 $199,900Active3 beds 2 baths1,630 sq. ft.
302 Mildred Dr, Wynne, AR 72396
MLS# 26039108Listed by: ABC REALTY - Open Sat, 2:30 to 3:30pmNew
 $199,900Active3 beds 2 baths1,468 sq. ft.
1204 E Union Avenue, Wynne, AR 72396
MLS# 26038936Listed by: COMPASS ROSE REALTY


Protect your home and budget from life's surprises with an Assurant Home Warranty, backed by a partner that supports you through every step of homeownership. Explore Plans.
© 2023 - 2026 ERA Franchise Systems LLC. All rights reserved. ERA Franchise Systems LLC fully supports the principles of the Fair Housing Act and the Equal Opportunity Act. ERA, ERA Real Estate powered, and their respective logos are registered service marks of ERA Franchise Systems LLC. Each office is independently owned and operated.