
2005 Airpark Road, Wynne, AR 72396
Local realty services provided by:ERA Doty Real Estate
2005 Airpark Road,Wynne, AR 72396
$630,000
- 5 Beds
- 5 Baths
- 5,060 sq. ft.
- Single family
- Active
Listed by: jason nichols
Office: cross county realty
MLS#:26045829
Source:AR_CARMLS
Price summary
- Price:$630,000
- Price per sq. ft.:$124.51
About this home
Your own private resort on beautiful Crowley’s Ridge! This exquisite, ultra-custom estate offers over 5,000 sq ft of luxurious living on 2.12 scenic acres, complete with 5 bedrooms, 4.5 baths, 3 garage spaces, and an incredible gated pool! A winding drive leads to gorgeous stone steps and gas lanterns welcoming you inside. The marble foyer opens to a grand great room with soaring ceilings, custom millwork, built-ins, and gas fireplace. Elegant living, dining, and kitchen spaces flow seamlessly, while a separate hearth room features a stunning stone wood-burning fireplace. The chef’s kitchen boasts high-end appliances, ice maker, and instant hot water. The main-level primary suite offers a fireplace, expansive closets, and luxurious bath. Upstairs features guest bedrooms, bath, and abundant finished storage. The walkout lower level provides additional living and flex space. Beautiful hardwood and stone floors, multiple outdoor entertaining areas, a fenced courtyard, and spectacular private pool complete this property. Extensively remodeled and expanded in 2000 with architectural design and outstanding craftsmanship, this estate blends rustic lodge charm with modern luxury! RARE FIND...
Contact an agent
Home facts
- Year built:1978
- Subdivision & Development:WYNNEWOOD ADDITION
- Listing ID #:26045829
- Added:1 day(s) ago
- Updated:November 15, 2026 at 05:59 AM
Rooms and interior
- Bedrooms:5
- Total bathrooms:5
- Full bathrooms:4
- Half bathrooms:1
- Flooring:Natural Stone Tile, Tile, Wood
- Dining Description:Breakfast Bar, Eat-In Kitchen, Separate Dining Room
- Kitchen Description:Dishwasher, Disposal, Gas Range, Microwave, Refrigerator-Stays
- Bedroom Description:Guest Bedroom on Main Level, Primary Bedroom/Main Level
- Basement Description:Basement
- Living area:5,060 sq. ft.
Structure and exterior
- Roof:Architectural Shingle
- Year built:1978
- Building area:5,060 sq. ft.
- Lot area:2.12 Acres
- Lot Features:Cleared, In Subdivision, Sloped
- Architectural Style:Contemporary
- Construction Materials:Frame, Stone
- Foundation Description:Slab/Crawl Combination
- Levels:3 Stories
Utilities
- Water:Water-Public
- Sewer:Sewer-Public
Finances and disclosures
- Price:$630,000
- Price per sq. ft.:$124.51
- Tax amount:$5,342
Features and amenities
- Appliances:Dishwasher, Disposal, Gas Range, Microwave
- Laundry features:Laundry Room
Parking
- Parking description:Garage, Golf Cart Garage, Two Car
New listings near 2005 Airpark Road
- New
 $247,000Active3 beds 2 baths1,876 sq. ft.
1742 Oakdale Lane, Wynne, AR 72396
MLS# 26045770Listed by: CROSS COUNTY REALTY - New
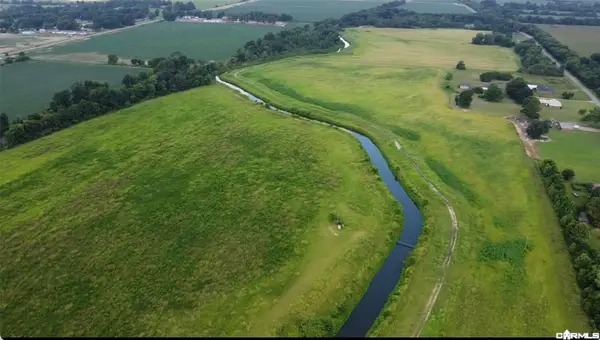 Listed by ERA$265,000Active48.94 Acres
48+ Acres County Road 602, Wynne, AR 72396
MLS# 26045664Listed by: ERA DOTY REAL ESTATE - New
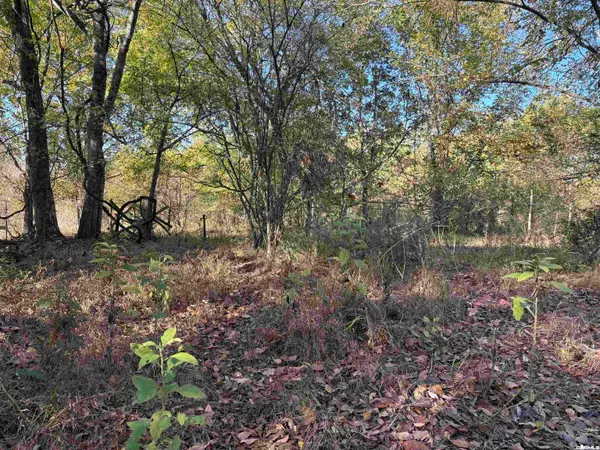 $359,900Active66 Acres
Cr 744, Wynne, AR 72396
MLS# 26045575Listed by: MARCUM REAL ESTATE - New
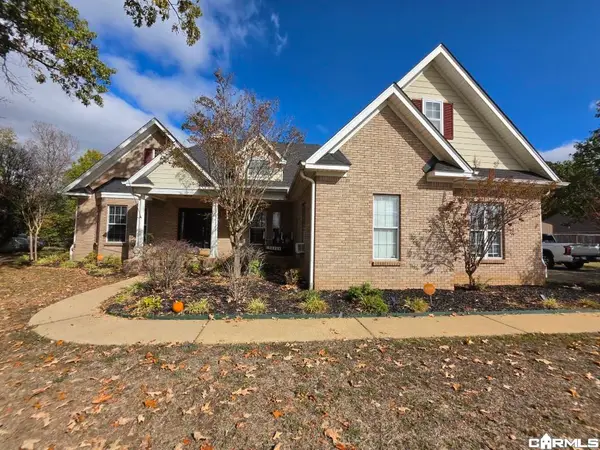 $421,000Active4 beds 3 baths3,404 sq. ft.
131 County Road 395, Wynne, AR 72396
MLS# 26044844Listed by: ABC REALTY - New
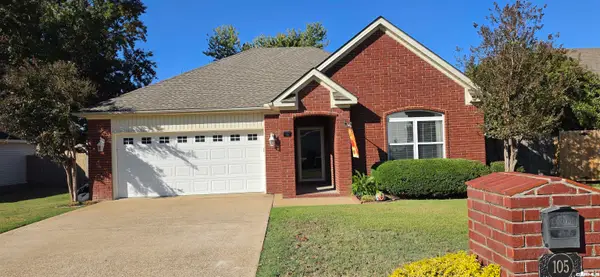 $217,000Active3 beds 2 baths1,676 sq. ft.
105 Shawnee Street, Wynne, AR 72396
MLS# 26044665Listed by: ABC REALTY 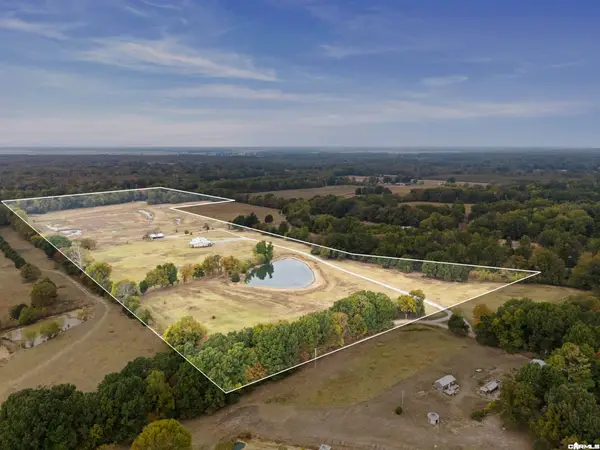 $897,000Active4 beds 3 baths3,200 sq. ft.
574 County Road 354, Wynne, AR 72396
MLS# 26043899Listed by: CROSS COUNTY REALTY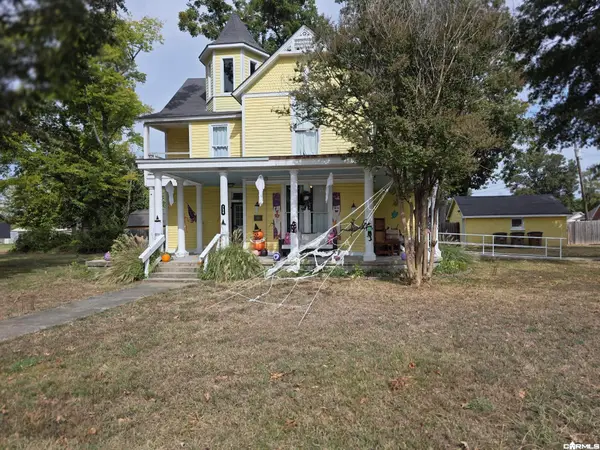 $169,000Active3 beds 2 baths2,428 sq. ft.
Address Withheld By Seller, Wynne, AR 72396
MLS# 26043403Listed by: ABC REALTY $42,500Active2 beds 1 baths1,145 sq. ft.
815 Terry St, Wynne, AR 72396
MLS# 26042985Listed by: MARCUM REAL ESTATE $223,700Active3 beds 2 baths1,679 sq. ft.
1010 E Hamilton Avenue, Wynne, AR 72396
MLS# 26042455Listed by: CROSS COUNTY REALTY


Protect your home and budget from life's surprises with an Assurant Home Warranty, backed by a partner that supports you through every step of homeownership. Explore Plans.
© 2023 - 2026 ERA Franchise Systems LLC. All rights reserved. ERA Franchise Systems LLC fully supports the principles of the Fair Housing Act and the Equal Opportunity Act. ERA, ERA Real Estate powered, and their respective logos are registered service marks of ERA Franchise Systems LLC. Each office is independently owned and operated.