
3151 Highway 64 E, Wynne, AR 72396
Local realty services provided by:ERA Doty Real Estate
3151 Highway 64 E,Wynne, AR 72396
$649,000
- 4 Beds
- 4 Baths
- 3,474 sq. ft.
- Single family
- Active
Listed by: jason nichols
Office: cross county realty
MLS#:26027022
Source:AR_CARMLS
Price summary
- Price:$649,000
- Price per sq. ft.:$186.82
About this home
Country living at its finest! Escape to nearly 18 private acres featuring a beautiful custom-built home, abundant wildlife, and a refreshing in-ground pool. This move-in-ready property offers 4-5 bedrooms, 3.5 bathrooms, and a spacious open floor plan perfect for everyday living and entertaining. The inviting living room features a cozy fireplace and flows into a stunning kitchen with custom cabinetry, stone countertops, quality appliances, a large island, breakfast area, and formal dining room. The spacious primary suite offers a luxurious bath with soaking tub, walk-in shower, double vanities, and a large walk-in closet. The split floor plan includes three additional bedrooms, one with a private en-suite bath, while upstairs you'll find a bonus room or fifth bedroom. Step outside to the expansive covered porch with an electronic retractable screen system overlooking the sparkling pool and peaceful countryside. Whether you're relaxing, entertaining, or watching deer and other wildlife from your backyard, this property offers the perfect blend of comfort, privacy, and natural beauty. Don't miss this rare opportunity—schedule your private showing today!...
Contact an agent
Home facts
- Year built:2020
- Subdivision & Development:Metes & Bounds
- Listing ID #:26027022
- Added:65 day(s) ago
- Updated:September 07, 2026 at 02:43 PM
Rooms and interior
- Bedrooms:4
- Total bathrooms:4
- Full bathrooms:3
- Half bathrooms:1
- Flooring:Laminate, Tile
- Dining Description:Eat-In Kitchen, Separate Dining Room
- Kitchen Description:Dishwasher, Disposal, Double Oven, Gas Range, Microwave, Refrigerator-Stays
- Bedroom Description:Primary Bedroom/Main Level
- Living area:3,474 sq. ft.
Heating and cooling
- Cooling:Central Cool
- Heating:Central Heat-Unspecified
Structure and exterior
- Roof:Architectural Shingle
- Year built:2020
- Building area:3,474 sq. ft.
- Lot area:17.57 Acres
- Lot Features:Cleared, Level, Sloped, Wooded
- Architectural Style:Traditional
- Construction Materials:Brick & Frame Combo
- Foundation Description:Slab
- Levels:1.5 Stories
Utilities
- Water:Water-Public
- Sewer:Septic
Finances and disclosures
- Price:$649,000
- Price per sq. ft.:$186.82
- Tax amount:$1,999
Features and amenities
- Appliances:Dishwasher, Disposal, Gas Range, Microwave
- Laundry features:Laundry Room
Parking
- Parking description:Garage, Three Car
New listings near 3151 Highway 64 E
- New
 $59,900Active3 beds 3 baths1,396 sq. ft.
100 Ce Brawner Road, Wynne, AR 72396
MLS# 10132181Listed by: HALSEY REAL ESTATE - New
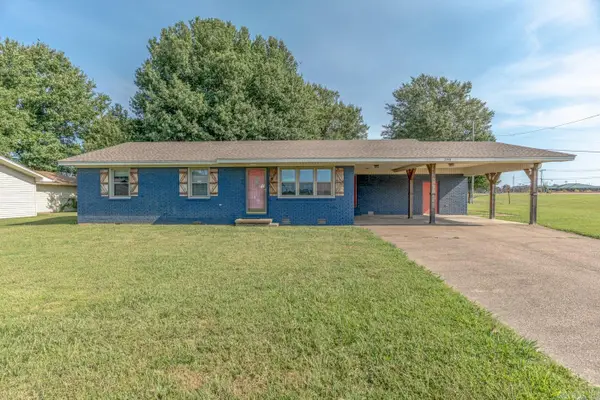 $189,900Active4 beds 2 baths2,176 sq. ft.
398 E Barry St, Wynne, AR 72396
MLS# 26036238Listed by: COMPASS ROSE REALTY - New
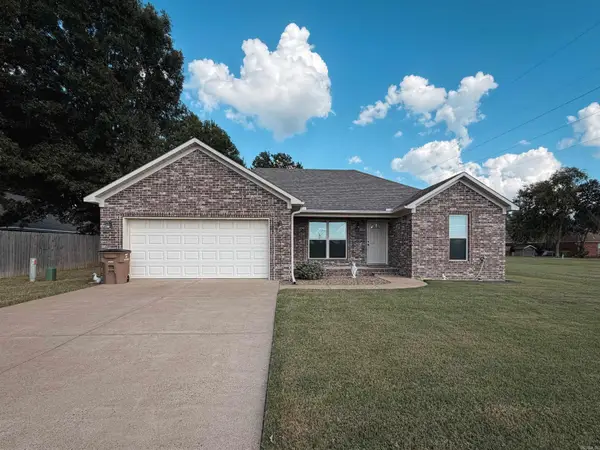 $179,900Active3 beds 2 baths1,222 sq. ft.
304 Indian Dr, Wynne, AR 72396
MLS# 26035726Listed by: CROSS COUNTY REALTY 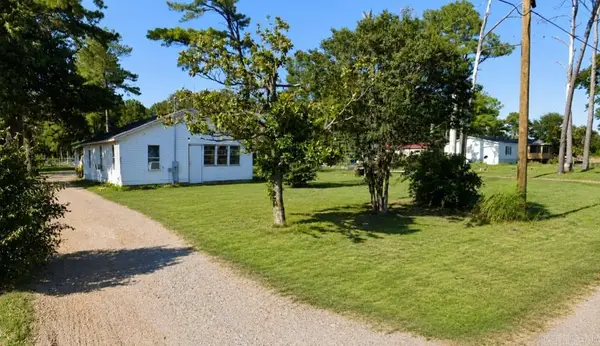 $15,000Active2 beds 1 baths1,030 sq. ft.
1528 W Union Avenue, Wynne, AR 72396
MLS# 26034822Listed by: RE/MAX REAL ESTATE RESULTS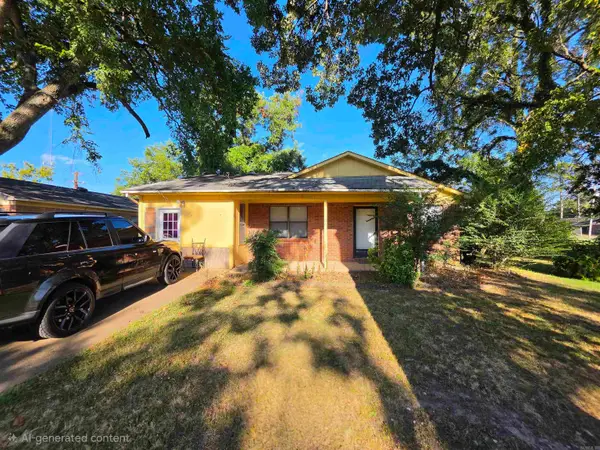 $65,000Active3 beds 2 baths1,397 sq. ft.
106 2nd St W, Wynne, AR 72396
MLS# 26034412Listed by: ABC REALTY $125,000Active27 Acres
27 Cr 724, Wynne, AR 72396
MLS# 10131365Listed by: ABC REALTY- Open Sun, 3 to 4pm
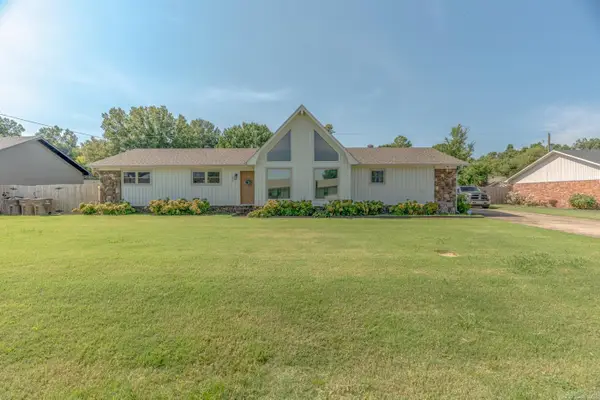 $235,000Active3 beds 2 baths1,655 sq. ft.
1209 Languille Ave, Wynne, AR 72396
MLS# 26033481Listed by: COMPASS ROSE REALTY,LLC - LITTLE ROCK BRANCH 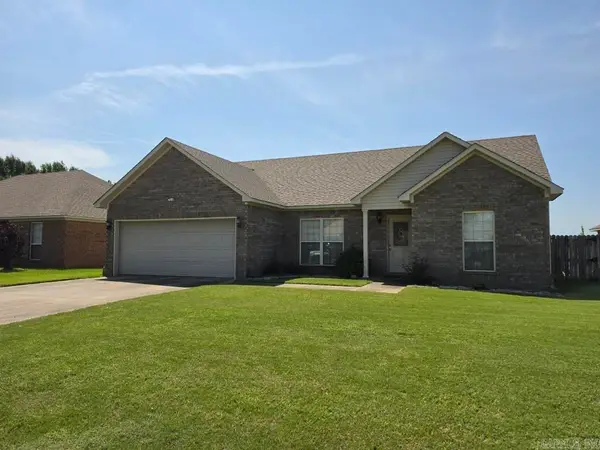 $210,000Active3 beds 2 baths1,286 sq. ft.
1325 Cherokee St, Wynne, AR 72396
MLS# 26033166Listed by: ABC REALTY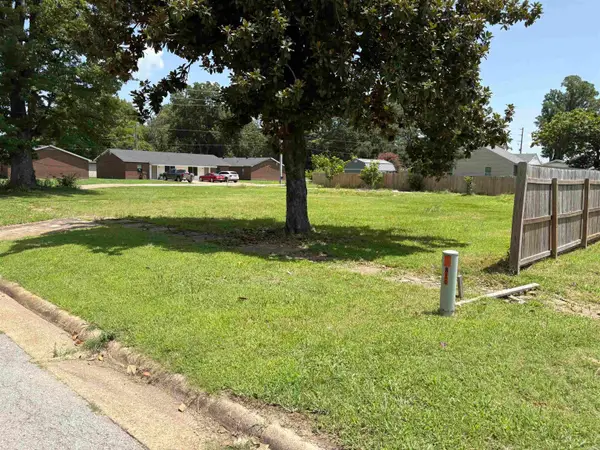 $25,000Active0.27 Acres
814 Terry St, Wynne, AR 72396
MLS# 26032819Listed by: MARCUM REAL ESTATE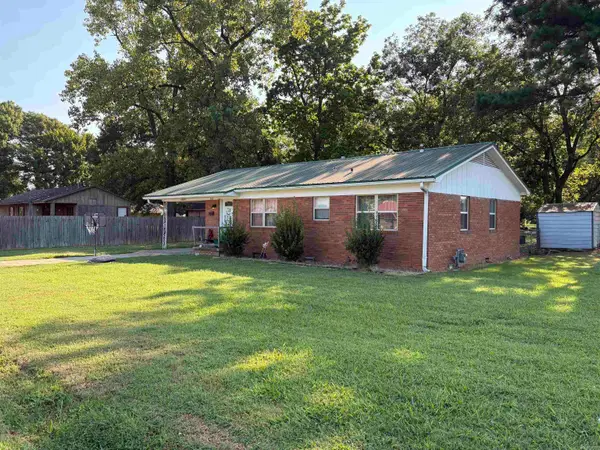 $149,900Active3 beds 1 baths1,122 sq. ft.
908 Block St, Wynne, AR 72396
MLS# 26032821Listed by: MARCUM REAL ESTATE


Protect your home and budget from life's surprises with an Assurant Home Warranty, backed by a partner that supports you through every step of homeownership. Explore Plans.
© 2023 - 2026 ERA Franchise Systems LLC. All rights reserved. ERA Franchise Systems LLC fully supports the principles of the Fair Housing Act and the Equal Opportunity Act. ERA, ERA Real Estate powered, and their respective logos are registered service marks of ERA Franchise Systems LLC. Each office is independently owned and operated.