
43 Southridge Cir, Wynne, AR 72396
Local realty services provided by:ERA TEAM Real Estate
43 Southridge Cir,Wynne, AR 72396
$525,000
- 6 Beds
- 4 Baths
- - sq. ft.
- Single family
- Sold
Listed by: brenda smith
Office: cross county realty
MLS#:26027482
Source:AR_CARMLS
Sorry, we are unable to map this address
Price summary
- Price:$525,000
About this home
Discover exceptional space, comfort, and versatility in this stunning 6 bedroom, 4 bath home located in a highly desirable subdivision featuring a scenic neighborhood pond and breathtaking sunsets. The main level is designed for both everyday living and entertaining, offering a spacious family room and inviting hearth room, each with its own cozy gas fireplace. The well-appointed kitchen features granite countertops, tile backsplash, gas cooktop with electric oven, KitchenAid dishwasher and microwave, and abundant workspace. Enjoy casual meals in the separate breakfast room or host special occasions in the spacious formal dining room. The main level also includes 3 bedrooms, highlighted by a primary suite with bath, plus an additional full hall bath. Laundry room offers ample cabinetry and convenient cabinet for folding, while the attached 3 car garage provides plenty of storage. Upstairs, you'll find 3 additional bedrooms, a full bath and office. A private in-law suite/gameroom above the garage includes a kitchenette and full bath, making it ideal for guests or recreational use. The backyard features kidney-shaped pool and nice patio....
Contact an agent
Home facts
- Year built:2005
- Subdivision & Development:SOUTHRIDGE ESTATES SUBDIVISION
- Listing ID #:26027482
- Added:59 day(s) ago
- Updated:September 06, 2026 at 06:14 AM
Rooms and interior
- Bedrooms:6
- Total bathrooms:4
- Full bathrooms:4
- Flooring:Tile, Wood
- Dining Description:Separate Breakfast Room, Separate Dining Room
- Kitchen Description:Built-In Stove, Dishwasher, Gas Range, Microwave
- Bedroom Description:Primary Bedroom/Main Level
Heating and cooling
- Cooling:Central Cool-Electric
- Heating:Central Heat-Electric
Structure and exterior
- Roof:Architectural Shingle
- Year built:2005
- Lot Features:Cleared, Extra Landscaping, In Subdivision, Sloped
- Architectural Style:Traditional
- Construction Materials:Brick, Frame, Metal/Vinyl Siding
- Exterior Features:Patio
- Foundation Description:Slab
- Levels:2 Stories
Utilities
- Water:Water-Public
- Sewer:Sewer-Public
Finances and disclosures
- Price:$525,000
- Tax amount:$4,120
Features and amenities
- Appliances:Built-In Stove, Dishwasher, Gas Range, Microwave
- Pool features:Inground Pool
Parking
- Parking description:Garage, Three Car
New listings near 43 Southridge Cir
- New
 $59,900Active3 beds 3 baths1,396 sq. ft.
100 Ce Brawner Road, Wynne, AR 72396
MLS# 10132181Listed by: HALSEY REAL ESTATE - New
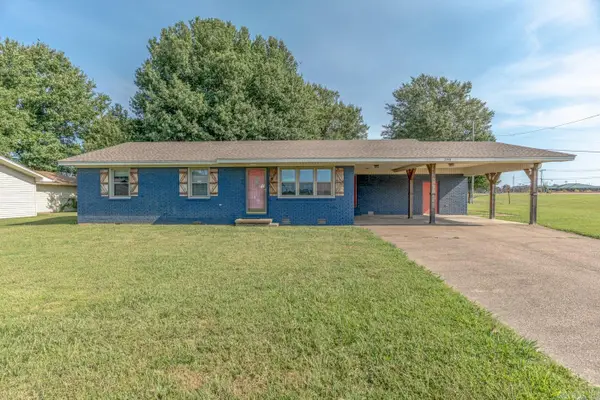 $189,900Active4 beds 2 baths2,176 sq. ft.
398 E Barry St, Wynne, AR 72396
MLS# 26036238Listed by: COMPASS ROSE REALTY - New
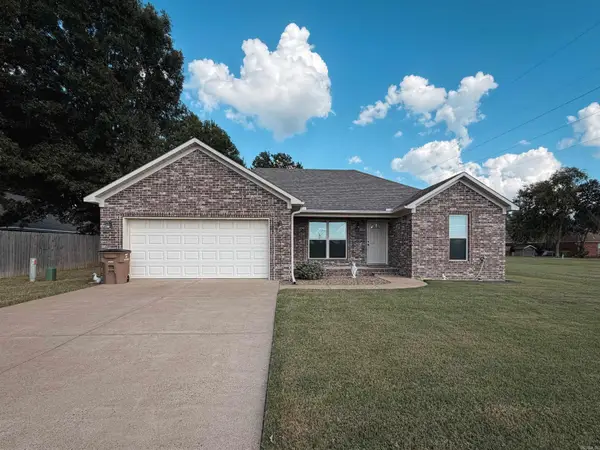 $179,900Active3 beds 2 baths1,222 sq. ft.
304 Indian Dr, Wynne, AR 72396
MLS# 26035726Listed by: CROSS COUNTY REALTY - New
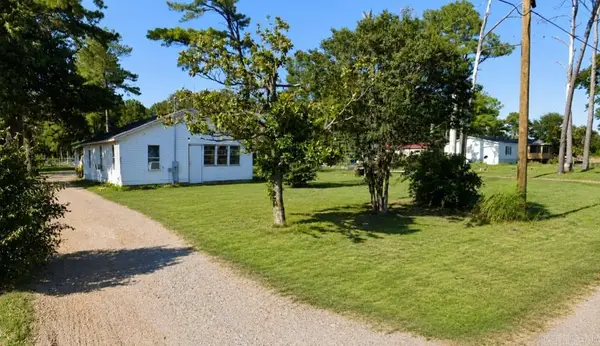 $15,000Active2 beds 1 baths1,030 sq. ft.
1528 W Union Avenue, Wynne, AR 72396
MLS# 26034822Listed by: RE/MAX REAL ESTATE RESULTS 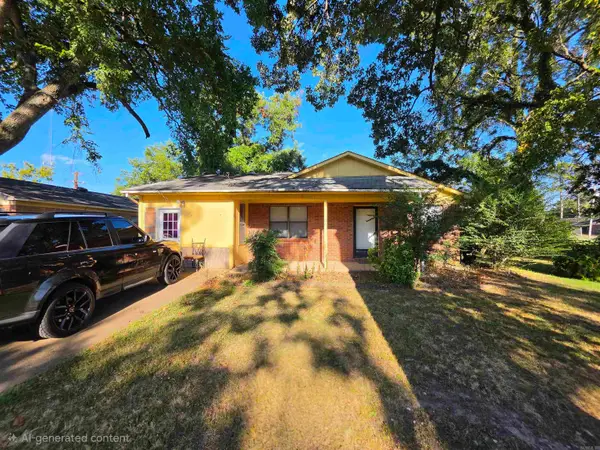 $65,000Active3 beds 2 baths1,397 sq. ft.
106 2nd St W, Wynne, AR 72396
MLS# 26034412Listed by: ABC REALTY $125,000Active27 Acres
27 Cr 724, Wynne, AR 72396
MLS# 10131365Listed by: ABC REALTY- Open Sun, 3 to 4pm
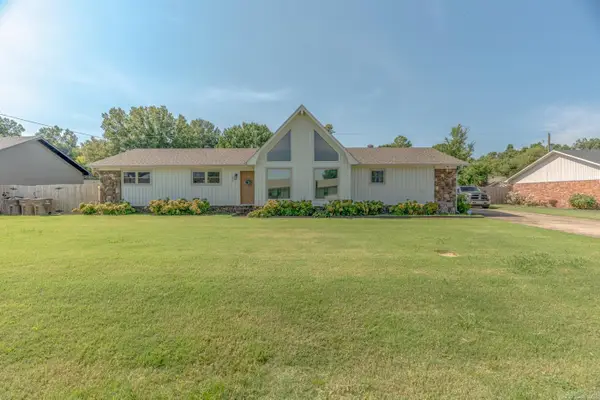 $235,000Active3 beds 2 baths1,655 sq. ft.
1209 Languille Ave, Wynne, AR 72396
MLS# 26033481Listed by: COMPASS ROSE REALTY,LLC - LITTLE ROCK BRANCH 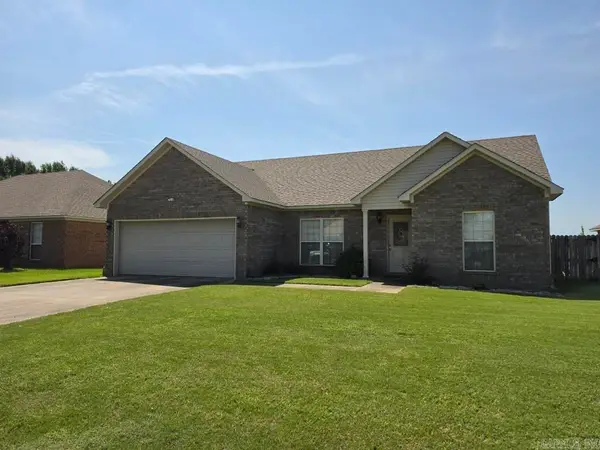 $210,000Active3 beds 2 baths1,286 sq. ft.
1325 Cherokee St, Wynne, AR 72396
MLS# 26033166Listed by: ABC REALTY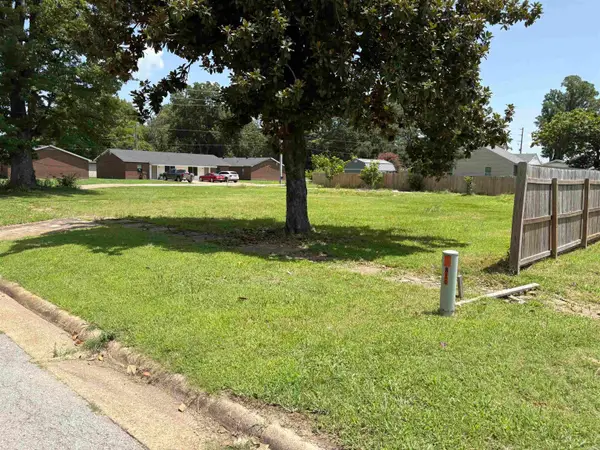 $25,000Active0.27 Acres
814 Terry St, Wynne, AR 72396
MLS# 26032819Listed by: MARCUM REAL ESTATE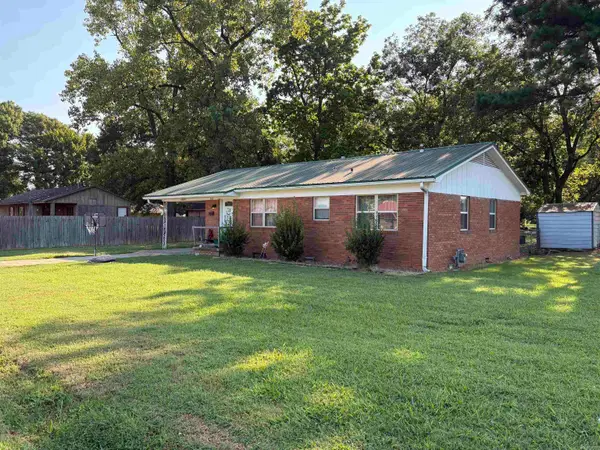 $149,900Active3 beds 1 baths1,122 sq. ft.
908 Block St, Wynne, AR 72396
MLS# 26032821Listed by: MARCUM REAL ESTATE


Protect your home and budget from life's surprises with an Assurant Home Warranty, backed by a partner that supports you through every step of homeownership. Explore Plans.
© 2023 - 2026 ERA Franchise Systems LLC. All rights reserved. ERA Franchise Systems LLC fully supports the principles of the Fair Housing Act and the Equal Opportunity Act. ERA, ERA Real Estate powered, and their respective logos are registered service marks of ERA Franchise Systems LLC. Each office is independently owned and operated.