
492 Highway 64b, Wynne, AR 72396
Local realty services provided by:ERA Doty Real Estate
492 Highway 64b,Wynne, AR 72396
$399,000
- 4 Beds
- 4 Baths
- 3,196 sq. ft.
- Single family
- Active
Listed by: brad morris
Office: abc realty
MLS#:26029514
Source:AR_CARMLS
Price summary
- Price:$399,000
- Price per sq. ft.:$124.84
About this home
Welcome to the market this BEAUTIFUL home sitting just outside the city limits. This 4 bedroom, 3 bathroom has all the amenities you are looking for. This home features a new spacious kitchen and huge laundry room. The living room has tall ceilings and pellet fireplace. Just off the living room is the formal dining room. As you make your way down the hall, there is a dedicated office and half bath. Make your way into the master suite and you will see more than enough space for king size furniture and a sitting area where you can enjoy a book or your morning coffee. The master bathroom is also a private retreat away from daily stress. It has been updated with a large walk-in shower, soaking tub, and his / her vanities. Moving upstairs, you will find 3 more bedrooms separated by a catwalk. The 2 bedrooms on the east side of the home are spacious and separated by a Jack-&-Jill bathroom. BRAND NEW flooring throughout the entire upstairs has been installed. The large bedroom to the west has it's own bathroom and HUGE walk-in closet attached to it. Outside the home is equally as nice with totally fenced back yard and 2 storage buildings. The garage also is insulated, heated and cooled....
Contact an agent
Home facts
- Year built:1994
- Subdivision & Development:EDGAR ESTATES
- Listing ID #:26029514
- Added:71 day(s) ago
- Updated:September 30, 2026 at 03:21 PM
Rooms and interior
- Bedrooms:4
- Total bathrooms:4
- Full bathrooms:3
- Half bathrooms:1
- Flooring:Carpet, Tile, Vinyl, Wood
- Dining Description:Breakfast Bar, Living/Dining Combo, Separate Dining Room
- Kitchen Description:Dishwasher, Refrigerator-Stays
- Bedroom Description:Primary Bedroom/Main Level
- Living area:3,196 sq. ft.
Heating and cooling
- Cooling:Central Cool-Electric
- Heating:Central Heat-Gas
Structure and exterior
- Roof:Architectural Shingle
- Year built:1994
- Building area:3,196 sq. ft.
- Lot area:1.2 Acres
- Lot Features:Level, Rural Property
- Architectural Style:Built to Suit
- Construction Materials:Brick
- Exterior Features:Patio
- Foundation Description:Slab/Crawl Combination
- Levels:2 Stories
Schools
- High school:WYNNE
- Middle school:WYNNE
- Elementary school:WYNNE
Utilities
- Water:Water Heater-Electric, Water Heater-Gas, Water-Public
- Sewer:Septic
Finances and disclosures
- Price:$399,000
- Price per sq. ft.:$124.84
- Tax amount:$1,546 (2025)
Features and amenities
- Appliances:Dishwasher
- Laundry features:Dryer Connection-Electric, Laundry Room, Washer Connection
- Amenities:Sheet Rock
Parking
- Parking description:Auto Door Opener, Carport, Detached, Garage, Garage Apartment, Parking Pads, Two Car
New listings near 492 Highway 64b
- New
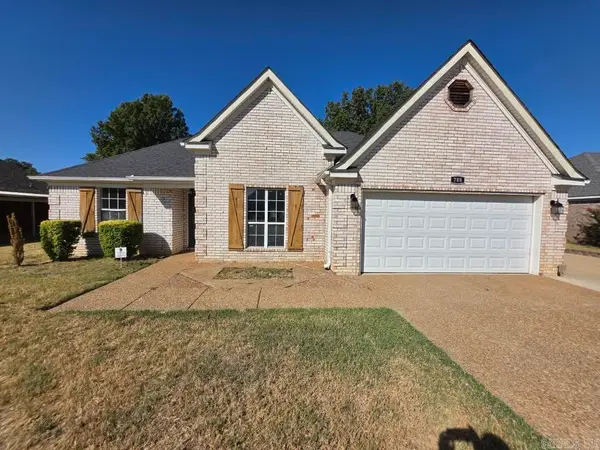 $285,000Active3 beds 2 baths1,828 sq. ft.
708 Mockingbird Ln, Wynne, AR 72396
MLS# 26039483Listed by: ABC REALTY - New
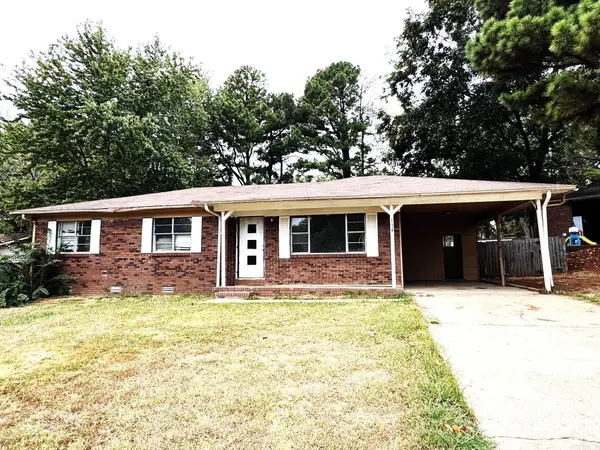 $79,457Active3 beds 1 baths1,224 sq. ft.
134 Lombardy Ln, Wynne, AR 72396
MLS# 26039300Listed by: CROSS COUNTY REALTY - New
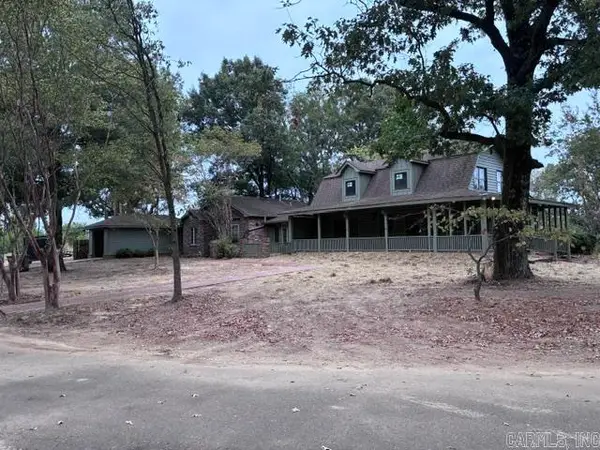 $425,000Active4 beds 4 baths3,554 sq. ft.
Address Withheld By Seller, Wynne, AR 72396
MLS# 26039204Listed by: ABC REALTY - New
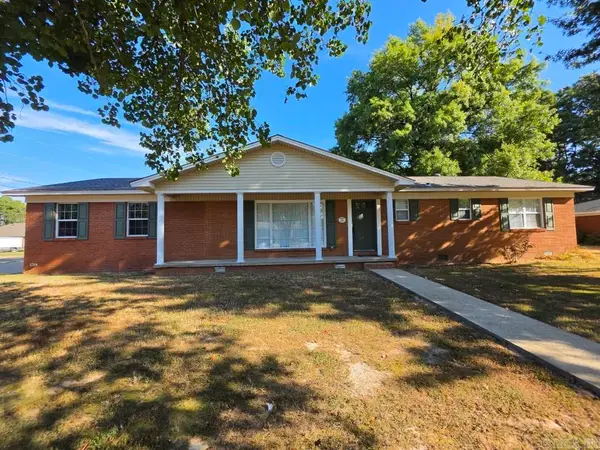 $199,900Active3 beds 2 baths1,630 sq. ft.
302 Mildred Dr, Wynne, AR 72396
MLS# 26039108Listed by: ABC REALTY - New
 $199,900Active3 beds 2 baths1,468 sq. ft.
1204 E Union Avenue, Wynne, AR 72396
MLS# 26038936Listed by: COMPASS ROSE REALTY - New
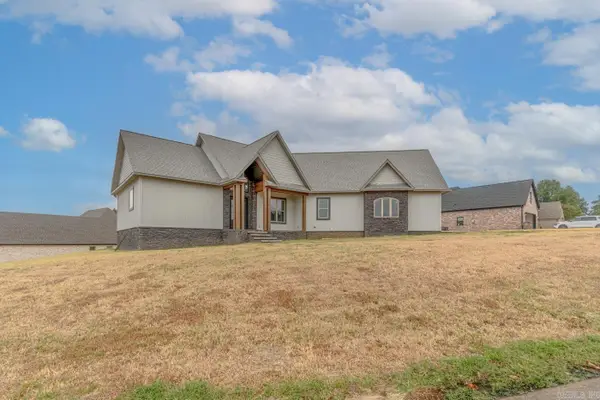 $469,900Active3 beds 3 baths2,700 sq. ft.
1310 Bridges Avenue, Wynne, AR 72396
MLS# 26038937Listed by: COMPASS ROSE REALTY 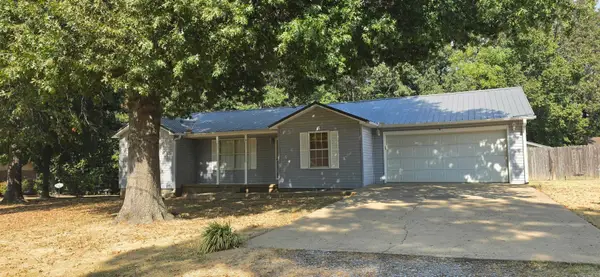 $187,000Active3 beds 2 baths1,348 sq. ft.
6 County Road 729, Wynne, AR 72396
MLS# 26037879Listed by: ABC REALTY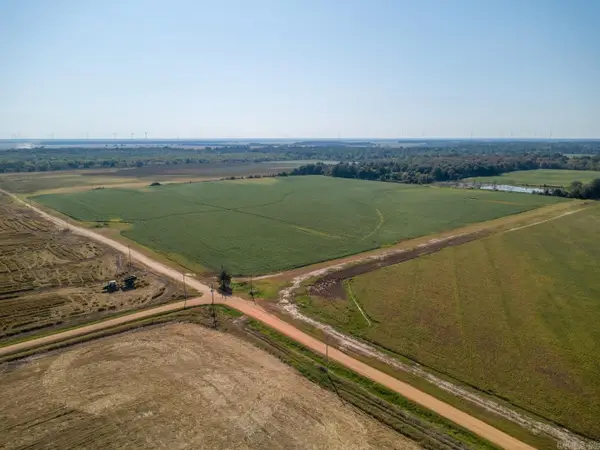 $400,000Active40 Acres
TBD Cr 244, Wynne, AR 72396
MLS# 26037833Listed by: COMPASS ROSE REALTY $509,900Active5 beds 4 baths4,014 sq. ft.
1109 Oakwood Drive, Wynne, AR 72396
MLS# 26037645Listed by: CROSS COUNTY REALTY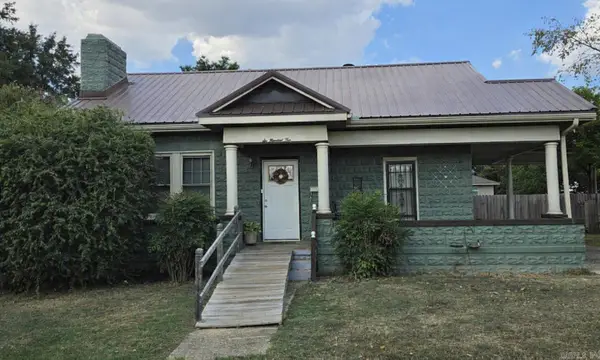 $219,000Active3 beds 2 baths1,590 sq. ft.
604 Jackson Ave, Wynne, AR 72396
MLS# 26037524Listed by: ABC REALTY


Protect your home and budget from life's surprises with an Assurant Home Warranty, backed by a partner that supports you through every step of homeownership. Explore Plans.
© 2023 - 2026 ERA Franchise Systems LLC. All rights reserved. ERA Franchise Systems LLC fully supports the principles of the Fair Housing Act and the Equal Opportunity Act. ERA, ERA Real Estate powered, and their respective logos are registered service marks of ERA Franchise Systems LLC. Each office is independently owned and operated.