
209 W Hwy 62, Yellville, AR 72687
Local realty services provided by:ERA Doty Real Estate
209 W Hwy 62,Yellville, AR 72687
$165,000
- 3 Beds
- 1 Baths
- 1,084 sq. ft.
- Single family
- Active
Listed by: sandy davenport
Office: davenport realty
MLS#:26035861
Source:AR_CARMLS
Price summary
- Price:$165,000
- Price per sq. ft.:$152.21
About this home
Move in ready totally remodeled home on Hwy 62 W in Yellville. This 3 bed 1 bath home is zoned commercial or residential. New exterior siding and paint, new gutters, new interior paint, flooring with original oak floors refinished, all new bathroom and kitchen, new hot water heater, HVAC, fixtures and more. Walking distance to all your needs or make it a business in high flow traffic area.
Contact an agent
Home facts
- Subdivision & Development:Metes & Bounds
- Listing ID #:26035861
- Added:3 day(s) ago
- Updated:September 06, 2026 at 02:44 PM
Rooms and interior
- Bedrooms:3
- Total bathrooms:1
- Full bathrooms:1
- Flooring:Luxury Vinyl, Wood
- Dining Description:Living/Dining Combo
- Kitchen Description:Dishwasher, Disposal, Free-Standing Stove
- Bedroom Description:3 Bedrooms Same Level, Guest Bedroom on Main Level, Primary Bedroom/Main Level
- Living area:1,084 sq. ft.
Heating and cooling
- Cooling:Central Cool-Electric
- Heating:Central Heat-Gas
Structure and exterior
- Roof:Composition
- Building area:1,084 sq. ft.
- Lot area:0.13 Acres
- Lot Features:Corner Lot, Level, Not in Subdivision
- Architectural Style:Traditional
- Construction Materials:Wood
- Exterior Features:Guttering, Porch
- Foundation Description:Crawl Space
- Levels:1 Story
Schools
- High school:YELLVILLE SUMMIT 4
- Middle school:YELLVILLE SUMMIT 4
- Elementary school:YELLVILLE SUMMIT 4
Utilities
- Water:Water Heater-Electric, Water-Public
- Sewer:Sewer-Public
Finances and disclosures
- Price:$165,000
- Price per sq. ft.:$152.21
- Tax amount:$486 (2025)
Features and amenities
- Appliances:Dishwasher, Disposal, Free-Standing Stove
- Laundry features:Dryer Connection-Electric, Washer Connection
- Amenities:Paneling, Sheet Rock, Sheet Rock Ceiling, Smoke Detector(s)
New listings near 209 W Hwy 62
- New
 $192,500Active3 beds 2 baths1,300 sq. ft.
1000 BROADWAY, Yellville, AR 72687
MLS# 135122Listed by: BEAMAN REALTY - New
 $15,000Active2 Acres
00 HWY 14 NORTH, Yellville, AR 72687
MLS# 135113Listed by: SOUTHERN BREEZE REAL ESTATE 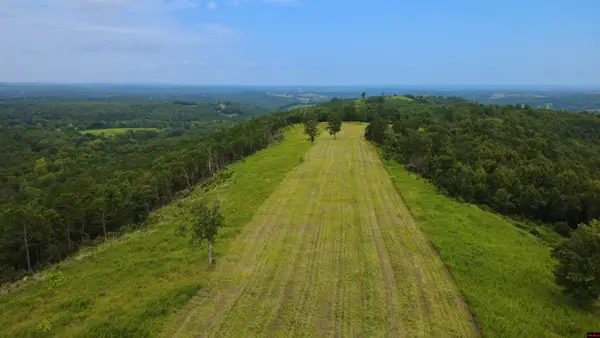 $450,000Active100 Acres
001-10857-000 MC 3005, Yellville, AR 72687
MLS# 134755Listed by: HOUSE OF REALTY- New
 $120,000Active9.77 Acres
122 Tall Pine Lane, Yellville, AR 72687
MLS# 26036033Listed by: DAVENPORT REALTY - New
 $349,900Active2 beds 1 baths900 sq. ft.
407 THATAWAY ROAD, Yellville, AR 72687
MLS# 135089Listed by: PEGLAR REAL ESTATE GROUP - New
 $69,420Active20 Acres
001-00447-000 Mc 6037, Yellville, AR 72687
MLS# 26035098Listed by: DAVENPORT REALTY  $699,900Active3 beds 2 baths2,300 sq. ft.
274 Katydid Lane, Yellville, AR 72687
MLS# 26034457Listed by: ERA DOTY REAL ESTATE FLIPPIN $15,000Active10.99 Acres
001-00012-002 Cedar Creek Road, Yellville, AR 72687
MLS# 26033887Listed by: DAVENPORT REALTY $119,900Active1 beds 1 baths800 sq. ft.
1141 MC 8083, Yellville, AR 72687
MLS# 134969Listed by: CENTURY 21 LEMAC REALTY


Protect your home and budget from life's surprises with an Assurant Home Warranty, backed by a partner that supports you through every step of homeownership. Explore Plans.
© 2023 - 2026 ERA Franchise Systems LLC. All rights reserved. ERA Franchise Systems LLC fully supports the principles of the Fair Housing Act and the Equal Opportunity Act. ERA, ERA Real Estate powered, and their respective logos are registered service marks of ERA Franchise Systems LLC. Each office is independently owned and operated.