
348 Marion County 6034, Yellville, AR 72687
Local realty services provided by:ERA TEAM Real Estate
348 Marion County 6034,Yellville, AR 72687
$234,900
- 3 Beds
- 2 Baths
- 1,620 sq. ft.
- Mobile / Manufactured
- Active
Listed by: david fletcher
Office: united country - cozort realty, inc.
MLS#:26027666
Source:AR_CARMLS
Price summary
- Price:$234,900
- Price per sq. ft.:$145
About this home
Country Home in the Ozarks Enjoy the peaceful lifestyle you've been searching for with this well-maintained 3-bedroom, 2-bathroom home situated on 2.4 beautiful acres. Offering 1,620 square feet of comfortable living space, this property provides the perfect balance of privacy, functionality, and room to enjoy the outdoors. Inside, you'll find a welcoming layout designed for everyday living, while outside you'll love relaxing on the inviting front deck or spacious back porch overlooking the scenic acreage. The paved circular driveway provides easy access and plenty of parking for family and guests, while the moveable carport adds flexible covered parking options. A detached outbuilding offers excellent storage or workshop space for hobbies, tools, or equipment. The usable acreage provides endless opportunities for gardening, outdoor recreation, or simply enjoying the quiet country setting. Whether you're looking for your forever home, a peaceful retreat, or a property with room to spread out, this country home offers the space and features to fit your lifestyle....
Contact an agent
Home facts
- Year built:2021
- Subdivision & Development:Magic Mountain
- Listing ID #:26027666
- Added:58 day(s) ago
- Updated:September 06, 2026 at 02:44 PM
Rooms and interior
- Bedrooms:3
- Total bathrooms:2
- Full bathrooms:2
- Flooring:Vinyl
- Dining Description:Kitchen/Dining Combo
- Kitchen Description:Dishwasher, Free-Standing Stove, Gas Range, Ice Maker Connection, Microwave, Refrigerator-Stays
- Bedroom Description:3 Bedrooms Same Level
- Living area:1,620 sq. ft.
Heating and cooling
- Cooling:Central Cool-Electric
- Heating:Central Heat-Electric
Structure and exterior
- Roof:Composition
- Year built:2021
- Building area:1,620 sq. ft.
- Lot area:2.4 Acres
- Lot Features:In Subdivision, Level, Wooded
- Construction Materials:Metal/Vinyl Siding
- Exterior Features:Deck, Porch
- Foundation Description:Crawl Space
- Levels:1 Story
Schools
- High school:YELLVILLE SUMMIT 4
- Middle school:YELLVILLE SUMMIT 4
- Elementary school:YELLVILLE SUMMIT 4
Utilities
- Water:Water Heater-Electric, Water-Public
- Sewer:Septic
Finances and disclosures
- Price:$234,900
- Price per sq. ft.:$145
- Tax amount:$220 (2021)
Features and amenities
- Appliances:Dishwasher, Free-Standing Stove, Gas Range, Ice Maker Connection, Microwave
- Laundry features:Dryer Connection-Electric, Dryer-Stays, Washer-Stays
- Amenities:Security System, Sheet Rock, Smoke Detector(s), Walk-In Closet(s), Walk-in Shower, Wired for Highspeed Inter
Parking
- Parking description:Carport, Detached
New listings near 348 Marion County 6034
- New
 $192,500Active3 beds 2 baths1,300 sq. ft.
1000 BROADWAY, Yellville, AR 72687
MLS# 135122Listed by: BEAMAN REALTY - New
 $15,000Active2 Acres
00 HWY 14 NORTH, Yellville, AR 72687
MLS# 135113Listed by: SOUTHERN BREEZE REAL ESTATE 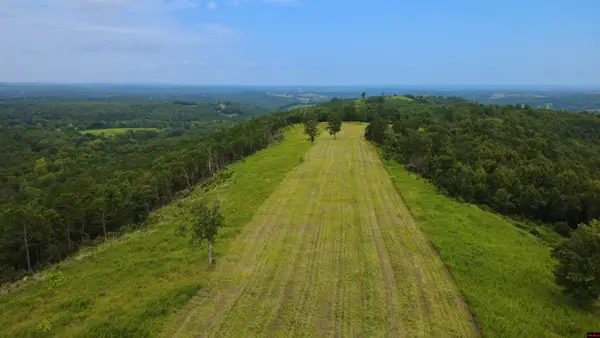 $450,000Active100 Acres
001-10857-000 MC 3005, Yellville, AR 72687
MLS# 134755Listed by: HOUSE OF REALTY- New
 $120,000Active9.77 Acres
122 Tall Pine Lane, Yellville, AR 72687
MLS# 26036033Listed by: DAVENPORT REALTY - New
 $165,000Active3 beds 1 baths1,084 sq. ft.
209 W Hwy 62, Yellville, AR 72687
MLS# 26035861Listed by: DAVENPORT REALTY - New
 $349,900Active2 beds 1 baths900 sq. ft.
407 THATAWAY ROAD, Yellville, AR 72687
MLS# 135089Listed by: PEGLAR REAL ESTATE GROUP - New
 $69,420Active20 Acres
001-00447-000 Mc 6037, Yellville, AR 72687
MLS# 26035098Listed by: DAVENPORT REALTY  $699,900Active3 beds 2 baths2,300 sq. ft.
274 Katydid Lane, Yellville, AR 72687
MLS# 26034457Listed by: ERA DOTY REAL ESTATE FLIPPIN $15,000Active10.99 Acres
001-00012-002 Cedar Creek Road, Yellville, AR 72687
MLS# 26033887Listed by: DAVENPORT REALTY $119,900Active1 beds 1 baths800 sq. ft.
1141 MC 8083, Yellville, AR 72687
MLS# 134969Listed by: CENTURY 21 LEMAC REALTY


Protect your home and budget from life's surprises with an Assurant Home Warranty, backed by a partner that supports you through every step of homeownership. Explore Plans.
© 2023 - 2026 ERA Franchise Systems LLC. All rights reserved. ERA Franchise Systems LLC fully supports the principles of the Fair Housing Act and the Equal Opportunity Act. ERA, ERA Real Estate powered, and their respective logos are registered service marks of ERA Franchise Systems LLC. Each office is independently owned and operated.