
10049 W Bradshaw Drive, Arizona City, AZ 85123
Local realty services provided by:Success Property Brokers ERA Powered
10049 W Bradshaw Drive,Arizona City, AZ 85123
$227,500
- 2 Beds
- 2 Baths
- - sq. ft.
- Single family
- Active
Listed by: bonny ortiz
Office: revinre
MLS#:7070634
Source:ARMLS
Price summary
- Price:$227,500
About this home
NO HOA! Featuring a low-care landscape, 2 beds, 2 baths, a 2-car covered carport & RV gate. Inside, you'll find an excellent open-concept floor plan with abundant natural light, wood-look & tile floors throughout, and an inviting living area. The eat-in kitchen is equipped with track lighting, wood cabinets, and built-in appliances. Sliding glass doors promote easy indoor-outdoor living. The perfectly sized main bedroom includes a private bathroom for added convenience. Outside, the backyard is complete with a screened-in covered patio, separate barn-style storage shed, and generous open space for relaxing or entertaining. Solar Panels are owned by APS. No loan/lease to assume. Homeowner receives $50 credit on electric bill.
Contact an agent
Home facts
- Year built:1996
- Subdivision & Development:ARIZONA CITY UNIT FOUR
- Listing ID #:7070634
- Updated:October 06, 2026 at 03:12 PM
Rooms and interior
- Bedrooms:2
- Total bathrooms:2
- Flooring:Laminate, Tile
Heating and cooling
- Cooling:Ceiling Fan(s)
- Heating:Electric
Structure and exterior
- Year built:1996
- Lot area:0.18 Acres
- Lot Features:Gravel/Stone Back, Gravel/Stone Front, North/South Exposure
- Architectural Style:Ranch
- Construction Materials:Brick Veneer, Painted, Stucco
- Exterior Features:Screened in Patio(s), Storage
Schools
- High school:Vista Grande High School
- Middle school:Toltec Elementary School
- Elementary school:Toltec Elementary School
Utilities
- Water:Private Water Company
Finances and disclosures
- Price:$227,500
- Tax amount:$70 (2025)
Features and amenities
- Laundry features:Washer/Dryer Hook-up Only
Parking
- Carport spaces:2
 All information should be verified by the recipient and none is guaranteed as accurate by ARMLS. Copyright 2020 Arizona Regional Multiple Listing Service, Inc. All rights reserved. ARMLS Member Broker: Byron Short
New listings near 10049 W Bradshaw Drive
- New
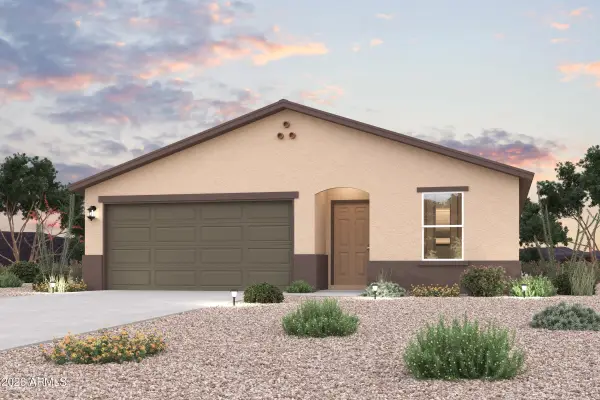 $219,990Active3 beds 2 baths
8867 W Troy Drive, Arizona City, AZ 85123
MLS# 7089376Listed by: CENTURY COMMUNITIES OF ARIZONA, LLC - New
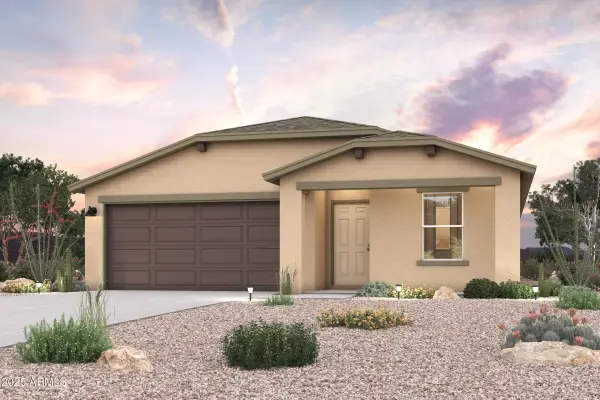 $221,990Active3 beds 2 baths
10127 W Devonshire Drive, Arizona City, AZ 85123
MLS# 7089378Listed by: CENTURY COMMUNITIES OF ARIZONA, LLC - New
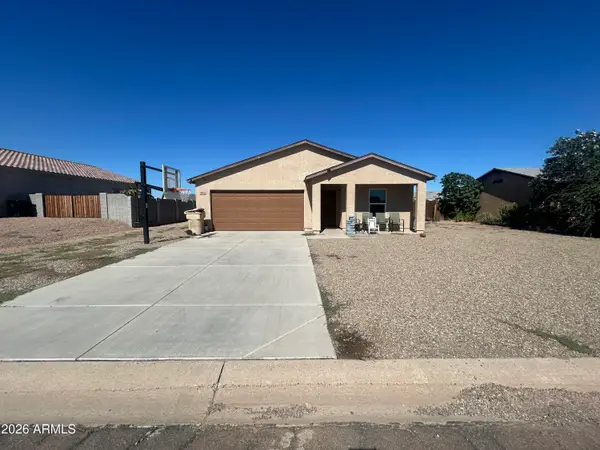 $220,000Active4 beds 2 baths
9066 W Torreon Drive, Arizona City, AZ 85123
MLS# 7088944Listed by: EXP REALTY - New
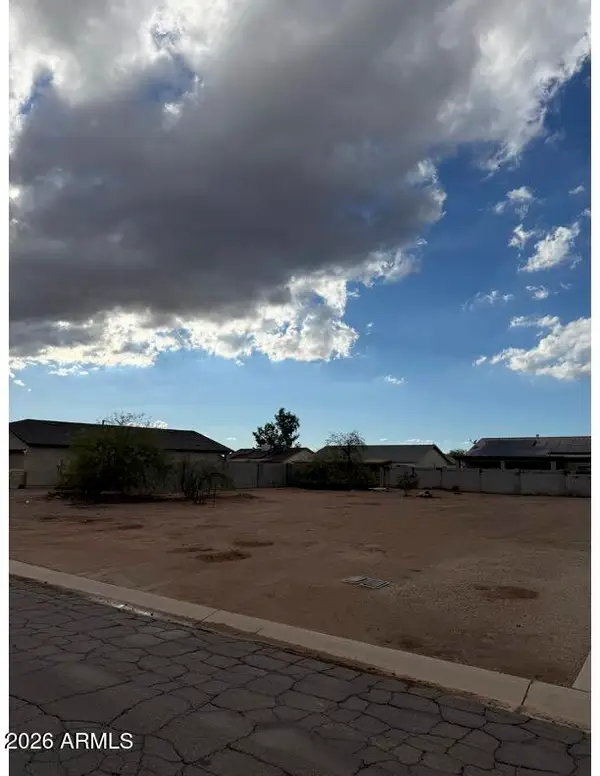 $38,000Active0.17 Acres
8554 W Teresita Drive, Arizona City, AZ 85123
MLS# 7088663Listed by: KELLER WILLIAMS ARIZONA REALTY - New
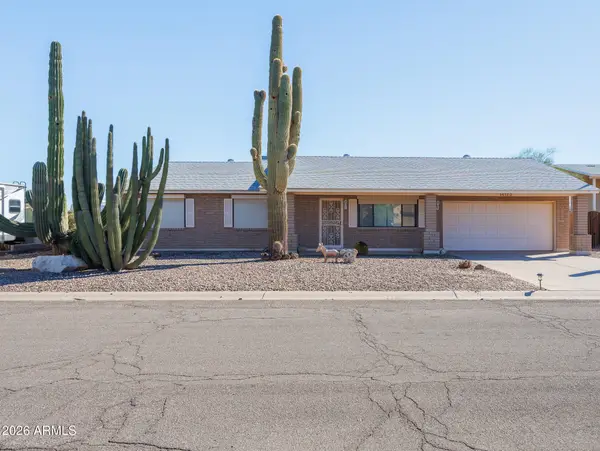 $449,999Active3 beds 2 baths
14123 S Avalon Road, Arizona City, AZ 85123
MLS# 7088530Listed by: BERKSHIRE HATHAWAY HOMESERVICES ARIZONA PROPERTIES - New
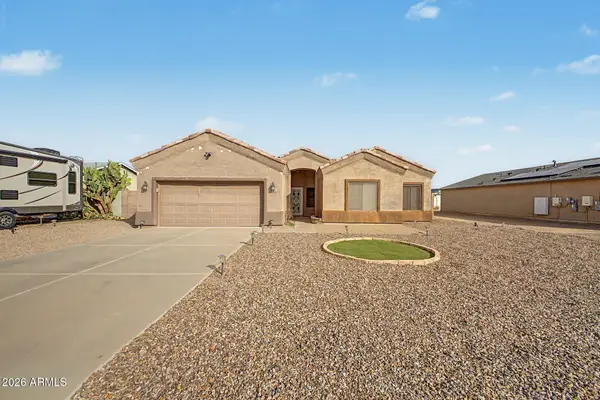 $320,000Active4 beds 2 baths
14865 S Charco Road, Arizona City, AZ 85123
MLS# 7088363Listed by: BARRETT REAL ESTATE - New
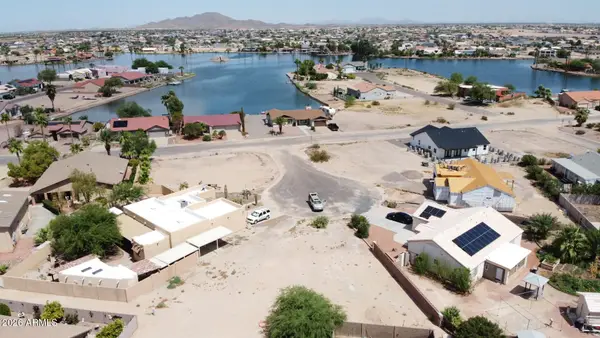 $55,000Active0.17 Acres
15966 S Glen Circle #409, Arizona City, AZ 85123
MLS# 7088365Listed by: GENTRY REAL ESTATE - New
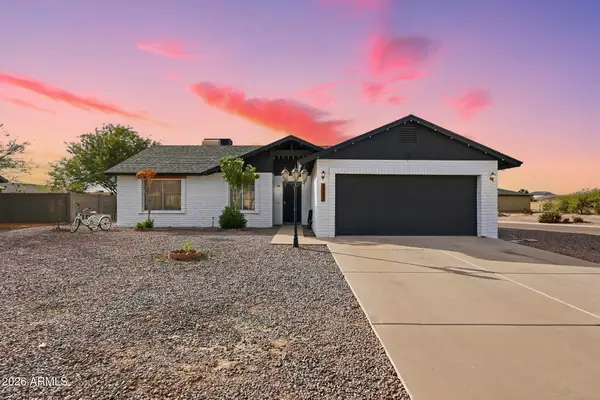 $249,990Active3 beds 2 baths
10583 W Fernando Drive, Arizona City, AZ 85123
MLS# 7088174Listed by: MY HOME GROUP REAL ESTATE - New
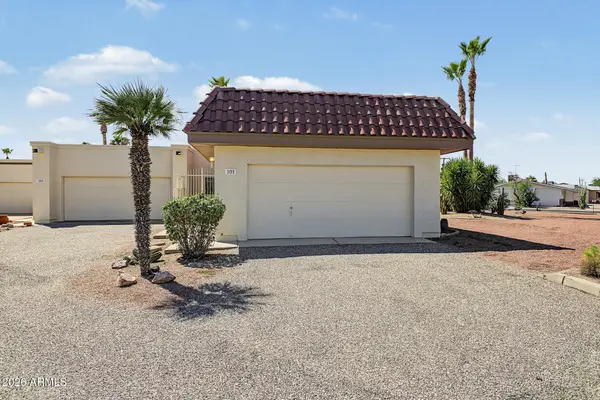 $199,999Active2 beds 2 baths
8815 W Avenida De Amigos Circle #101, Arizona City, AZ 85123
MLS# 7087657Listed by: HOMESMART PREMIER - New
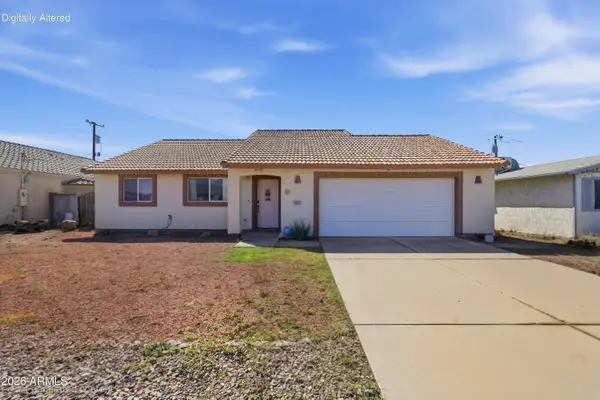 $229,900Active2 beds 2 baths
9507 W Coronado Drive, Arizona City, AZ 85123
MLS# 7087716Listed by: W AND PARTNERS, LLC


Protect your home and budget from life's surprises with an Assurant Home Warranty, backed by a partner that supports you through every step of homeownership. Explore Plans.
© 2023 - 2026 ERA Franchise Systems LLC. All rights reserved. ERA Franchise Systems LLC fully supports the principles of the Fair Housing Act and the Equal Opportunity Act. ERA, ERA Real Estate powered, and their respective logos are registered service marks of ERA Franchise Systems LLC. Each office is independently owned and operated.